NOT LISTED FOR SALE

2009 NE Everett St Camas, WA 98607

Camas Area

Estimated Value: $572,772

3 Beds
1.5 Baths
1,858 Sq Ft
$308/Sq Ft Est. Value

Sale Details

Date Sold: November 23, 2022

Last sale price $565,000 $304 Per Sq Ft

Est. 1% increase in value since last sale

Current estimated payment $3,547 / mo

10 Days on Market

Highlights

  • Accessory Dwelling Unit (ADU)
  • Maid or Guest Quarters
  • Private Lot
  • RV Access or Parking
  • Seasonal View
  • Bamboo Flooring

About This Home

As of November 2022

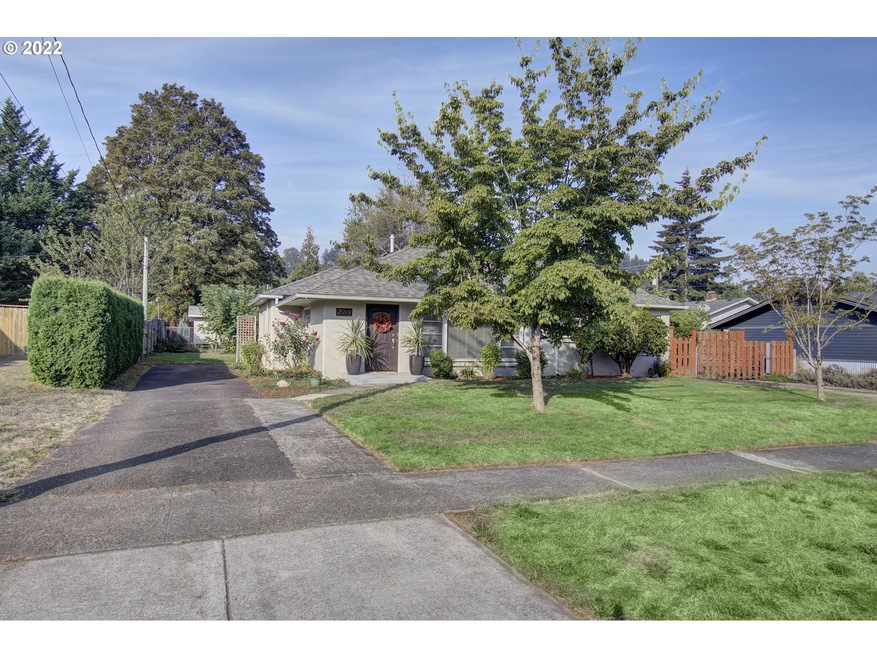
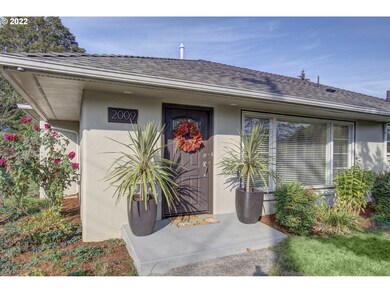
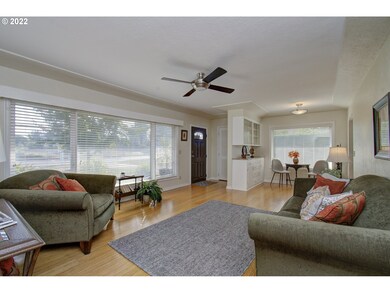
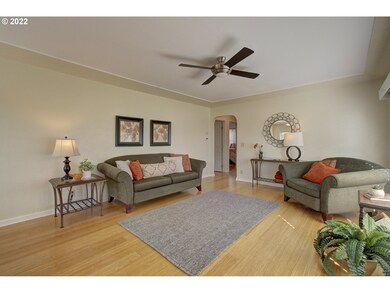
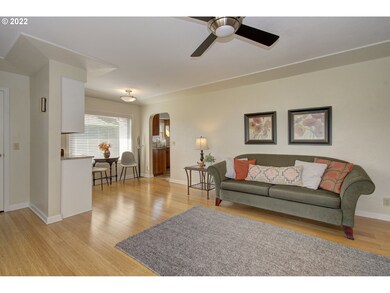
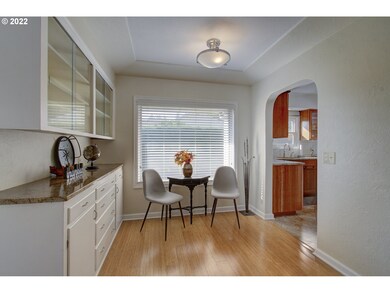
Open House Sat 10-2pm, Must See, Charming Crown Park, Camas Schools, 1941 3 bed 1 bath Bungalow, lots of natural light, with multi living potential on large oversized lot includes potential 1 bed 1 bath in separate building in the back. Two driveways 1 behind secured gate access. New Roof, new Natural gas Boiler for Efficient radiant floor heating, & tankless hot water unit. Abundant fruit multi seasons on property. Walking distance to 3 parks , stadium, Restaurants, schools & downtown.

Last Agent to Sell the Property

Dan Hames

Windermere Northwest Living License #115247 Listed on: 10/13/2022

Windermere Northwest Living

Last Buyer's Agent

Annalise Hutley

Alward & Associates Real Estate License #134030

Create a Home Valuation Report for This Property
The Home Valuation Report is an in-depth analysis detailing your home's value as well as a comparison with similar homes in the area

Home Details

Home Type

  • Single Family

Est. Annual Taxes

  • $3,914

Year Built

  • Built in 1941 | Remodeled

Lot Details

  • 11,761 Sq Ft Lot
  • Gated Home
  • Cross Fenced
  • Private Lot
  • Level Lot
  • Garden
  • Raised Garden Beds
  • Property is zoned (R-7.5

Home Design

  • Bungalow
  • Composition Roof
  • Block Exterior

Interior Spaces

  • 1,858 Sq Ft Home
  • 1-Story Property
  • Ceiling Fan
  • Wood Burning Fireplace
  • Gas Fireplace
  • Natural Light
  • Family Room
  • Living Room
  • Dining Room
  • Bamboo Flooring
  • Seasonal Views

Kitchen

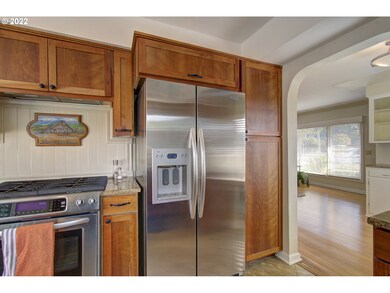
  • Free-Standing Gas Range
  • Stainless Steel Appliances
  • Granite Countertops
  • Instant Hot Water

Bedrooms and Bathrooms

  • 3 Bedrooms
  • Maid or Guest Quarters

Home Security

  • Security Lights
  • Storm Windows

Parking

  • Converted Garage
  • Workshop in Garage
  • RV Access or Parking

Accessible Home Design

  • Accessibility Features
  • Level Entry For Accessibility
  • Minimal Steps
  • Accessible Parking

Outdoor Features

  • Patio
  • Gazebo
  • Outbuilding

Additional Homes

  • Accessory Dwelling Unit (ADU)

Schools

  • Helen Baller Elementary School
  • Liberty Middle School
  • Camas High School

Utilities

  • Cooling System Mounted In Outer Wall Opening
  • Heat Exchanger
  • Heating System Uses Gas
  • Hot Water Heating System
  • Geothermal Heating and Cooling
  • High Speed Internet

Community Details

  • No Home Owners Association

Listing and Financial Details

  • Assessor Parcel Number 086910000

Home Details

Home Type

Single Family

Est. Annual Taxes

$3,914

Year Built

Built in 1941 | Remodeled

Lot Details

0.27 Acres

Listing Details

  • Standard Status: Closed
  • MLS Status: Sold
  • Property Type: Residential
  • Accessibility: Yes
  • Stories: 1
  • Year Built: 1941
  • Property Condition: UpdatedRemodeled
  • Property Sub Type: SingleFamilyResidence
  • Architectural Style: Stories1, Bungalow
  • New Construction: No
  • Property Attached Yn: No
  • Current Price For Status: 565000.0
  • Open House: No
  • Special Features: VirtualTour

Interior Features

  • Accessibility Features: CaregiverQuarters, MinimalSteps, NaturalLighting, OneLevel, Parking
  • Total Bathrooms: 1.1
  • Fireplaces: 1
  • Interior Amenities: BambooFloor, CeilingFan, Granite, SeparateLivingQuartersApartmentAuxLivingUnit
  • Basement: None
  • Window Features: StormWindow
  • Appliances: FreeStandingGasRange, FreeStandingRefrigerator, Granite, InstantHotWater, StainlessSteelAppliance
  • Full Bathrooms: 1
  • Half Bathrooms: 1
  • Total Bedrooms: 3
  • Fireplace Features: Gas, WoodBurning
  • Fireplace: Yes
  • Main Level Full Bathrooms: 1
  • BathroomsPartialMainLevel: 1
  • BathroomsTotalLowerLevel: 0.0
  • BathroomsTotalMainLevel: 1.1
  • BathroomsTotalUpperLevel: 0.0
  • Lot Size Range: SqFt10000to14999
  • Room 11 Level: Main
  • Room 12 Level: Main
  • Room 13 Level: Main
  • Room 7 Description: _2ndBedroom
  • Additional Room 7 Level: Main
  • Room 8 Description: _3rdBedroom
  • Additional Room 8 Level: Main
  • Room 9 Description: DiningRoom
  • Additional Room 9 Level: Main

Exterior Features

  • Exterior Description: Block
  • Exterior Features: AuxiliaryDwellingUnit, CrossFenced, Fenced, Garden, GasHookup, Gazebo, Outbuilding, Patio, RaisedBeds, RVParking, SecondResidence, Workshop
  • Lot Size: 10,000 to 14,999 SqFt
  • R V Description: RVParking
  • View: Yes
  • Lot Features: Gated, Level, Private
  • Road Surface Type: Paved
  • Disclosures: Disclosure
  • Home Warranty: No
  • Roof: Composition
  • View: Seasonal

Garage/Parking

  • Garage Type: Converted
  • Parking Description: RVAccessParking
  • Attached Garage: No

Utilities

  • Fuel Description: Gas,Geothermal
  • Internet Service Type: Cable
  • Security: SecurityLights
  • Cooling: WallUnit
  • Cooling Y N: Yes
  • Heating: HeatExchanger, HotWater
  • Heating Yn: Yes
  • Sewer: PublicSewer
  • Water Source: PublicWater

Condo/Co-op/Association

  • Senior Community: No
  • Association: No

Schools

  • Elementary School: Helen Baller
  • High School: Camas
  • Middle Or Junior School: Liberty

Lot Info

  • Farm: No
  • Zoning: (R-7.5
  • Lot Size Acres: 0.27
  • Lot Size Sq Ft: 11761.0
  • Parcel #: 086910000

Green Features

  • Green Certification: No

Tax Info

  • Tax Year: 2022
  • Tax Annual Amount: 3914.17

Ownership History

We collect this data history from publicly available records. To have your information removed, we recommend requesting removal directly through your county’s website.

Date Name Owned For Owner Type

Purchase Details

Listed on
Oct 13, 2022
Closed on
Nov 17, 2022
Sold by
Bought by
Seller's Agent
Dan Hames
Windermere Northwest Living
Buyer's Agent
Annalise Hutley
Alward & Associates Real Estate
List Price
$550,000
Sold Price
$565,000
Premium/Discount to List
$15,000
2.73%
Views
40
Current Estimated Value
$572,772

Home Financials for this Owner

Home Financials are based on the most recent Mortgage that was taken out on this home.
Estimated Appreciation
$7,772
Avg. Annual Appreciation
0.37%
Original Mortgage
$339,000
Outstanding Balance
$325,342
Interest Rate
6.95%
Mortgage Type
New Conventional
Estimated Equity
$247,430

Purchase Details

Closed on
Nov 26, 1997
Sold by
Bought by
Source: Public Records

Purchase History

We collect this data history from publicly available records. To have your information removed, we recommend requesting removal directly through your county’s website.

Date Buyer Sale Price Title Company
-- Wfg National Title
$119,000 First American Title Ins Co
Source: Public Records

Mortgage History

We collect this data history from publicly available records. To have your information removed, we recommend requesting removal directly through your county’s website.

Date Status Borrower Loan Amount
Open $339,000
Source: Public Records

Property History

We collect this data history from publicly available records. To have your information removed, we recommend requesting removal directly through your county’s website.

Date Event Price List to Sale Price per Sq Ft
11/23/2022 11/23/22 Sold $565,000 +2.7% $304 / Sq Ft
10/13/2022 10/13/22 For Sale $550,000 -- $296 / Sq Ft
Source: Regional Multiple Listing Service (RMLS)

Tax History

We collect this data history from publicly available records. To have your information removed, we recommend requesting removal directly through your county’s website.

Year Tax Paid Tax Assessment Tax Assessment Total Assessment is a certain percentage of the fair market value that is determined by local assessors to be the total taxable value of land and additions on the property. Land Improvement
2026 $4,720 $560,463 $252,700 $307,763
2025 $4,709 $426,812 $112,065 $314,747
2024 $4,539 $493,781 $176,839 $316,942
2023 $4,021 $511,527 $180,576 $330,951
2022 $3,914 $430,945 $173,102 $257,843
2021 $3,694 $350,713 $139,469 $211,244
2020 $3,792 $306,784 $119,539 $187,245
2019 $3,505 $292,131 $112,065 $180,066
2018 $3,641 $287,540 $0 $0
2017 $2,960 $251,106 $0 $0
2016 $2,601 $222,273 $0 $0
2015 $2,521 $194,305 $0 $0
2014 -- $177,552 $0 $0
2013 -- $160,298 $0 $0
Source: Public Records

Agents Affiliated with this Home

  • Section Image
  • Section Image
See All Agents

Map

Source: Regional Multiple Listing Service (RMLS)

MLS Number: 22365571

Regional Multiple Listing Service (RMLS)

APN: 086910-000

Your Personal Tour Guide

Ask me questions while you tour the home.