
Seller's Agent in 2025
Jonathan Poindexter
Benchmark Realty, LLC
(931) 209-8624
4 in this area
93 Total Sales
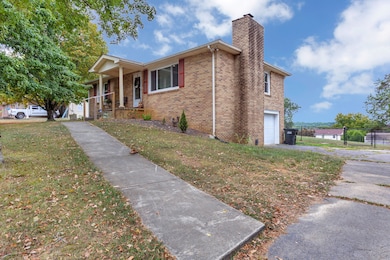
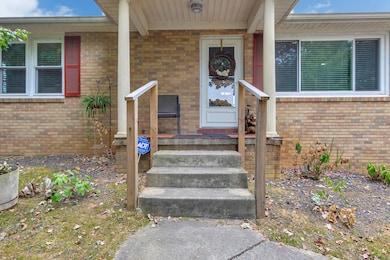
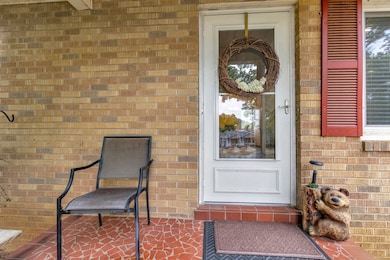
Estimated Value: $230,000 - $269,636
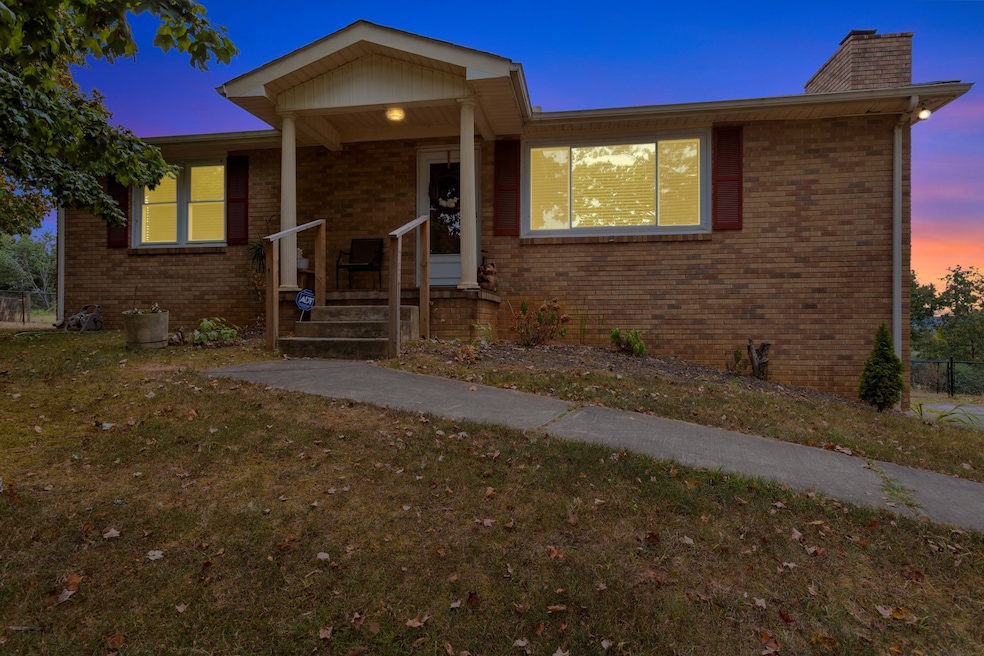
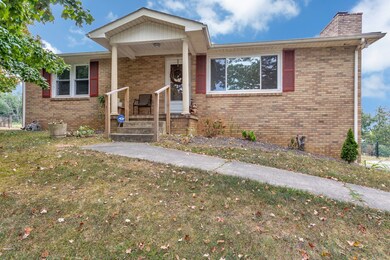
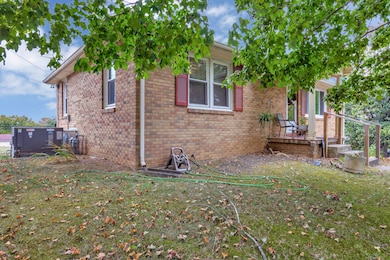
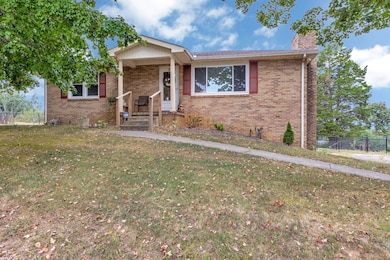
Check out this adorable two-bedroom, two-bathroom house in one of Dickson’s most beautiful and convenient locations! It’s just a stone’s throw away from shopping, restaurants, parks, and an easy commute to Nashville and Franklin. With nearly half an acre of land, you’ll have plenty of space to enjoy your backyard. The fenced-in backyard is in a quiet, walkable neighborhood with stunning views of Greystone Golf Course. The house has been recently updated with new windows, doors, fencing, a walk-in shower upstairs, a new shower stall downstairs, new flooring, and a new garage door. The stove was installed in 2024, the attic insulation in 2023, the HVAC and water heater in 2018, and a new stove was installed in 2023. Whether you’re looking for your first home or an investment property, this move-in-ready house has great potential and is perfect for you!
Last Agent to Sell the Property
Benchmark Realty, LLC Brokerage Phone: 9312098624 License # 336222 Listed on: 09/07/2025
Last Buyer's Agent
NONMLS NONMLS
License #2211
We collect this data history from publicly available records. To have your information removed, we recommend requesting removal directly through your county’s website.
We collect this data history from publicly available records. To have your information removed, we recommend requesting removal directly through your county’s website.
| Date | Buyer | Sale Price | Title Company |
|---|---|---|---|
| $249,900 | Bankers Title & Escrow | ||
| $139,500 | -- | ||
| $30,000 | -- | ||
| $30,000 | -- | ||
| -- | -- |
We collect this data history from publicly available records. To have your information removed, we recommend requesting removal directly through your county’s website.
| Date | Status | Borrower | Loan Amount |
|---|---|---|---|
| Previous Owner | $119,500 |
We collect this data history from publicly available records. To have your information removed, we recommend requesting removal directly through your county’s website.
| Date | Event | Price | List to Sale | Price per Sq Ft | Prior Sale |
|---|---|---|---|---|---|
| 10/02/2025 10/02/25 | Sold | $249,900 | 0.0% | $238 / Sq Ft | |
| 09/07/2025 09/07/25 | For Sale | $249,900 | +79.1% | $238 / Sq Ft | |
| 09/17/2020 09/17/20 | Pending | -- | -- | -- | |
| 09/16/2020 09/16/20 | Off Market | $139,500 | -- | -- | |
| 08/31/2020 08/31/20 | Price Changed | $240,990 | +0.8% | $230 / Sq Ft | |
| 08/17/2020 08/17/20 | Price Changed | $238,990 | +3.5% | $228 / Sq Ft | |
| 08/10/2020 08/10/20 | Price Changed | $230,990 | 0.0% | $220 / Sq Ft | |
| 08/10/2020 08/10/20 | For Sale | $230,990 | +2.3% | $220 / Sq Ft | |
| 03/23/2020 03/23/20 | Pending | -- | -- | -- | |
| 03/12/2020 03/12/20 | Price Changed | $225,900 | +1.3% | $215 / Sq Ft | |
| 03/08/2020 03/08/20 | For Sale | $222,900 | +59.8% | $212 / Sq Ft | |
| 01/02/2018 01/02/18 | Sold | $139,500 | -- | $133 / Sq Ft | View Prior Sale |
We collect this data history from publicly available records. To have your information removed, we recommend requesting removal directly through your county’s website.
| Year | Tax Paid | Tax Assessment Tax Assessment Total Assessment is a certain percentage of the fair market value that is determined by local assessors to be the total taxable value of land and additions on the property. | Land | Improvement |
|---|---|---|---|---|
| 2025 | -- | $54,625 | $13,825 | $40,800 |
| 2024 | $0 | $54,625 | $13,825 | $40,800 |
| 2023 | $1,118 | $35,800 | $6,250 | $29,550 |
| 2022 | $1,118 | $35,800 | $6,250 | $29,550 |
| 2021 | $1,118 | $35,800 | $6,250 | $29,550 |
| 2020 | $1,118 | $35,800 | $6,250 | $29,550 |
| 2019 | $1,118 | $35,800 | $6,250 | $29,550 |
| 2018 | $872 | $23,875 | $4,875 | $19,000 |
| 2017 | $872 | $23,875 | $4,875 | $19,000 |
| 2016 | $872 | $23,875 | $4,875 | $19,000 |
| 2015 | $805 | $20,750 | $4,875 | $15,875 |
| 2014 | $805 | $20,750 | $4,875 | $15,875 |
Seller's Agent in 2025
Jonathan Poindexter
Benchmark Realty, LLC
(931) 209-8624
4 in this area
93 Total Sales
Seller Co-Listing Agent in 2025
Mitzi Matlock
Benchmark Realty LLC
(615) 772-8868
2 in this area
87 Total Sales
N
Buyer's Agent in 2025
NONMLS NONMLS
D
Buyer's Agent in 2018
Dawn Mitchell
Crye-Leike
(615) 799-6288
Source: Realtracs
MLS Number: RTC2990875
APN: 102E-B-008.00
Disclaimer: Certain information contained herein is derived from information provided by parties other than Homes.com. All information provided is deemed reliable, but is not guaranteed to be accurate and should be independently verified.
All data is obtained from various sources and may not have been verified by broker or MLS GRID. Supplied Open House Information is subject to change without notice. All information should be independently reviewed and verified for accuracy. Properties may or may not be listed by the office/agent presenting the information. Some IDX listings have been excluded from this website.
Listings courtesy of Realtracs as distributed by MLS GRID.
Based on information submitted to the MLS GRID
Ask me questions while you tour the home.