
Gregg Patterson
Amplify Real Estate Services
(509) 309-0725
94 Total Sales
1 in West Central
$202,000 Price
Estimated Value: $987,255
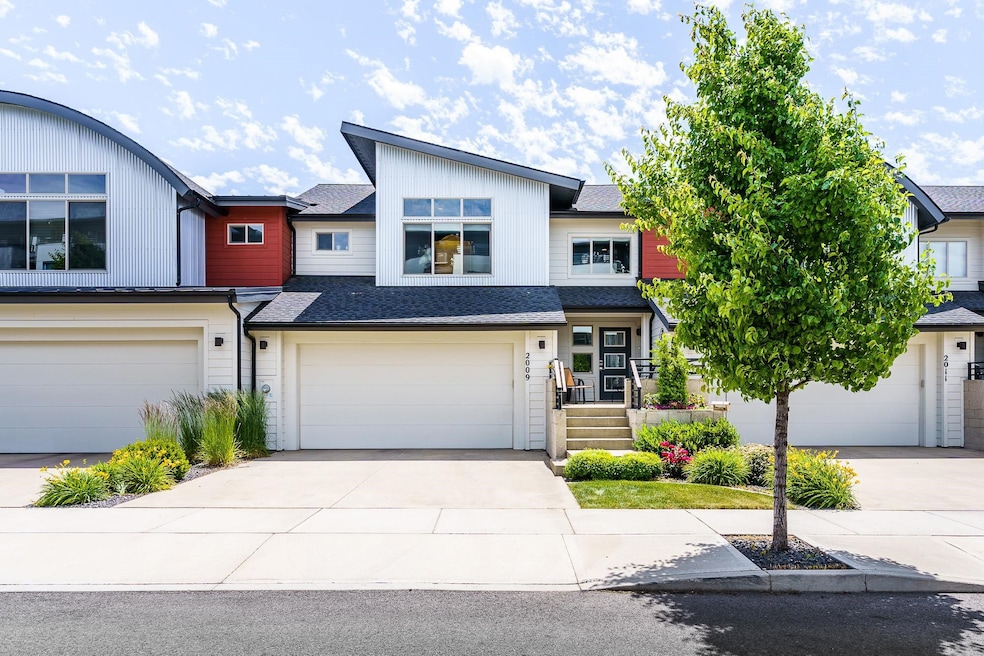
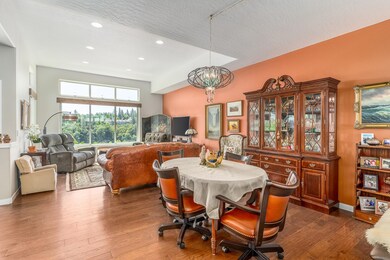
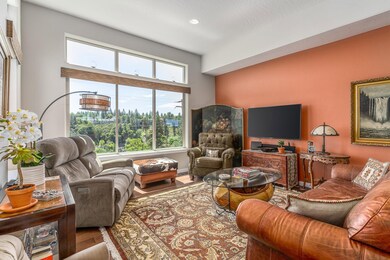
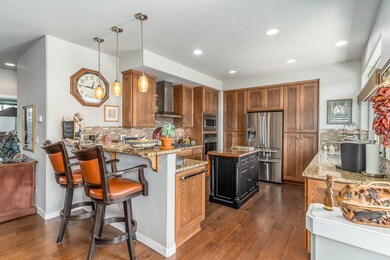
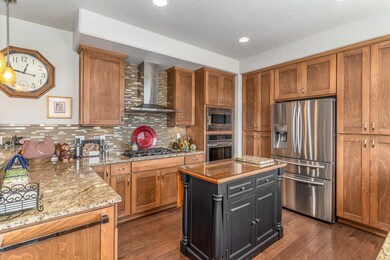
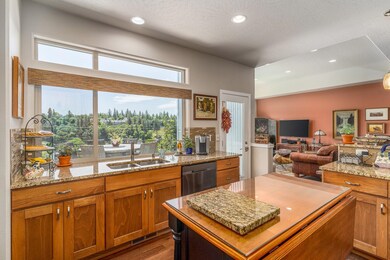
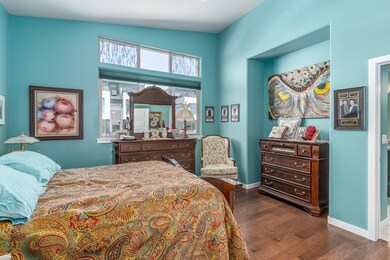
Stunning Kendall Yards Luxury Townhome with incredible views of downtown Spokane. Truly the best of Spokane! Immaculate, 3 bedroom, 2.5 bath, 2,146 SF. Radiant heated floors in the master bathroom with a two headed shower. Custom controlled window coverings from Ida & Norma's. Enjoy the Centennial Trail right at your backdoor, Kendall Yards Night Market, boutique shops and wonderful restaurants that line W Summit Parkway right down the street. Multi Family Urban Housing is effective until 2027- taxes are $119. HOA Covers water, sewer, garbage, lawn service, snow removal of public walkways and roads. Also includes maintenance of all common spaces: park, green belts, etc.
Last Agent to Sell the Property
Courtney Roberts
Professional Realty Services License #20108826 Listed on: 06/30/2022
We collect this data history from publicly available records. To have your information removed, we recommend requesting removal directly through your county’s website.
Gregg Patterson
Amplify Real Estate Services
(509) 309-0725
94 Total Sales
1 in West Central
$202,000 Price
Rich Mickey
Deese Real Estate
(509) 844-9720
43 Total Sales
1 in West Central
$158,900 Price
Lee Ann Simon
R.H. Cooke & Associates
(509) 608-3128
37 Total Sales
1 in West Central
$135,000 Price
Cambria Henry
Haven Real Estate Group
(509) 463-9513
336 Total Sales
5 in West Central
$70K - $310K Price Range
Molly O Cline
Heart and Homes NW Realty
(509) 284-9953
90 Total Sales
1 in West Central
$120,000 Price
Deb Moore
Coldwell Banker Tomlinson
(509) 341-0320
42 Total Sales
1 in West Central
$243,000 Price
We collect this data history from publicly available records. To have your information removed, we recommend requesting removal directly through your county’s website.
| Date | Buyer | Sale Price | Title Company |
|---|---|---|---|
| -- | Nextitle | ||
| $428,427 | Inland Professional Title Ll |
We collect this data history from publicly available records. To have your information removed, we recommend requesting removal directly through your county’s website.
| Date | Status | Borrower | Loan Amount |
|---|---|---|---|
| Open | $806,650 | ||
| Previous Owner | $85,000 |
We collect this data history from publicly available records. To have your information removed, we recommend requesting removal directly through your county’s website.
| Date | Event | Price | List to Sale | Price per Sq Ft | Prior Sale |
|---|---|---|---|---|---|
| 10/14/2022 10/14/22 | Sold | $949,000 | 0.0% | $442 / Sq Ft | |
| 09/16/2022 09/16/22 | Pending | -- | -- | -- | |
| 07/25/2022 07/25/22 | Price Changed | $949,000 | -5.0% | $442 / Sq Ft | |
| 06/30/2022 06/30/22 | For Sale | $999,000 | +133.2% | $466 / Sq Ft | |
| 02/23/2015 02/23/15 | Sold | $428,427 | +2.0% | -- | View Prior Sale |
| 08/28/2014 08/28/14 | Pending | -- | -- | -- | |
| 08/01/2014 08/01/14 | For Sale | $420,000 | -- | -- |
We collect this data history from publicly available records. To have your information removed, we recommend requesting removal directly through your county’s website.
| Year | Tax Paid | Tax Assessment Tax Assessment Total Assessment is a certain percentage of the fair market value that is determined by local assessors to be the total taxable value of land and additions on the property. | Land | Improvement |
|---|---|---|---|---|
| 2025 | $1,865 | $43,112 | $6,664 | $36,448 |
| 2024 | $1,701 | $43,112 | $6,664 | $36,448 |
| 2023 | $1,359 | $43,112 | $6,664 | $36,448 |
| 2022 | $1,286 | $43,112 | $6,664 | $36,448 |
| 2021 | $1,213 | $30,300 | $4,760 | $25,540 |
| 2020 | $1,213 | $30,300 | $4,760 | $25,540 |
| 2019 | $1,121 | $28,540 | $3,000 | $25,540 |
| 2018 | $1,146 | $28,540 | $3,000 | $25,540 |
| 2017 | $1,146 | $28,540 | $3,000 | $25,540 |
| 2016 | $1,402 | $28,730 | $3,000 | $25,730 |
| 2015 | $1,402 | $28,730 | $3,000 | $25,730 |
| 2014 | $1,052 | $28,730 | $3,000 | $25,730 |
C
Seller's Agent in 2022
Courtney Roberts
Professional Realty Services
Buyer's Agent in 2022
Elizabeth Boykin
Keller Williams Spokane - Main
(509) 998-2557
8 in this area
326 Total Sales
A
Seller's Agent in 2015
Adam Jones
Greenstone Real Estate, LLC
J
Buyer's Agent in 2015
Jim Campasino
John L Scott, Inc.
Source: Spokane Association of REALTORS®
MLS Number: 202218503
APN: 25134.5629
Disclaimer: Certain information contained herein is derived from information provided by parties other than Homes.com. All information provided is deemed reliable, but is not guaranteed to be accurate and should be independently verified.
All data is obtained from various sources and may not have been verified by broker or MLS GRID. Supplied Open House Information is subject to change without notice. All information should be independently reviewed and verified for accuracy. Properties may or may not be listed by the office/agent presenting the information. Some IDX listings have been excluded from this website. IDX information is provided exclusively for personal, non-commercial use, and may not be used for any purpose other than to identify prospective properties consumers may be interested in purchasing.Information is deemed reliable but not guaranteed.
Listings courtesy of Spokane Association of REALTORS® as distributed by MLS GRID.
Based on information submitted to the MLS GRID
Ask me questions while you tour the home.