
Natanja Tabb-Peterson
@properties
(317) 824-9171
89 Total Sales
3 in Pendleton
$228K - $523K Price Range

Estimated Value: $266,147
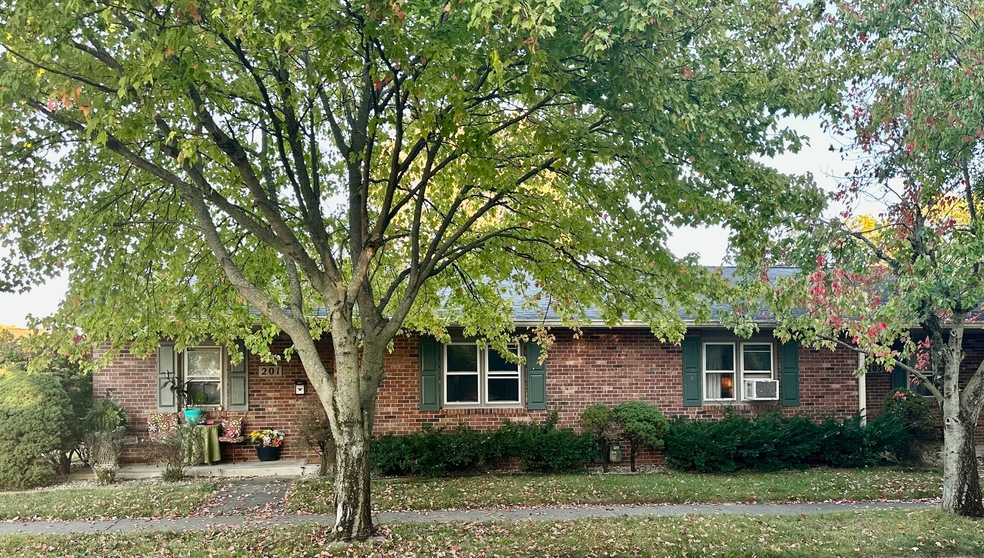
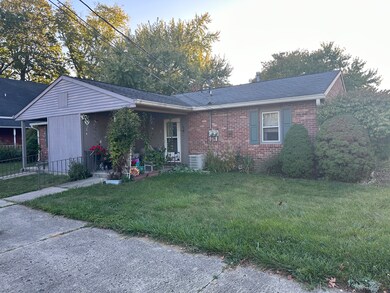
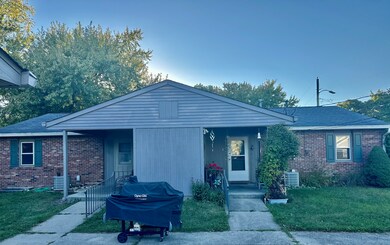
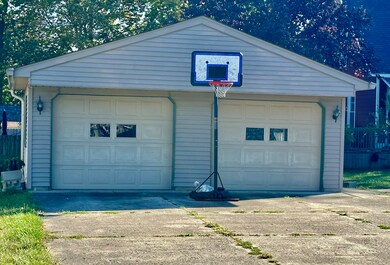
Nestled in the heart of downtown Pendleton, this charming one-level duplex places you at the center of all the action, with shops, dining, and local attractions right at your doorstep. Both units are comprised of 2 bedrooms, offering comfortable living spaces for residents and 1 bathroom. A small back covered porch in each unit provides a private outdoor space to relax and unwind. Additionally, there's a small storage unit, ideal for keeping your belongings neatly organized.The property includes a 2-car detached garage with garage door openers, shared by both tenants, making parking a breeze. Both units feature a gas forced air heating system. While central air is available, it's currently non-operational and have window air conditioner.
Last Agent to Sell the Property
RE/MAX Legacy Brokerage Email: schnepp.julie@gmail.com License #RB14044343 Listed on: 10/03/2023
Last Buyer's Agent
RE/MAX Legacy Brokerage Email: schnepp.julie@gmail.com License #RB14044343 Listed on: 10/03/2023
We collect this data history from publicly available records. To have your information removed, we recommend requesting removal directly through your county’s website.
Natanja Tabb-Peterson
@properties
(317) 824-9171
89 Total Sales
3 in Pendleton
$228K - $523K Price Range
Nichole Kammers
Epique Inc
(317) 376-4825
81 Total Sales
1 in Pendleton
$367,980 Price
Elizabeth Ewbank
Highgarden Real Estate
(877) 960-2526
124 Total Sales
2 in Pendleton
$209K - $230K Price Range
Leslie Luebcke
Pursuit Realty, LLC
(855) 841-5139
60 Total Sales
1 in Pendleton
$160,000 Price
Larene Cook
F.C. Tucker Company
(888) 378-9120
21 Total Sales
1 in Pendleton
$349,995 Price
Raymond Habash MS
F.C. Tucker Company
(463) 214-3914
182 Total Sales
1 in Pendleton
$525,000 Price
We collect this data history from publicly available records. To have your information removed, we recommend requesting removal directly through your county’s website.
| Date | Buyer | Sale Price | Title Company |
|---|---|---|---|
| -- | Lenders Escrow & Title | ||
| Andrew T Onofrey Trust | -- | -- |
We collect this data history from publicly available records. To have your information removed, we recommend requesting removal directly through your county’s website.
| Date | Status | Borrower | Loan Amount |
|---|---|---|---|
| Previous Owner | $86,250 |
We collect this data history from publicly available records. To have your information removed, we recommend requesting removal directly through your county’s website.
| Date | Event | Price | List to Sale | Price per Sq Ft |
|---|---|---|---|---|
| 10/20/2023 10/20/23 | Sold | $240,000 | 0.0% | -- |
| 10/04/2023 10/04/23 | Pending | -- | -- | -- |
| 10/03/2023 10/03/23 | For Sale | $240,000 | -- | -- |
We collect this data history from publicly available records. To have your information removed, we recommend requesting removal directly through your county’s website.
| Year | Tax Paid | Tax Assessment Tax Assessment Total Assessment is a certain percentage of the fair market value that is determined by local assessors to be the total taxable value of land and additions on the property. | Land | Improvement |
|---|---|---|---|---|
| 2025 | $5,238 | $254,700 | $27,200 | $227,500 |
| 2024 | $4,612 | $230,600 | $27,200 | $203,400 |
| 2023 | $4,208 | $210,400 | $25,900 | $184,500 |
| 2022 | $3,920 | $196,000 | $24,500 | $171,500 |
| 2021 | $3,654 | $182,700 | $24,500 | $158,200 |
| 2020 | $3,616 | $174,800 | $23,400 | $151,400 |
| 2019 | $3,482 | $174,100 | $23,400 | $150,700 |
| 2018 | $3,194 | $159,700 | $23,300 | $136,400 |
| 2017 | $2,966 | $148,300 | $21,600 | $126,700 |
| 2016 | $2,966 | $148,300 | $21,600 | $126,700 |
| 2014 | $3,168 | $158,400 | $21,600 | $136,800 |
| 2013 | $3,168 | $159,100 | $21,600 | $137,500 |
Seller's Agent in 2023
Julie Schnepp
RE/MAX Legacy
(765) 617-9430
321 Total Sales
Source: MIBOR Broker Listing Cooperative®
MLS Number: 21946800
APN: 48-14-21-202-049.000-013
Disclaimer: Certain information contained herein is derived from information provided by parties other than Homes.com. All information provided is deemed reliable, but is not guaranteed to be accurate and should be independently verified.
All data is obtained from various sources and may not have been verified by broker or MLS GRID. Supplied Open House Information is subject to change without notice. All information should be independently reviewed and verified for accuracy. Properties may or may not be listed by the office/agent presenting the information. Some IDX listings have been excluded from this website.
Listings courtesy of MIBOR Broker Listing Cooperative® as distributed by MLS GRID.
Based on information submitted to the MLS GRID
Ask me questions while you tour the home.