
Emmy Cai
City Realty Group
(646) 798-7482
60 Total Sales
2 in Clearview
$354K - $960K Price Range
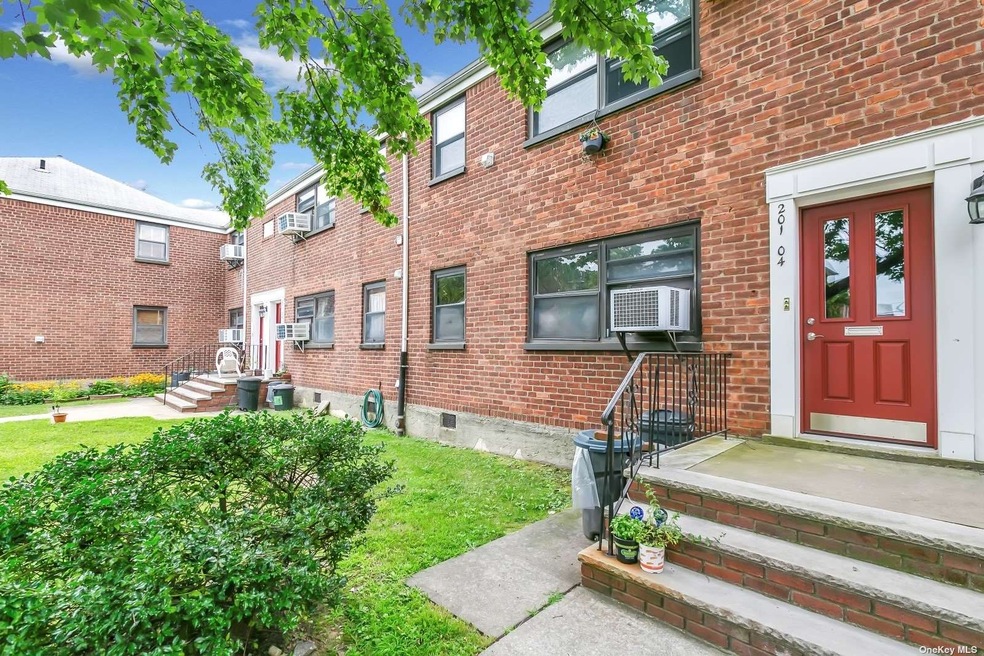
Bayside: Convenient location close to all! This well maintained lower leveled One Bedroom Unit Is Move-in Ready. Featuring a generously sized living room, modern granite counter-top kitchen, dining area with a ceiling fan and hardwood Oak floors throughout. One large bedroom, one full bathroom. Upgrades include a brand-new A/C! Plenty of closet space and so much more! Close to the QM20 Express Bus to Manhattan and local Q16 bus to Flushing. Minutes Away from the Bay, bicycle paths & playgrounds, School District 25. Parking and storage available. Maintenance includes all utilities.
Last Agent to Sell the Property
Coldwell Banker Phillips License #40PA1042929 Listed on: 10/14/2021
Last Buyer's Agent
Non Non Member-MLS
Non-Member MLS
Emmy Cai
City Realty Group
(646) 798-7482
60 Total Sales
2 in Clearview
$354K - $960K Price Range
Victoria Ortiz
Keller Williams Rlty Landmark
(866) 721-9580
29 Total Sales
1 in Clearview
$215,000 Price
Vincent Koo
EXP Realty
(929) 552-9370
94 Total Sales
1 in Clearview
$399,000 Price
Leela Sharma-Realtor
Keller Williams Rty Gold Coast
(929) 552-2068
17 Total Sales
4 in Clearview
$205K - $1.1M Price Range
Lisa Boncich
Signature Premier Properties
(631) 778-7973
55 Total Sales
1 in Clearview
$415,000 Price
Jagmeet Bedi
Compass
(855) 934-0730
111 Total Sales
2 in Clearview
$400K - $920K Price Range
We collect this data history from publicly available records. To have your information removed, we recommend requesting removal directly through your county’s website.
| Date | Event | Price | List to Sale | Price per Sq Ft |
|---|---|---|---|---|
| 04/08/2022 04/08/22 | Sold | $188,888 | 0.0% | -- |
| 01/06/2022 01/06/22 | Pending | -- | -- | -- |
| 12/06/2021 12/06/21 | Price Changed | $188,888 | -13.4% | -- |
| 10/14/2021 10/14/21 | For Sale | $218,000 | -- | -- |
Seller's Agent in 2022
David Pastorini
Coldwell Banker Phillips
(718) 757-5881
1 in this area
107 Total Sales
NN
Buyer's Agent in 2022
Non Non Member-MLS
Non-Member MLS
Source: OneKey® MLS
MLS Number: KEY3352660
Disclaimer: Certain information contained herein is derived from information provided by parties other than Homes.com. All information provided is deemed reliable, but is not guaranteed to be accurate and should be independently verified.
The data relating to real estate for sale or lease on this web site comes in part from OneKey® MLS. Real estate listings held by brokerage firms other than Ten-X are marked with the OneKey® MLS logo or an abbreviated logo and detailed information about them includes the name of the listing broker.
Based on information submitted to the MLS GRID. All data is obtained from various sources and may not have been verified by broker or MLS GRID. Supplied Open House Information is subject to change without notice. All information should be independently reviewed and verified for accuracy. Properties may or may not be listed by the office/agent presenting the information. Some IDX listings have been excluded from this website. IDX information is provided exclusively for personal, non-commercial use, and may not be used for any purpose other than to identify prospective properties consumers may be interested in purchasing.
Information is deemed reliable but not guaranteed.
Copyright 2026 OneKey® MLS. All rights reserved.
Based on information submitted to the MLS GRID
Listings courtesy of OneKey® MLS as distributed by MLS GRID
Ask me questions while you tour the home.