
Seller's Agent in 2025
George Warren
Coldwell Banker American Home
(785) 215-7303
61 Total Sales
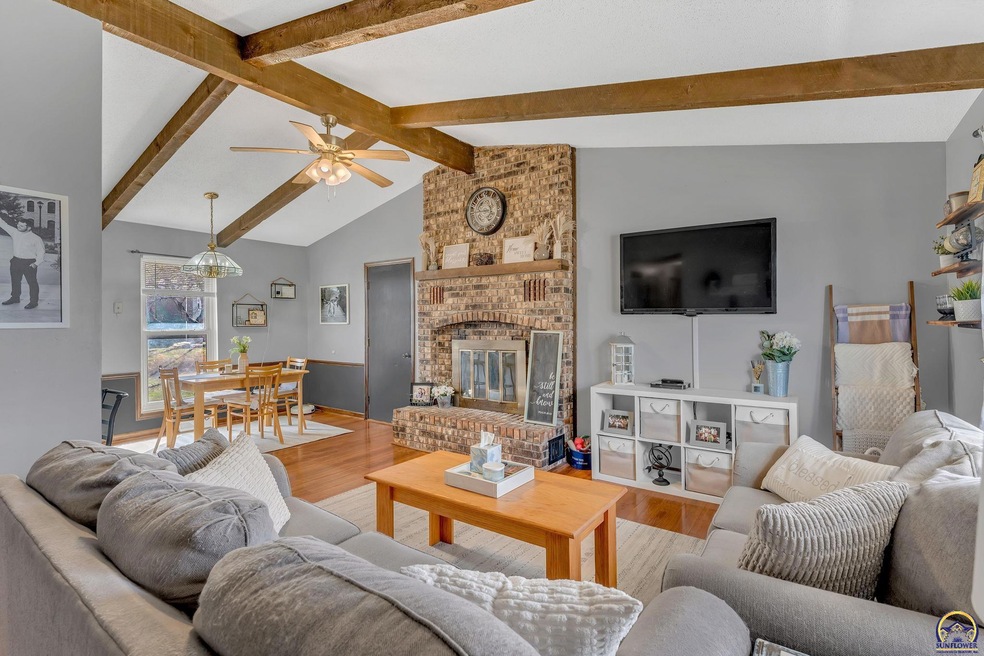


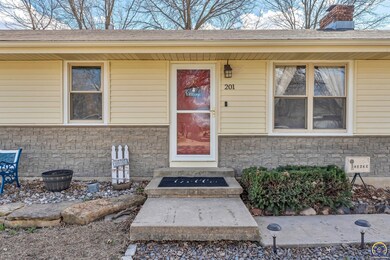
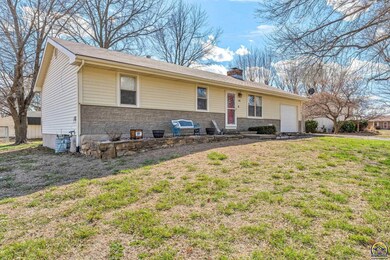
Estimated Value: $167,000 - $199,000
Enjoy the peaceful charm of small-town life in this beautifully updated 3 bed, 1 bath home. Step inside to find a spacious vaulted ceiling with exposed beams, creating a warm and inviting atmosphere, featuring modern updates, while still retaining its cozy character. 1 car attached garage adds convenience perfect for first-time buyers, downsizers, or anyone seeking comfort and simplicity in a welcoming community.
Last Agent to Sell the Property
Coldwell Banker American Home Brokerage Phone: 785-215-7303 License #00242071 Listed on: 06/03/2025
Last Buyer's Agent
House Non Member
SUNFLOWER ASSOCIATION OF REALT
We collect this data history from publicly available records. To have your information removed, we recommend requesting removal directly through your county’s website.
We collect this data history from publicly available records. To have your information removed, we recommend requesting removal directly through your county’s website.
| Date | Buyer | Sale Price | Title Company |
|---|---|---|---|
| -- | Peimann Title & Escrow | ||
| Jackson Lois A | -- | Peimann Title & Escrow | |
| Jackson Lois A | -- | Peimann Title & Escrow |
We collect this data history from publicly available records. To have your information removed, we recommend requesting removal directly through your county’s website.
| Date | Event | Price | List to Sale | Price per Sq Ft |
|---|---|---|---|---|
| 08/08/2025 08/08/25 | Sold | -- | -- | -- |
| 06/22/2025 06/22/25 | Pending | -- | -- | -- |
| 06/16/2025 06/16/25 | Price Changed | $184,000 | -2.6% | $183 / Sq Ft |
| 06/03/2025 06/03/25 | For Sale | $189,000 | -- | $188 / Sq Ft |
We collect this data history from publicly available records. To have your information removed, we recommend requesting removal directly through your county’s website.
| Year | Tax Paid | Tax Assessment Tax Assessment Total Assessment is a certain percentage of the fair market value that is determined by local assessors to be the total taxable value of land and additions on the property. | Land | Improvement |
|---|---|---|---|---|
| 2025 | $2,586 | $15,341 | $1,167 | $14,174 |
| 2024 | $24 | $13,871 | $1,098 | $12,773 |
| 2023 | $2,372 | $13,235 | $936 | $12,299 |
| 2022 | -- | $12,605 | $751 | $11,854 |
| 2021 | $0 | $11,289 | $1,331 | $9,958 |
| 2020 | $1,928 | $10,453 | $1,331 | $9,122 |
| 2019 | $1,941 | $10,200 | $991 | $9,209 |
| 2018 | $1,859 | $10,040 | $896 | $9,144 |
| 2017 | $1,711 | $9,396 | $896 | $8,500 |
| 2016 | $1,684 | $9,269 | $896 | $8,373 |
| 2015 | -- | $9,327 | $896 | $8,431 |
| 2013 | $1,635 | $9,580 | $851 | $8,729 |
Seller's Agent in 2025
George Warren
Coldwell Banker American Home
(785) 215-7303
61 Total Sales
HN
Buyer's Agent in 2025
House Non Member
SUNFLOWER ASSOCIATION OF REALT
Source: Sunflower Association of REALTORS®
MLS Number: 239637
APN: 070-019-31-0-40-02-022.00-0
Disclaimer: Certain information contained herein is derived from information provided by parties other than Homes.com. All information provided is deemed reliable, but is not guaranteed to be accurate and should be independently verified.
All data is obtained from various sources and may not have been verified by broker or MLS GRID. Supplied Open House Information is subject to change without notice. All information should be independently reviewed and verified for accuracy. Properties may or may not be listed by the office/agent presenting the information. Some IDX listings have been excluded from this website.
Based on information submitted to the MLS GRID
Listings courtesy of Sunflower Association of REALTORS® as distributed by MLS GRID.
Based on information submitted to the MLS GRID
Ask me questions while you tour the home.