
Seller's Agent in 2025
Angela Thompson
Coldwell Banker River Valley, REALTORS
(507) 429-0662
373 Total Sales
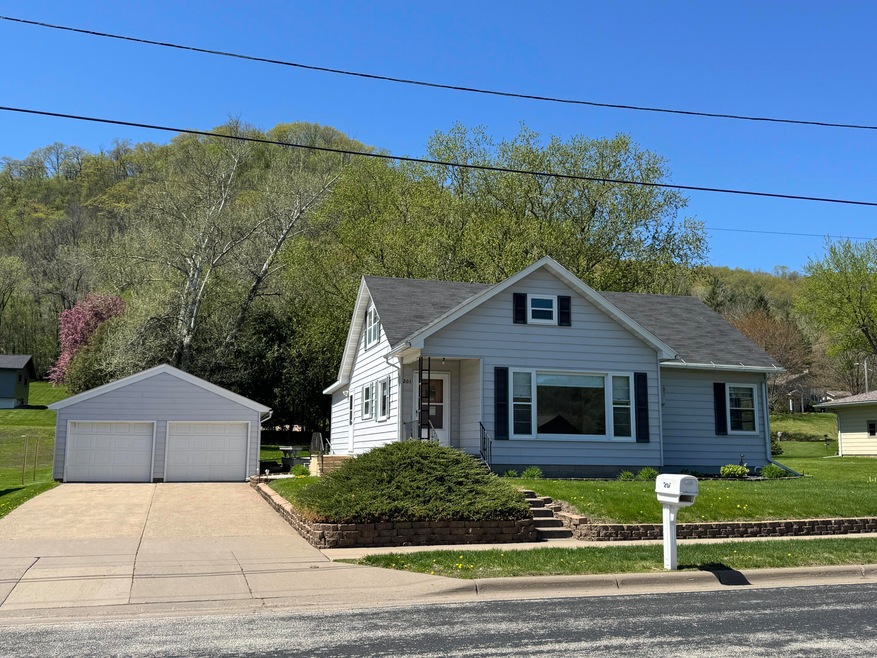
Estimated Value: $199,000 - $245,687
Welcome to Rollingstone living at its finest! Nestled in the heart of this quaint, close-knit community, this charming 4-bedroom, 2-bath home has been the backdrop to a lifetime of memoriesraising nine children and hosting countless gatherings. With generous space inside and out, you'll love the large family room featuring a cozy gas fireplace, a spacious kitchen, and a deck perfect for summer evenings. The huge backyard offers plenty of room to play, garden, or simply relax. Additional highlights include steel siding for low maintenance, a 2-car detached garage, and a layout designed for comfortable family living. This is more than just a houseit's a place to call home.
Last Agent to Sell the Property
Coldwell Banker River Valley, REALTORS License #84011-94 Listed on: 05/09/2025
Last Buyer's Agent
NON MLS-LAC
NON MLS
We collect this data history from publicly available records. To have your information removed, we recommend requesting removal directly through your county’s website.
We collect this data history from publicly available records. To have your information removed, we recommend requesting removal directly through your county’s website.
| Date | Buyer | Sale Price | Title Company |
|---|---|---|---|
| $200,000 | None Listed On Document |
We collect this data history from publicly available records. To have your information removed, we recommend requesting removal directly through your county’s website.
| Date | Status | Borrower | Loan Amount |
|---|---|---|---|
| Open | $189,000 |
We collect this data history from publicly available records. To have your information removed, we recommend requesting removal directly through your county’s website.
| Date | Event | Price | List to Sale | Price per Sq Ft |
|---|---|---|---|---|
| 07/21/2025 07/21/25 | Sold | $200,000 | -16.7% | $81 / Sq Ft |
| 06/10/2025 06/10/25 | Pending | -- | -- | -- |
| 05/09/2025 05/09/25 | For Sale | $240,000 | -- | $97 / Sq Ft |
We collect this data history from publicly available records. To have your information removed, we recommend requesting removal directly through your county’s website.
| Year | Tax Paid | Tax Assessment Tax Assessment Total Assessment is a certain percentage of the fair market value that is determined by local assessors to be the total taxable value of land and additions on the property. | Land | Improvement |
|---|---|---|---|---|
| 2025 | $2,280 | $236,000 | $45,400 | $190,600 |
| 2024 | $2,212 | $232,600 | $45,400 | $187,200 |
| 2023 | $1,924 | $223,300 | $45,400 | $177,900 |
| 2022 | $1,912 | $200,100 | $40,500 | $159,600 |
| 2021 | $1,760 | $182,200 | $40,500 | $141,700 |
| 2020 | $1,800 | $159,800 | $38,300 | $121,500 |
| 2019 | $1,768 | $159,800 | $38,300 | $121,500 |
| 2018 | $1,772 | $152,400 | $35,600 | $116,800 |
| 2017 | $1,786 | $0 | $0 | $0 |
| 2016 | $1,742 | $0 | $0 | $0 |
| 2015 | $1,742 | $0 | $0 | $0 |
| 2014 | $2,008 | $0 | $0 | $0 |
Seller's Agent in 2025
Angela Thompson
Coldwell Banker River Valley, REALTORS
(507) 429-0662
373 Total Sales
NM
Buyer's Agent in 2025
NON MLS-LAC
NON MLS
Source: Metro MLS
MLS Number: 1917300
APN: 28.010.0210
Disclaimer: Certain information contained herein is derived from information provided by parties other than Homes.com. All information provided is deemed reliable, but is not guaranteed to be accurate and should be independently verified.
IDX information is provided exclusively for personal, non-commercial use, and may not be used for any purpose other than to identify prospective properties consumers may be interested in purchasing.
IDX listing data provided by Multiple Listing Service, Inc. Information is supplied by seller and other third parties and has not been verified.
Copyright 2026 – Multiple Listing Service, Inc. – All Rights Reserved.
Ask me questions while you tour the home.