SH
Seller's Agent in 2026
Spencer Harrell
Real Broker LLC
(601) 992-4121
190 Total Sales
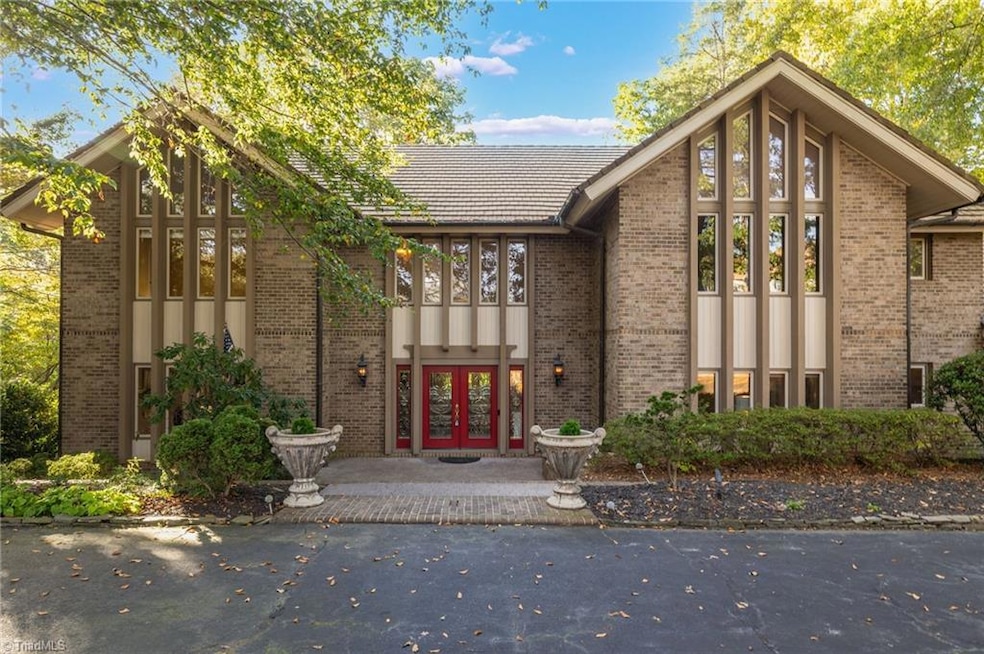


Experience elegance and comfort in this stunning 5 bedroom, 4.5 bath home overlooking the 10th green on Willow Creek. Every detail has been thoughtfully designed... from the spacious bedrooms and closets to the freshly painted interiors and beautifully designed bathrooms featuring soaking tubs and a tile shower. The chef’s kitchen is a showstopper, perfect for entertaining or everyday living. The home offers abundant natural light with gorgeous windows. Enjoy the inviting living room with a gorgeous fireplace, and a private study with vaulted beam ceilings and a fireplace for added character. Step outside to your tranquil outdoor retreat featuring a balcony, patio area, and plenty of privacy. The walk in attic will meet all your storage needs. A 3-car garage completes this exquisite home offering refined style and modern convenience in a truly breathtaking golf course setting.
Last Agent to Sell the Property
Real Broker LLC License #315871 Listed on: 10/13/2025

We collect this data history from publicly available records. To have your information removed, we recommend requesting removal directly through your county’s website.
We collect this data history from publicly available records. To have your information removed, we recommend requesting removal directly through your county’s website.
| Date | Type | Sale Price | Title Company |
|---|---|---|---|
| Warranty Deed | $660,000 | None Listed On Document | |
| Warranty Deed | $465,000 | None Available | |
| Interfamily Deed Transfer | -- | None Available | |
| Warranty Deed | $370,000 | -- |
We collect this data history from publicly available records. To have your information removed, we recommend requesting removal directly through your county’s website.
| Date | Status | Loan Amount | Loan Type |
|---|---|---|---|
| Previous Owner | $627,000 | New Conventional | |
| Previous Owner | $86,200 | Credit Line Revolving | |
| Previous Owner | $348,900 | New Conventional | |
| Previous Owner | $69,750 | Stand Alone Second | |
| Previous Owner | $372,000 | Purchase Money Mortgage |
We collect this data history from publicly available records. To have your information removed, we recommend requesting removal directly through your county’s website.
| Date | Event | Price | List to Sale | Price per Sq Ft |
|---|---|---|---|---|
| 07/01/2026 07/01/26 | Sold | $660,000 | -3.6% | $142 / Sq Ft |
| 04/20/2026 04/20/26 | Pending | -- | -- | -- |
| 04/10/2026 04/10/26 | Price Changed | $685,000 | -4.2% | $148 / Sq Ft |
| 01/02/2026 01/02/26 | Price Changed | $715,000 | -4.7% | $154 / Sq Ft |
| 11/01/2025 11/01/25 | Price Changed | $750,000 | -2.0% | $162 / Sq Ft |
| 10/14/2025 10/14/25 | Price Changed | $765,000 | +2.0% | $165 / Sq Ft |
| 10/13/2025 10/13/25 | For Sale | $750,000 | -- | $162 / Sq Ft |
We collect this data history from publicly available records. To have your information removed, we recommend requesting removal directly through your county’s website.
| Year | Tax Paid | Tax Assessment Tax Assessment Total Assessment is a certain percentage of the fair market value that is determined by local assessors to be the total taxable value of land and additions on the property. | Land | Improvement |
|---|---|---|---|---|
| 2025 | $3,924 | $603,670 | $0 | $0 |
| 2024 | $3,806 | $603,670 | $0 | $0 |
| 2023 | $3,863 | $603,670 | $0 | $0 |
| 2022 | $3,806 | $603,670 | $0 | $0 |
| 2021 | $3,806 | $603,670 | $0 | $0 |
| 2020 | $2,975 | $471,900 | $0 | $0 |
| 2019 | $3,020 | $471,900 | $0 | $0 |
| 2018 | $3,020 | $471,900 | $0 | $0 |
| 2017 | $2,926 | $471,900 | $0 | $0 |
| 2016 | $2,926 | $471,900 | $0 | $0 |
| 2015 | $2,926 | $471,900 | $0 | $0 |
| 2014 | $2,840 | $465,570 | $0 | $0 |
SH
Seller's Agent in 2026
Spencer Harrell
Real Broker LLC
(601) 992-4121
190 Total Sales
ER
Buyer's Agent in 2026
Erin Rogers
Hillcrest Realty Group
(843) 446-9525
109 Total Sales
Source: Triad MLS
MLS Number: 1198738
APN: 01-028-A-000-0047-0-0-0
Disclaimer: Certain information contained herein is derived from information provided by parties other than Homes.com. All information provided is deemed reliable, but is not guaranteed to be accurate and should be independently verified.
Copyright 2026 Triad MLS, Inc. All rights reserved. IDX information is provided exclusively for personal, non-commercial use, and may not be used for any purpose other than to identify prospective properties consumers may be interested in purchasing. Information is deemed reliable but not guaranteed. This site will be monitored for ‘scraping’ and any use of search facilities of data on the site other than by potential buyers/sellers is prohibited. All Sale data is for informational purposes only and is not an indication of a market analysis or appraisal. Properties marked with the Triad MLS, Inc. icon are provided courtesy of the Triad MLS, Inc.’s, Internet Data Exchange Database. Data cannot be redistributed and cannot be used for any reason other than provided in the contract.
Ask me questions while you tour the home.