
Seller's Agent in 2024
Ninetta Wandler
RE/MAX
(701) 260-4278
168 Total Sales
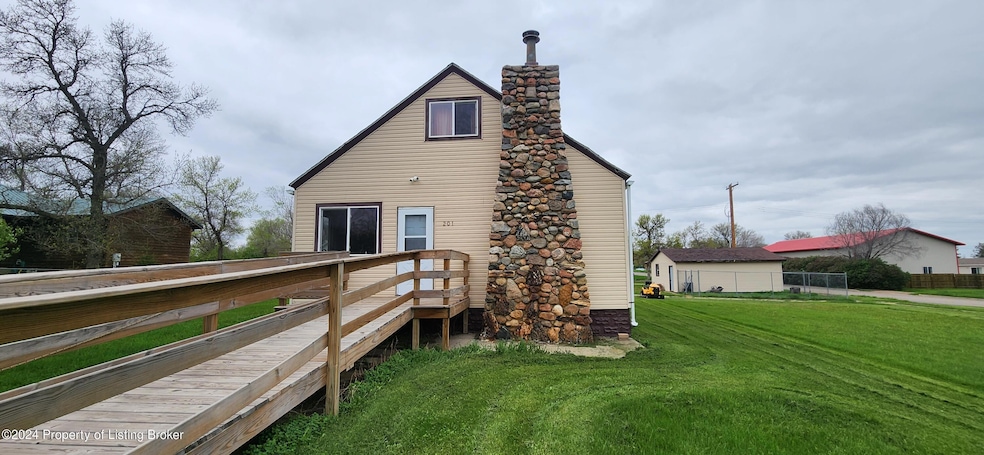
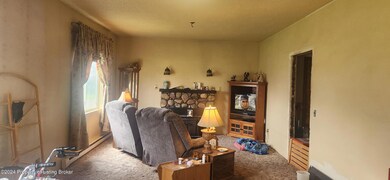
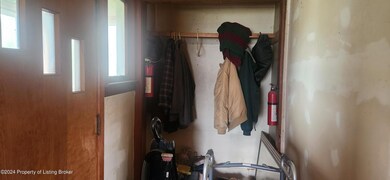
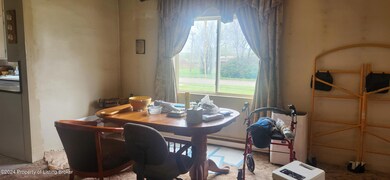
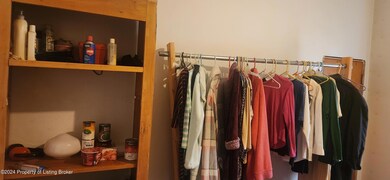
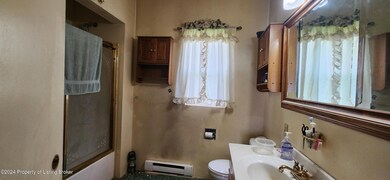
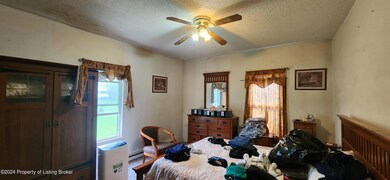
House has had a lot of updates siding, shingles, windows, large deck. Hardwood floor on main add upper level, with upper level having knotty pine wood walls. Lots of potential in a small town. Lots of rewiring and updated electrical in August.
We collect this data history from publicly available records. To have your information removed, we recommend requesting removal directly through your county’s website.
| Date | Event | Price | List to Sale | Price per Sq Ft |
|---|---|---|---|---|
| 11/26/2024 11/26/24 | Sold | -- | -- | -- |
| 11/03/2024 11/03/24 | Off Market | -- | -- | -- |
| 10/24/2024 10/24/24 | Price Changed | $65,000 | -13.3% | $25 / Sq Ft |
| 05/15/2024 05/15/24 | For Sale | $75,000 | -- | $28 / Sq Ft |
We collect this data history from publicly available records. To have your information removed, we recommend requesting removal directly through your county’s website.
| Year | Tax Paid | Tax Assessment Tax Assessment Total Assessment is a certain percentage of the fair market value that is determined by local assessors to be the total taxable value of land and additions on the property. | Land | Improvement |
|---|---|---|---|---|
| 2025 | $5,340 | $338,139 | ||
| 2024 | $4,724 | $329,249 | ||
| 2023 | $4,724 | $310,650 | $0 | $0 |
| 2022 | $4,539 | $301,602 | $0 | $0 |
| 2021 | $4,489 | $292,817 | $0 | $0 |
| 2020 | $4,274 | $288,774 | $0 | $0 |
| 2019 | $4,401 | $282,282 | $0 | $0 |
| 2018 | $4,366 | $277,019 | $35,000 | $242,019 |
| 2017 | $4,948 | $271,413 | $35,000 | $236,413 |
| 2016 | $5,168 | $280,556 | $30,000 | $250,556 |
| 2015 | $3,305 | $268,754 | $30,000 | $238,754 |
| 2014 | $3,371 | $240,666 | $35,000 | $205,666 |
Seller's Agent in 2024
Ninetta Wandler
RE/MAX
(701) 260-4278
168 Total Sales
Source: Badlands Board of REALTORS®
MLS Number: 24-382
Ask me questions while you tour the home.