NOT LISTED FOR SALE

Estimated Value: $373,000 - $716,811

3 Beds
2 Baths
1,951 Sq Ft
$294/Sq Ft Est. Value

Sale Details

Date Sold: July 28, 2023

Last sale price $620,000 $318 Per Sq Ft

Est. 8% decrease in value since last sale

Current estimated payment $3,718 / mo

Highlights

  • Lake Front
  • Fitness Center
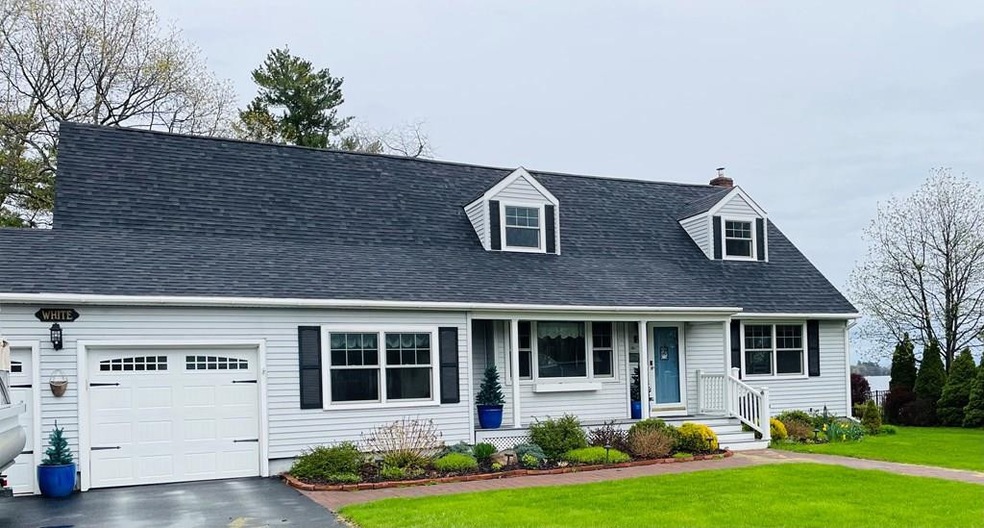
  • Cape Cod Architecture
  • Docks
  • 0.78 Acre Lot
  • Radiant Floor

About This Home

As of July 2023

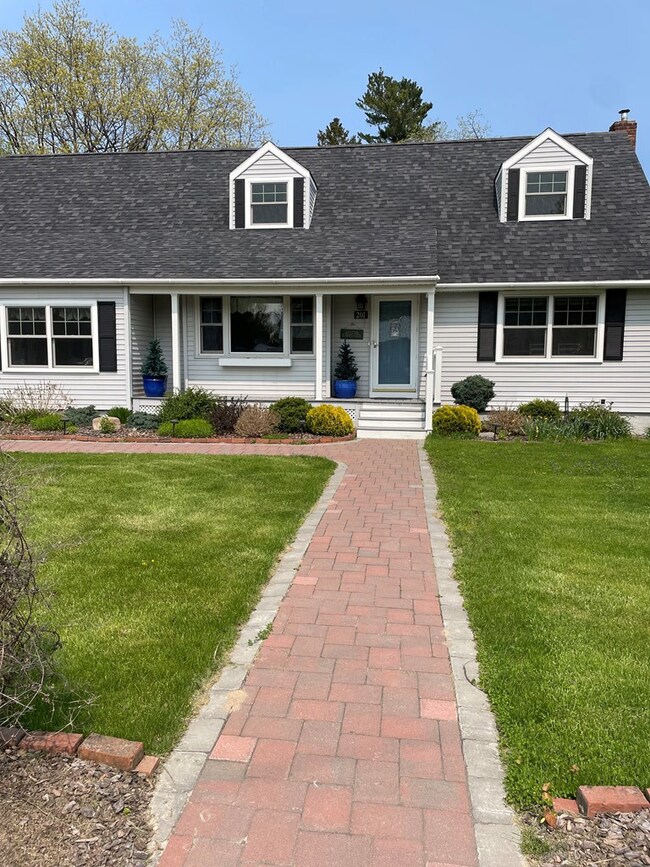
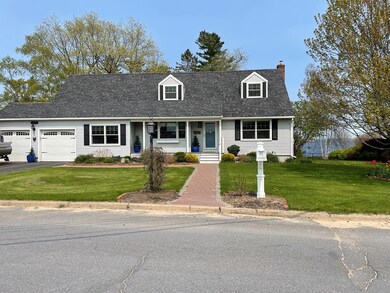
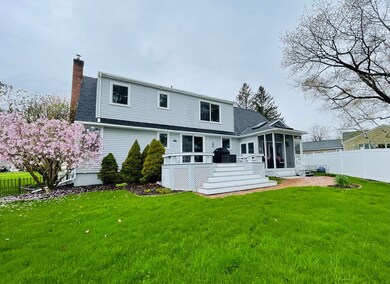
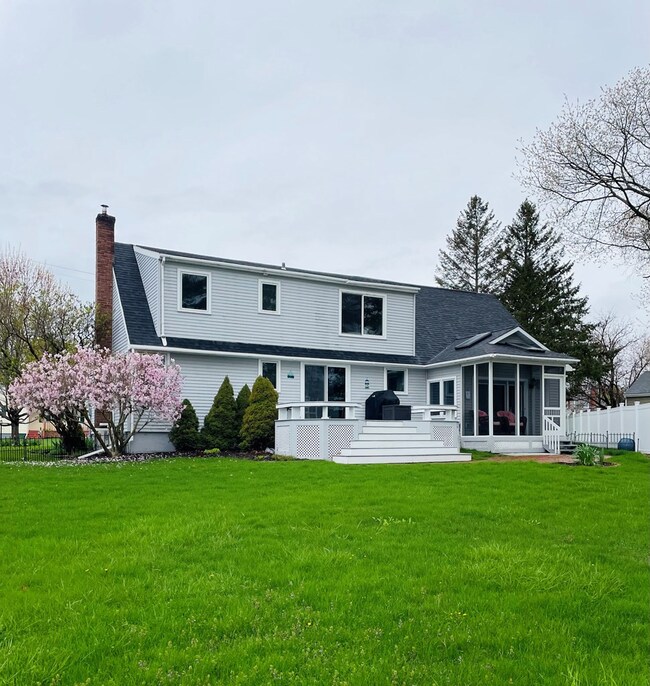
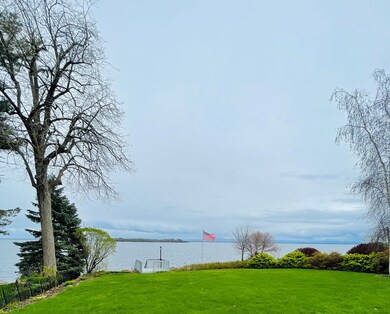
Exquisite Lakefront Home on the Shores of Lake Champlain in desirably sought after neighborhood; Cliff Haven Estates. This home has been meticulously maintained and thoroughly renovated to feature an open concept floor plan with lots of natural light and breathtaking views of the lake, mountains and rolling back yard to boast a two-tiered deck down to the water that offers a private mooring and dock. Whether you are relaxing indoors in the sunken living room, enjoying your coffee or news from the breakfast table, or sitting outdoors on the upper deck or enclosed porch, you will not miss out on the stunning views. Tastefully done hardwood floors, paved walkway and driveway with two car attached garage, radiant floor, a plethora of storage space and walk-in closet off the primary bedroom are just a few of the specs this home has to offer. The neighborhood also has a private beach and park with activities all year long! This warm and welcoming home is waiting for you and won't last long!

Last Agent to Sell the Property

Danielle Bouvier

Four Seasons Sotheby's International Realty License #10401366718 Listed on: 05/10/2023

Last Buyer's Agent

Jodi Gunther

Berkshire Hathaway HomeServices Adirondack Premier Properties License #40GU1098149

Berkshire Hathaway HomeServices Adirondack Premier Properties

Range of Values:

--
Value Increase
--
Percent Increase
--
Adjusted for Inflation
Collateral Analytics

Collateral Analytics Collateral Analytics AVMs (Automated Valuation Model) employ a number of statistical approaches combined with neighborhood-specific comparable selection guarantees the most up-to-date and precise valuations.

Not Available

Collateral Analytics does not have data for the current month. Please view the chart for historical values.

ICE

ICE Mortgage Technology ICE Mortgage Technology’s AVM (Automated Valuation Model) is a state-of-the-art online residential property valuation tool that provides a quick and accurate estimate of the value of almost any home in the U.S.

Not Available

ICE Mortgage Technology does not have data for the current month. Please view the chart for historical values.

First American

First American First American Data & Analytics’ next-generation AVM combines unrivaled data assets with a blended ensemble of valuation models to produce highly accurate, reliable valuations you can trust.

Not Available

First American does not have data for the current month. Please view the chart for historical values.

Quantarium

Quantarium Quantarium’s valuation service, repeatedly proven the industry’s most accurate and comprehensive, is supercharged with a self-learning and auto-tuning AI engine that continually becomes smarter and more accurate as it processes daily inputs from the industry’s leading RE data lake.

Not Available

Quantarium does not have data for the current month. Please view the chart for historical values.

Average Value
Not Available
List Price
Sold Price
Create a Home Valuation Report for This Property
The Home Valuation Report is an in-depth analysis detailing your home's value as well as a comparison with similar homes in the area

Home Details

Home Type

  • Single Family

Est. Annual Taxes

  • $9,547

Year Built

  • Built in 1957

Lot Details

  • 33,977 Sq Ft Lot
  • Lot Dimensions are 155x220
  • Lake Front
  • Privacy Fence
  • Landscaped
  • Lot Has A Rolling Slope
  • Many Trees

Parking

  • 2 Car Attached Garage
  • Parking Deck
  • Garage Door Opener
  • Driveway

Property Views

  • Lake
  • Mountain
  • Neighborhood

Home Design

  • Cape Cod Architecture
  • Vinyl Siding

Interior Spaces

  • 1,951 Sq Ft Home
  • 1.5-Story Property
  • Cathedral Ceiling
  • Ceiling Fan
  • Skylights
  • Gas Log Fireplace
  • Double Pane Windows
  • Family Room with Fireplace
  • Screened Porch
  • Radiant Floor
  • Unfinished Basement

Kitchen

  • Electric Oven
  • Electric Cooktop
  • Microwave
  • Freezer
  • Dishwasher
  • Disposal

Bedrooms and Bathrooms

  • 3 Bedrooms
  • Walk-In Closet
  • 2 Full Bathrooms

Laundry

  • Dryer
  • Washer

Home Security

  • Carbon Monoxide Detectors
  • Fire and Smoke Detector

Outdoor Features

  • Access To Lake
  • Docks
  • Patio
  • Exterior Lighting

Utilities

  • Ductless Heating Or Cooling System
  • Heating System Uses Natural Gas
  • 200+ Amp Service
  • Natural Gas Connected
  • Water Softener is Owned
  • High Speed Internet
  • Internet Available

Listing and Financial Details

  • Assessor Parcel Number 233.16-4-4

Community Details

Overview

  • No Home Owners Association
  • Cliff Haven Subdivision

Recreation

  • Tennis Courts
  • Recreation Facilities
  • Fitness Center

Home Details

Home Type

Single Family

Est. Annual Taxes

$9,547

Year Built

Built in 1957

Lot Details

0.78 Acres

Parking

2

Listing Details

  • Property Sub Type: Single Family Residence
  • Prop. Type: Residential
  • Lot Size Acres: 0.78
  • Lot Size: 155x220
  • Road Frontage Type: Public
  • Road Surface Type: Paved
  • Water Body Name: Lake Champlain
  • Subdivision Name: Cliff Haven
  • Directions: From Peru: Route 9 past Valcour, Bluff Point and CCC, take right onto Champlain Dr. Property is on the right. From Plattsburgh: Route 9 past city limits and upon entering into Cliff Haven, take left onto Valcour Blvd, take right at stop sign and left onto Champlain Dr. Property on left.
  • Above Grade Finished Sq Ft: 1951.0
  • Architectural Style: Cape Cod
  • Garage Yn: Yes
  • Unit Levels: One and One Half
  • Year Built: 1957
  • Financial Details School Taxes: 5657.0
  • Appliances Dryer: Yes
  • Appliances Microwave: Yes
  • Washers: Yes
  • Appliances Refrigerators: Yes
  • Special Features: VirtualTour

Interior Features

  • Appliances: Cooktop, Dishwasher, Disposal, Dryer, Electric Cooktop, Electric Oven, Freezer, Microwave, Refrigerator, Washer, Water Softener Owned
  • Has Basement: Unfinished
  • Full Bathrooms: 2
  • Total Bedrooms: 3
  • Fireplace Features: Family Room, Gas Log, Gas Starter
  • Fireplaces: 1
  • Fireplace: Yes
  • Interior Amenities: Cathedral Ceiling(s), Ceiling Fan(s), High Speed Internet, Walk-In Closet(s)
  • Living Area: 1951.0
  • Window Features: Double Pane Windows, Skylight(s)
  • Appliances Dishwasher: Yes
  • Fireplace Features:Gas Log: Yes
  • Interior Features:Ceiling Fan(s)2: Yes
  • Interior Features:Walk-In Closet(s): Yes
  • Appliances:Water Softener-Owned: Yes
  • Appliances:Electric Cooktop: Yes
  • Appliances:Electric Oven: Yes
  • Basement:Unfinished: Yes
  • Fireplace Features:Family Room: Yes
  • Interior Features:High Speed Internet: Yes
  • Interior Features:Cathedral Ceiling(s): Yes
  • Appliances:Cooktop: Yes
  • Appliances:Freezer: Yes

Exterior Features

  • Fencing: Privacy
  • Lot Features: Few Trees, Landscaped, Many Trees, Rolling Slope, Views
  • View: Lake, Mountain(s), Neighborhood, Water
  • Waterfront Features: Lake
  • Waterfront: Yes
  • Construction Type: Vinyl Siding
  • Exterior Features: Dock, Lake Access Steps, Lighting
  • Patio And Porch Features: Covered, Enclosed, Patio, Porch, Screened
  • Roof: Asphalt
  • Lot Features:Few Trees: Yes
  • Lot Features:Rolling Slope: Yes
  • Window Features:Double Pane Windows: Yes
  • Lot Features:Views: Yes
  • Waterfront Features:Lake2: Yes
  • Construction Materials:Vinyl Siding: Yes
  • Exterior Features:Lighting: Yes
  • Lot Features:Many Trees: Yes
  • Patio And Porch Features:Covered2: Yes
  • Patio And Porch Features:Patio: Yes
  • Patio And Porch Features:Porch: Yes
  • Patio And Porch Features:Enclosed2: Yes
  • Patio And Porch Features:Screened: Yes
  • Lot Features:Landscaped: Yes
  • Exterior Features:Lake Access Steps: Yes
  • Window Features:Skylight(s): Yes

Garage/Parking

  • Attached Garage: Yes
  • Garage Spaces: 2.0
  • Parking Features: Deck, Driveway, Garage Door Opener, Paved
  • Parking Features:Driveway: Yes
  • Parking Features:Paved2: Yes
  • Parking Features:Deck: Yes
  • Parking Features:Garage Door Opener: Yes

Utilities

  • Laundry Features: Electric Dryer Hookup, Gas Dryer Hookup, Washer Hookup
  • Security: Carbon Monoxide Detector(s), Smoke Detector(s)
  • Cooling: Ductless
  • Cooling Y N: Yes
  • Heating: Electric, Natural Gas, Radiant Floor
  • Heating Yn: Yes
  • Electric: 200+ Amp Service
  • Utilities: Internet Available, Natural Gas Connected, Sewer Available, Sewer Connected, Water Available, Water Connected
  • Heating:Electric4: Yes
  • Heating:Radiant Floor: Yes
  • Heating:Natural Gas: Yes

Condo/Co-op/Association

  • Amenities: Fitness Center, Recreation Facilities, Tennis Court(s)
  • Association: No

Association/Amenities

  • Association Amenities:Recreation Facilities: Yes
  • Association Amenities:Tennis Courts: Yes
  • Association Amenities:Fitness Center: Yes

Schools

  • Junior High Dist: Peru

Lot Info

  • Lot Size Sq Ft: 33976.8
  • Parcel #: 233.16-4-4
  • Zoning: Residential
  • ResoLotSizeUnits: Acres

Tax Info

  • Tax Annual Amount: 9547.0

Home Values in the Area

Source: Public Records

Average Home Value in this Area


Source: Public Records

Agents Specializing in Plattsburgh, NY

See All Agents

Property History

We collect this data history from publicly available records. To have your information removed, we recommend requesting removal directly through your county’s website.

Date Event Price List to Sale Price per Sq Ft
08/12/2023 08/12/23 Off Market $620,000 -- --
07/28/2023 07/28/23 Sold $620,000 -0.8% $318 / Sq Ft
05/10/2023 05/10/23 Pending -- -- --
05/10/2023 05/10/23 For Sale $625,000 -- $320 / Sq Ft
Source: Adirondack-Champlain Valley MLS

Agents Affiliated with this Home

  • Section Image
See All Agents

Map

Source: Adirondack-Champlain Valley MLS

MLS Number: 178661

APN: 094200-233-016-0004-004-000-0000

Your Personal Tour Guide

Ask me questions while you tour the home.