NOT LISTED FOR SALE

201 Charles St Avondale, CO 81022

Estimated Value: $192,000 - $225,000

3 Beds
1 Bath
960 Sq Ft
$216/Sq Ft Est. Value

Sale Details

Date Sold: April 5, 2024

Last sale price $215,000 $224 Per Sq Ft

Est. 4% decrease in value since last sale

Current estimated payment $1,250 / mo

Highlights

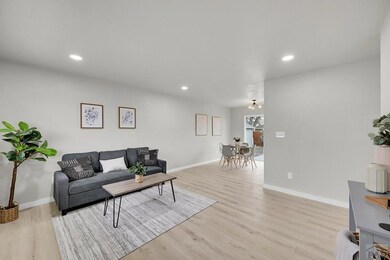
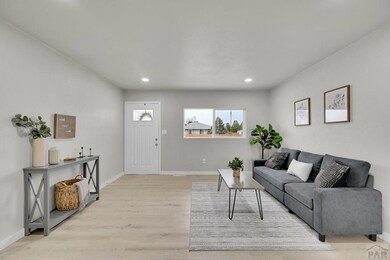
  • New Flooring
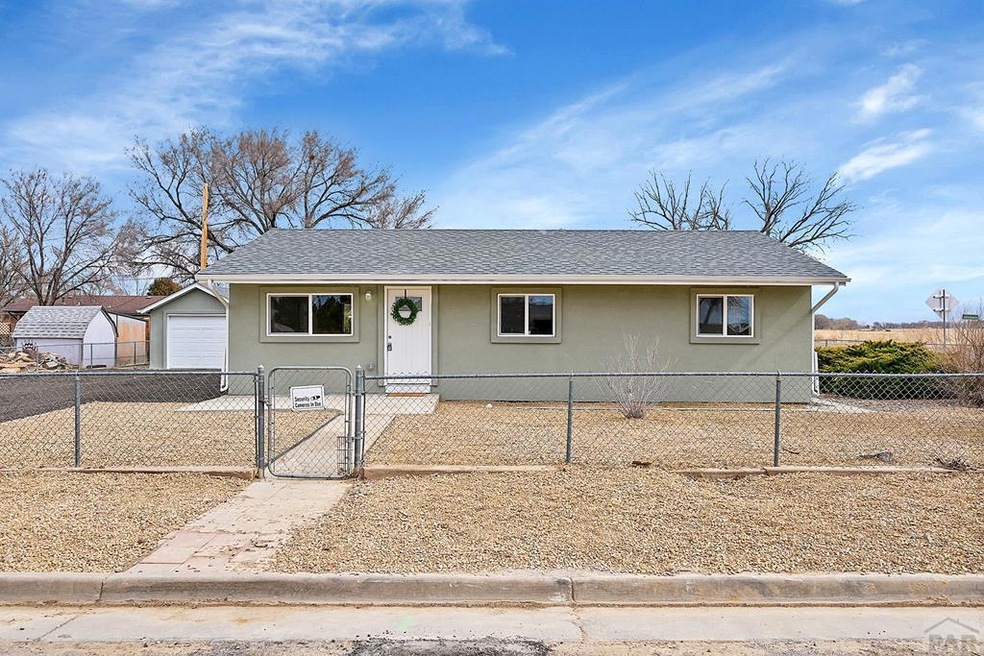
  • Newly Painted Property
  • No HOA
  • Mountain View
  • Ranch Style House
  • Double Pane Windows

About This Home

As of April 2024

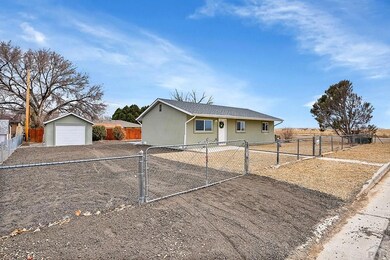
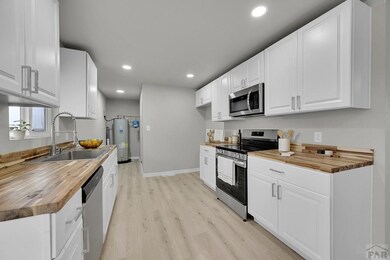
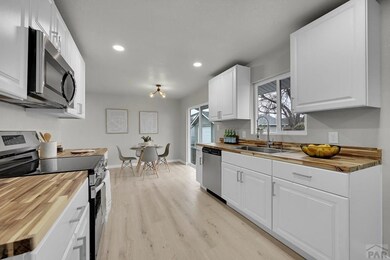
Welcome home to your remodeled dream house. All new paint inside and out. Low maintenance flooring throughout the main level, new kitchen cabinets, and all new stainless steel appliances. Bathrooms have been upgraded with designer tile, new vanities, new lighting and all new hardware. This house is better than new and has so many upgrades to offer! Country living with city amenities close by. Perfect for someone who wants their own space, no HOA and still commutes!

Last Agent to Sell the Property

Jordan Kermes

Wedgewood Homes Realty Brokerage Phone: 9529562958 License #FA100069981 Listed on: 03/01/2024
Wedgewood Homes Realty

Last Buyer's Agent

Outside Sales Agent Outside Sales Agent

Outside Sales Office

Home Details

Home Type

  • Single Family

Est. Annual Taxes

  • $488

Year Built

  • Built in 1971

Lot Details

  • 9,583 Sq Ft Lot
  • Lot Dimensions are 94 x 100
  • Aluminum or Metal Fence
  • Property is zoned R-2

Parking

  • 1 Car Detached Garage

Home Design

  • Ranch Style House
  • Newly Painted Property
  • Frame Construction
  • Composition Roof
  • Copper Plumbing
  • Stucco
  • Lead Paint Disclosure

Interior Spaces

  • 960 Sq Ft Home
  • Ceiling Fan
  • Double Pane Windows
  • Living Room
  • Dining Room
  • New Flooring
  • Mountain Views
  • Fire and Smoke Detector
  • Laundry on main level

Kitchen

  • Electric Oven or Range
  • Built-In Microwave
  • Dishwasher

Bedrooms and Bathrooms

  • 3 Bedrooms
  • 1 Bathroom

Outdoor Features

  • Open Patio

Utilities

  • No Cooling
  • Forced Air Heating System
  • Heating System Uses Natural Gas
  • Gas Water Heater

Community Details

  • No Home Owners Association
  • Avondale Subdivision

Home Details

Home Type

Single Family

Est. Annual Taxes

$488

Year Built

Built in 1971

Lot Details

9,583 Sq Ft Lot

Parking

1

Listing Details

  • Directions: Take Highway 50 East from Pueblo to Avondale. Turn Left onto William St then right North Ln. Turn right on Charles St, your new home will be on the left.
  • Prop. Type: Residential
  • Property Sub Type: Single Family Residence
  • Lot Size Acres: 0.22
  • Lot Size: 94 x 100
  • Road Surface Type: Paved
  • Subdivision Name: Avondale
  • Above Grade Finished Sq Ft: 960
  • Architectural Style: Ranch
  • Carport Y N: No
  • Garage Yn: Yes
  • New Construction: No
  • Year Built: 1971
  • Kitchen Level: Main
  • NAV29_Water_Heater: Gas
  • NAV29_Dining_Rm_Type: No
  • NAV29_rets_property_type: Residential
  • NAV29_Laundry_Level: Main
  • Special Features: None

Interior Features

  • Appliances: Dishwasher, Electric Range Oven, Microwave Built-in
  • Interior Amenities: New Paint, Ceiling Fan(s)
  • Has Basement: None
  • Private Spa: No
  • Total Bedrooms: 3
  • Fireplace Features: None
  • Fireplace: No
  • Flooring: New Floor Coverings
  • Living Area: 960
  • Window Features: Double Pane Windows
  • Room Bedroom2 Level: Main
  • Room Bedroom3 Level: Main
  • Dining Room Dining Room Level: Main
  • Living Room Living Room Level: Main
  • Master Bedroom Master Bedroom Level: Main

Exterior Features

  • Roof: Composition
  • Fencing: Metal Fence-Rear
  • View: Mountain(s)
  • View: Yes
  • Disclosures: Lead Based Paint Disclosure, Property Disclosure Available
  • Construction Type: Frame, Stucco, Copper Plumbing, Aqua Pex
  • Patio And Porch Features: Patio-Open-Rear

Garage/Parking

  • Garage Spaces: 1
  • Attached Garage: No
  • Covered Parking Spaces: 1
  • Parking Features: 1 Car Garage Detached
  • Total Parking Spaces: 1

Utilities

  • Cooling: None
  • Heating: Natural Gas, Forced Air
  • Electric: BlackHills
  • Sewer: Public Sewer
  • Laundry Features: Main, Laminate
  • Security: Smoke Detector/CO
  • Cooling Y N: No
  • Heating Yn: Yes
  • Water Source: Public
  • Gas Company: Xcel

Condo/Co-op/Association

  • Amenities: None
  • Association: No

Fee Information

  • Association Fee Includes: None

Schools

  • Junior High Dist: Pueblo County Rural 70

Lot Info

  • Zoning: R-2
  • Lot Size Sq Ft: 9583.2
  • Additional Parcels: No
  • Irrigation Water Rights: No
  • ResoLotSizeUnits: SquareFeet

Multi Family

  • Above Grade Finished Area Units: Square Feet

Tax Info

  • Tax Annual Amount: 488

Ownership History

We collect this data history from publicly available records. To have your information removed, we recommend requesting removal directly through your county’s website.

Date Name Owned For Owner Type

Purchase Details

Listed on
Mar 1, 2024
Closed on
Apr 4, 2024
Sold by
Bought by
Seller's Agent
Jordan Kermes
Wedgewood Homes Realty
Buyer's Agent
Outside Sales Agent Outside Sales Agent
Outside Sales Office
List Price
$210,000
Sold Price
$215,000
Premium/Discount to List
$5,000
2.38%
Views
33
Current Estimated Value
$207,407

Home Financials for this Owner

Home Financials are based on the most recent Mortgage that was taken out on this home.
Estimated Appreciation
-$7,593
Avg. Annual Appreciation
-1.56%
Original Mortgage
$211,105
Interest Rate
0.0625%
Mortgage Type
FHA

Purchase Details

Closed on
Sep 28, 2023
Sold by
Bought by

Purchase Details

Closed on
Feb 7, 2005
Sold by
Bought by

Purchase Details

Closed on
Jun 30, 1992
Sold by
Bought by

Purchase Details

Closed on
Mar 23, 1990
Sold by
Bought by

Purchase Details

Closed on
Jun 5, 1984
Sold by
Bought by

Purchase Details

Closed on
Nov 27, 1979
Sold by
Bought by

Purchase Details

Closed on
Aug 18, 1976
Sold by
Bought by

Purchase Details

Closed on
Sep 12, 1972
Sold by
Bought by

Purchase Details

Closed on
Dec 21, 1971
Bought by
Source: Public Records
Create a Home Valuation Report for This Property
The Home Valuation Report is an in-depth analysis detailing your home's value as well as a comparison with similar homes in the area

Purchase History

We collect this data history from publicly available records. To have your information removed, we recommend requesting removal directly through your county’s website.

Date Buyer Sale Price Title Company
$215,000 Fidelity National Title
-- None Listed On Document
-- --
-- --
$21,600 --
-- --
$15,100 --
-- --
$13,300 --
$5,400 --
Source: Public Records

Mortgage History

We collect this data history from publicly available records. To have your information removed, we recommend requesting removal directly through your county’s website.

Date Status Borrower Loan Amount
Open $211,105
Previous Owner $12,727
Source: Public Records

Property History

We collect this data history from publicly available records. To have your information removed, we recommend requesting removal directly through your county’s website.

Date Event Price List to Sale Price per Sq Ft
04/05/2024 04/05/24 Sold $215,000 +2.4% $224 / Sq Ft
03/01/2024 03/01/24 For Sale $210,000 -- $219 / Sq Ft
Source: Pueblo Association of REALTORS®

Tax History

We collect this data history from publicly available records. To have your information removed, we recommend requesting removal directly through your county’s website.

Year Tax Paid Tax Assessment Tax Assessment Total Assessment is a certain percentage of the fair market value that is determined by local assessors to be the total taxable value of land and additions on the property. Land Improvement
2025 $1,545 $12,830
2024 $976 $8,460
2023 $501 $12,140 $1,000 $11,140
2022 $488 $8,390 $180 $8,210
2021 $501 $8,640 $190 $8,450
2020 $421 $7,260 $150 $7,110
2019 $421 $7,260 $154 $7,106
2018 $359 $6,188 $155 $6,033
2017 $359 $6,188 $155 $6,033
2016 $326 $5,641 $171 $5,470
2015 $324 $5,641 $171 $5,470
2014 $327 $5,696 $171 $5,525
Source: Public Records

Agents Affiliated with this Home

  • Section Image
See All Agents

Map

Source: Pueblo Association of REALTORS®

MLS Number: 220483

Pueblo Association of REALTORS®

APN: 1-2-08-1-28-003

Your Personal Tour Guide

Ask me questions while you tour the home.