
Cameron Torabi
Responds Quickly
Mason Capital Group Real Estate Investment & Trust
(479) 929-8506
11 Total Sales
1 in Lowell
$915,000 Price


Estimated Value: $402,386 - $432,000
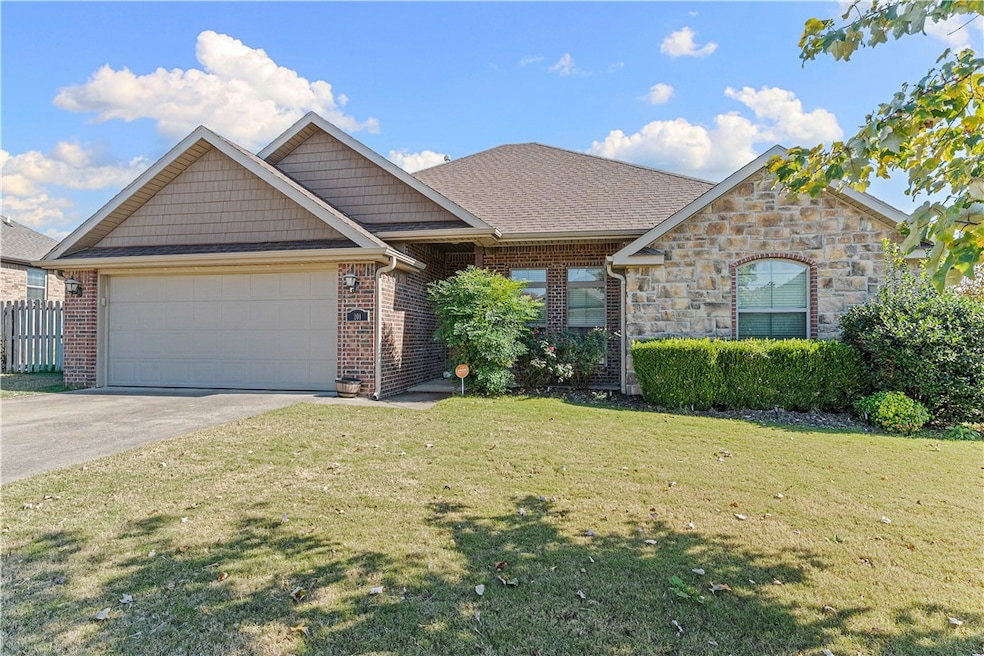
Welcome to 201 Cherokee Street, where outdoor living meets modern comfort! This beautifully maintained home features a stunning backyard oasis designed for entertaining and relaxation. Step outside to discover a spacious patio complete with a outdoor kitchen—perfect for hosting summer cookouts or enjoying quiet evenings under the stars. The built-in firepit adds warmth and ambiance, making it an ideal gathering spot year-round. Whether you're roasting marshmallows with friends or unwinding after a long day, this outdoor retreat is sure to impress. Don’t miss your chance to own a home that blends indoor charm with exceptional outdoor amenities! This beautifully maintained homes features 4 bedrooms and 2 full baths. You will enjoy an open-concept living area highlighted by vaulted ceilings, natural light and a cozy log fireplace. The primary suite offers a peaceful retreat, complete with walk-in closet and an en-suite bath. This one is a must see.
Last Agent to Sell the Property
McMullen Realty Group Brokerage Phone: 479-544-9575 License #SA00077305 Listed on: 11/07/2025
We collect this data history from publicly available records. To have your information removed, we recommend requesting removal directly through your county’s website.
Cameron Torabi
Mason Capital Group Real Estate Investment & Trust
(479) 929-8506
11 Total Sales
1 in Lowell
$915,000 Price
Kelley Cullen
Collier & Associates- Rogers Branch
(479) 396-3703
92 Total Sales
2 in Lowell
$400K - $650K Price Range
12 Stones NWA
Coldwell Banker Harris McHaney & Faucette-Rogers
(479) 396-3261
77 Total Sales
3 in Lowell
$315K - $450K Price Range
Michelle Brock
Collier & Associates- Rogers Branch
(870) 568-8672
153 Total Sales
1 in Lowell
$343,000 Price
Michelle Smith-Parker
Crye-Leike REALTORS Rogers
(479) 391-2189
63 Total Sales
2 in Lowell
$361K - $440K Price Range
Garrett Schuster
EXIT Taylor Real Estate
(785) 329-0020
7 Total Sales
1 in Lowell
$272,000 Price
We collect this data history from publicly available records. To have your information removed, we recommend requesting removal directly through your county’s website.
| Date | Buyer | Sale Price | Title Company |
|---|---|---|---|
| $415,000 | None Listed On Document | ||
| Jones James Wade | $170,000 | Pci Advance Title Llc | |
| Weathers W Rohmel | $189,900 | Rtc | |
| Riggins Construction Inc | $330,000 | Realty Title & Closing Servi |
We collect this data history from publicly available records. To have your information removed, we recommend requesting removal directly through your county’s website.
| Date | Status | Borrower | Loan Amount |
|---|---|---|---|
| Open | $394,250 | ||
| Previous Owner | Jones James W | $250,000 | |
| Previous Owner | Jones James Wade | $161,500 | |
| Previous Owner | Nwa New Homes Llc | $207,200 | |
| Previous Owner | Weathers W Rohmel | $193,775 | |
| Previous Owner | Riggins Properties Inc | $128,350 |
We collect this data history from publicly available records. To have your information removed, we recommend requesting removal directly through your county’s website.
| Date | Event | Price | List to Sale | Price per Sq Ft | Prior Sale |
|---|---|---|---|---|---|
| 12/01/2025 12/01/25 | Sold | $415,000 | 0.0% | $235 / Sq Ft | |
| 11/11/2025 11/11/25 | Pending | -- | -- | -- | |
| 11/07/2025 11/07/25 | For Sale | $415,000 | +144.1% | $235 / Sq Ft | |
| 01/14/2015 01/14/15 | Sold | $170,000 | -5.5% | $96 / Sq Ft | View Prior Sale |
| 12/15/2014 12/15/14 | Pending | -- | -- | -- | |
| 12/12/2014 12/12/14 | For Sale | $179,900 | -5.3% | $101 / Sq Ft | |
| 12/27/2013 12/27/13 | Sold | $189,900 | +5.5% | $106 / Sq Ft | View Prior Sale |
| 11/27/2013 11/27/13 | Pending | -- | -- | -- | |
| 06/06/2013 06/06/13 | For Sale | $180,000 | -- | $100 / Sq Ft |
We collect this data history from publicly available records. To have your information removed, we recommend requesting removal directly through your county’s website.
| Year | Tax Paid | Tax Assessment Tax Assessment Total Assessment is a certain percentage of the fair market value that is determined by local assessors to be the total taxable value of land and additions on the property. | Land | Improvement |
|---|---|---|---|---|
| 2026 | $3,967 | $68,515 | $15,200 | $53,315 |
| 2025 | $2,662 | $68,515 | $15,200 | $53,315 |
| 2024 | $2,354 | $68,515 | $15,200 | $53,315 |
| 2023 | $2,242 | $45,320 | $7,200 | $38,120 |
| 2022 | $1,975 | $45,320 | $7,200 | $38,120 |
| 2021 | $1,860 | $45,320 | $7,200 | $38,120 |
| 2020 | $1,758 | $36,650 | $4,000 | $32,650 |
| 2019 | $1,703 | $36,650 | $4,000 | $32,650 |
| 2018 | $1,728 | $36,650 | $4,000 | $32,650 |
| 2017 | $1,600 | $36,650 | $4,000 | $32,650 |
| 2016 | $1,600 | $36,650 | $4,000 | $32,650 |
| 2015 | $1,752 | $32,940 | $3,000 | $29,940 |
| 2014 | $1,752 | $3,000 | $3,000 | $0 |
EM
Seller's Agent in 2025
Eve McCain
McMullen Realty Group
(479) 466-8496
62 Total Sales
PW
Seller Co-Listing Agent in 2025
Pamela Walters
McMullen Realty Group
(479) 422-9362
49 Total Sales
Buyer's Agent in 2025
Aaron Hawes
Landmark Real Estate and Investment LLC
(479) 879-2895
156 Total Sales
TT
Seller's Agent in 2015
Tim Wang Team
Prestige Management & Realty
(479) 381-3944
266 Total Sales
Seller's Agent in 2013
Kendall Riggins
Lindsey & Associates Inc
(479) 527-8794
476 Total Sales
LA
Seller Co-Listing Agent in 2013
Larry Arterberry
Lindsey & Assoc Inc Branch
(479) 879-2363
17 Total Sales
Source: ArkansasOne MLS
MLS Number: 1327825
APN: 12-03048-000
Disclaimer: Certain information contained herein is derived from information provided by parties other than Homes.com. All information provided is deemed reliable, but is not guaranteed to be accurate and should be independently verified.
IDX information is provided exclusively for personal, non-commercial use, and may not be used for any purpose other than to identify prospective properties consumers may be interested in purchasing. Information is deemed reliable but not guaranteed.
Ask me questions while you tour the home.