
Nina Gaspich
Century 21 Universal
(888) 619-8756
40 Total Sales
2 in Howard Street
$130K - $158K Price Range



Estimated Value: $164,000 - $185,521
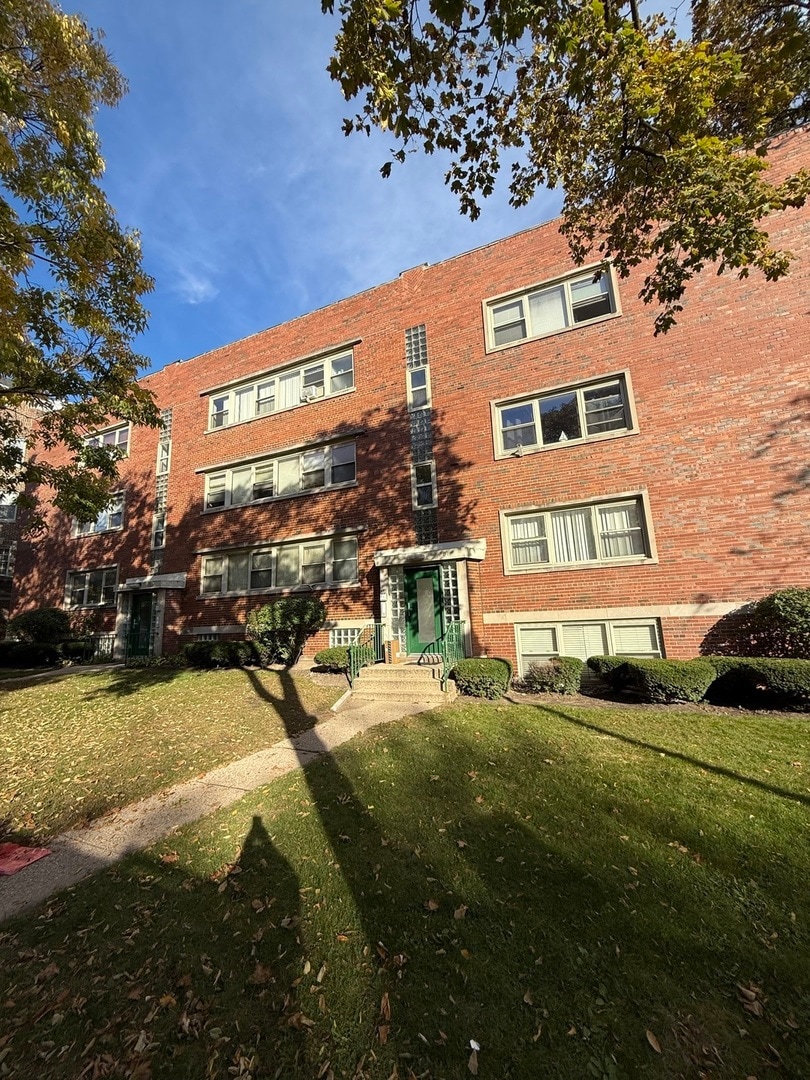
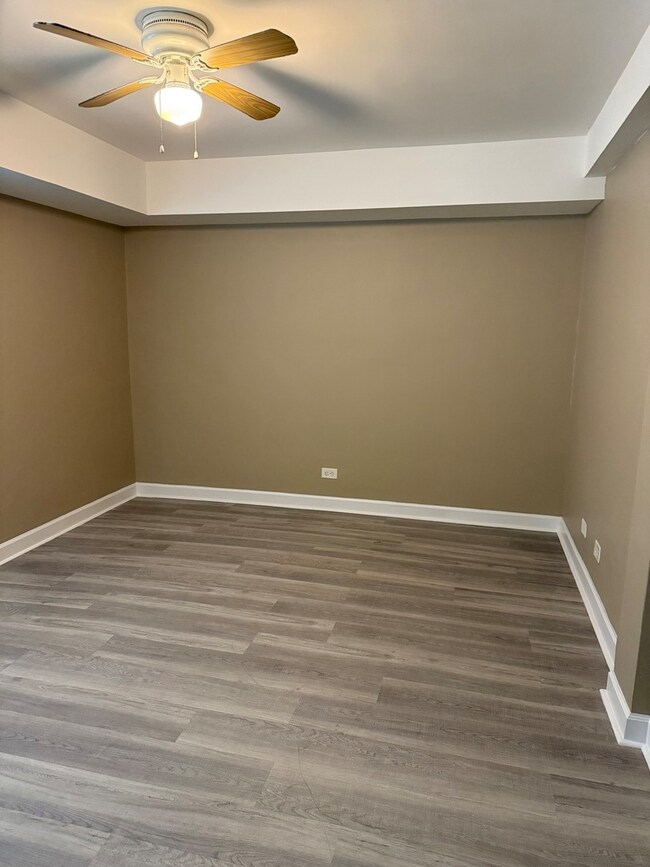
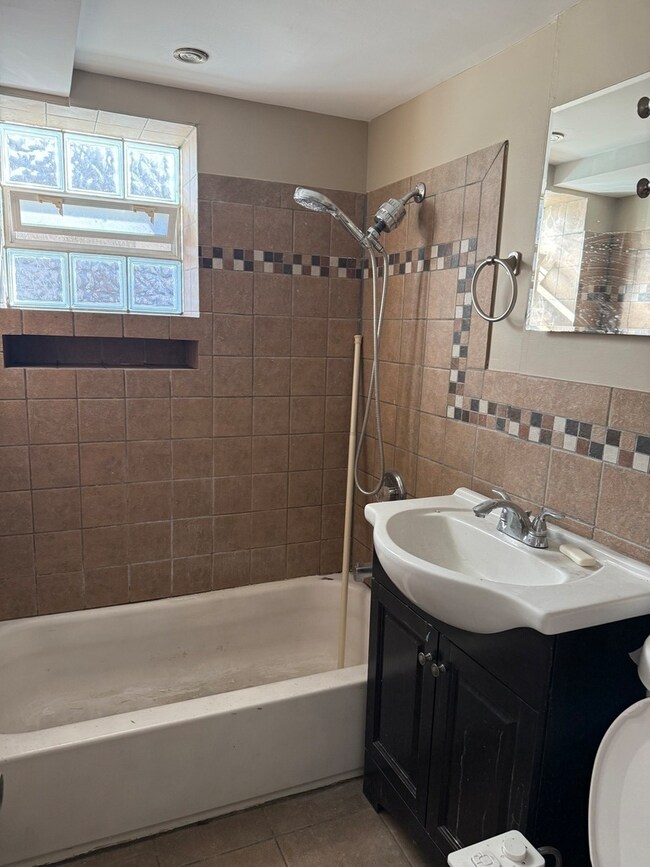
Cozy Evanston Condo - Steps from It All! Welcome home to this charming 2-bedroom, 1-bath garden unit in a fantastic Evanston location! Whether you're a first-time buyer, student, medical professional, or investor, you'll love the convenience this condo offers. Just minutes from public transportation, Loyola and Northwestern Universities, and St. Francis Hospital - plus close to parks, beaches, and all the best of Evanston living. Inside, you'll find a comfortable layout with spacious bedrooms and great natural light. Laundry is conveniently located right across the hall. Easy living, excellent location, and an amazing value - this one checks all the boxes!
Last Agent to Sell the Property
RE/MAX 1st Service Brokerage Phone: (773) 865-6459 License #475185365 Listed on: 10/27/2025
We collect this data history from publicly available records. To have your information removed, we recommend requesting removal directly through your county’s website.
Nina Gaspich
Century 21 Universal
(888) 619-8756
40 Total Sales
2 in Howard Street
$130K - $158K Price Range
Leticia Cejeda
eXp Realty
(888) 589-5553
89 Total Sales
1 in Howard Street
$95,000 Price
Joseph Deardurff
Keller Williams ONEChicago
(630) 864-6422
77 Total Sales
1 in Howard Street
$259,900 Price
Jason Rosenberg
Infiniti Properties, Inc.
(833) 324-4132
172 Total Sales
1 in Howard Street
$342,000 Price
Cecille Plurad
Coldwell Banker Realty
(877) 761-6689
182 Total Sales
1 in Howard Street
$350,000 Price
Allyn Rawling
@properties Christie's International Real Estate
(224) 836-5330
38 Total Sales
1 in Howard Street
$113,500 Price
We collect this data history from publicly available records. To have your information removed, we recommend requesting removal directly through your county’s website.
| Date | Buyer | Sale Price | Title Company |
|---|---|---|---|
| $160,000 | Chicago Title | ||
| Mendoza Matthew | $110,000 | Fidelity National Title | |
| Gomez Juan | $126,000 | Multiple |
We collect this data history from publicly available records. To have your information removed, we recommend requesting removal directly through your county’s website.
| Date | Status | Borrower | Loan Amount |
|---|---|---|---|
| Open | $160,000 | ||
| Previous Owner | Gomez Juan | $96,000 |
We collect this data history from publicly available records. To have your information removed, we recommend requesting removal directly through your county’s website.
| Date | Event | Price | List to Sale | Price per Sq Ft | Prior Sale |
|---|---|---|---|---|---|
| 01/14/2026 01/14/26 | Sold | $160,000 | 0.0% | $213 / Sq Ft | |
| 11/24/2025 11/24/25 | Pending | -- | -- | -- | |
| 10/28/2025 10/28/25 | For Sale | $160,000 | +45.5% | $213 / Sq Ft | |
| 01/30/2023 01/30/23 | Sold | $110,000 | -4.3% | $147 / Sq Ft | View Prior Sale |
| 01/14/2023 01/14/23 | Pending | -- | -- | -- | |
| 12/16/2022 12/16/22 | For Sale | $115,000 | -- | $153 / Sq Ft |
We collect this data history from publicly available records. To have your information removed, we recommend requesting removal directly through your county’s website.
| Year | Tax Paid | Tax Assessment Tax Assessment Total Assessment is a certain percentage of the fair market value that is determined by local assessors to be the total taxable value of land and additions on the property. | Land | Improvement |
|---|---|---|---|---|
| 2025 | $1,413 | $10,564 | $1,569 | $8,995 |
| 2024 | $1,413 | $9,077 | $1,322 | $7,755 |
| 2023 | $1,331 | $9,077 | $1,322 | $7,755 |
| 2022 | $1,331 | $9,077 | $1,322 | $7,755 |
| 2021 | $1,120 | $7,495 | $702 | $6,793 |
| 2020 | $1,165 | $7,495 | $702 | $6,793 |
| 2019 | $1,171 | $8,364 | $702 | $7,662 |
| 2018 | $527 | $5,333 | $578 | $4,755 |
| 2017 | $529 | $5,333 | $578 | $4,755 |
| 2016 | $956 | $6,228 | $578 | $5,650 |
| 2015 | $892 | $5,903 | $867 | $5,036 |
| 2014 | $1,035 | $6,412 | $867 | $5,545 |
| 2013 | $1,206 | $7,214 | $867 | $6,347 |
Seller's Agent in 2026
Melanie Roman
RE/MAX
(773) 865-6459
2 in this area
99 Total Sales
Buyer's Agent in 2026
Ron Alvarez
Century 21 Universal
(773) 954-1696
1 in this area
35 Total Sales
Source: Midwest Real Estate Data (MRED)
MLS Number: 12504981
APN: 11-30-206-030-1001
Disclaimer: Certain information contained herein is derived from information provided by parties other than Homes.com. All information provided is deemed reliable, but is not guaranteed to be accurate and should be independently verified.
All data is obtained from various sources and may not have been verified by broker or MLS GRID. Supplied Open House Information is subject to change without notice. All information should be independently reviewed and verified for accuracy. Properties may or may not be listed by the office/agent presenting the information. Some IDX listings have been excluded from this website.
Listings courtesy of Midwest Real Estate Data (MRED) as distributed by MLS GRID.
Based on information submitted to the MLS GRID
Ask me questions while you tour the home.