NOT LISTED FOR SALE

201 Desert Sky Dr Mc Gregor, TX 76657

McGregor Area

Estimated Value: $422,000 - $462,000

4 Beds
2 Baths
1,969 Sq Ft
$220/Sq Ft Est. Value

Sale Details

Date Sold: June 18, 2025

Current estimated payment $2,761 / mo

6 Days on Market

Highlights

  • Open Floorplan
  • Living Room with Fireplace
  • Outdoor Kitchen
  • Midway High School Rated A
  • Traditional Architecture
  • Granite Countertops

About This Home

As of June 2025

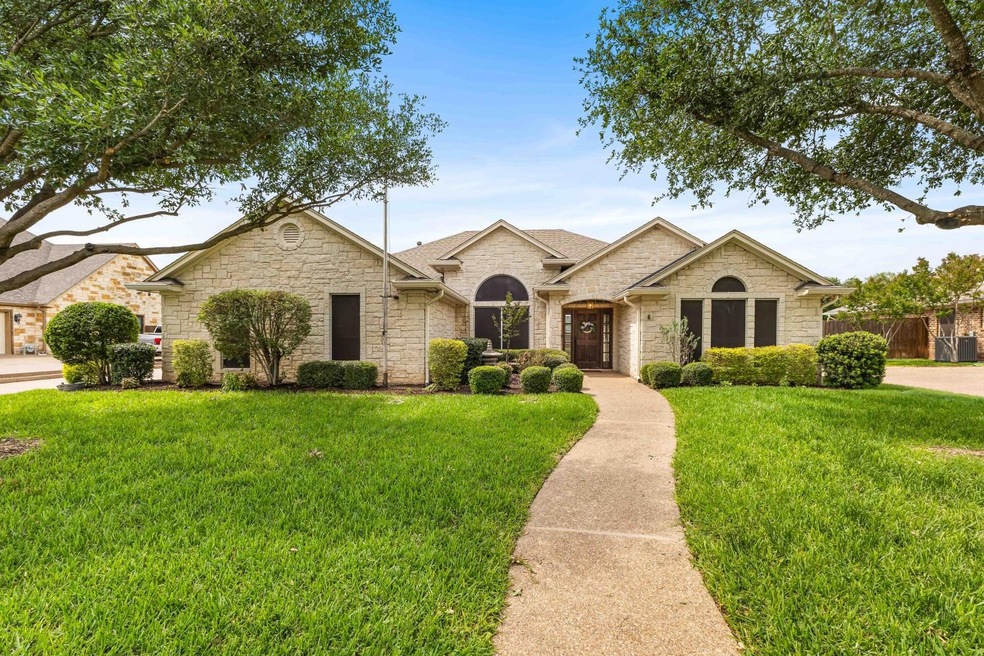
Experience the perfect blend of style and functionality in this exceptional, move-in ready 4-bedroom, 2-bathroom home, nestled in a peaceful and highly desirable neighborhood. The owner's meticulous attention to detail is evident in the property's impeccable maintenance. The home's open concept seamlessly connects the formal dining area and living room, highlighted by a warm fireplace. The kitchen is appointed with modern stainless steel appliances and flows effortlessly into the living area and separate breakfast nook. Energy-efficient features include plantation shutters and solar window screens, complemented by ceiling fans throughout the house, providing a comfortable refuge from the Texas summer heat. The expansive garage boasts epoxy flooring and additional storage capacity, augmented by a separate storage-garage building, ideal for a man cave or hobby space. Unwind on the picturesque back patio, complete with an outdoor kitchen, grill, and flat top, perfect for outdoor dining and entertainment. Even on cooler days, enjoy the warmth and ambiance of the outdoor fireplace and flat-screen TV. The property's beautiful landscaping and mature trees provide a serene atmosphere, making this home a true gem. We invite you to discover its many wonders and fall in love with its charm.

Last Agent to Sell the Property

Vianey Suarez

EG Realty License #0659126 Listed on: 04/27/2025

Last Buyer's Agent

Amanda Cunningham

The Agency Waco License #0659087

Home Details

Home Type

  • Single Family

Est. Annual Taxes

  • $8,604

Year Built

  • Built in 2008

Lot Details

  • 10,629 Sq Ft Lot
  • Gated Home
  • Wood Fence
  • Electric Fence
  • Private Yard

Parking

  • 3 Car Attached Garage
  • 2 Detached Carport Spaces
  • Single Garage Door
  • Garage Door Opener
  • Additional Parking
  • Secure Parking

Home Design

  • Traditional Architecture
  • Slab Foundation
  • Composition Roof

Interior Spaces

  • 1,969 Sq Ft Home
  • 1-Story Property
  • Open Floorplan
  • Wired For Sound
  • Chandelier
  • Decorative Lighting
  • Wood Burning Fireplace
  • Gas Fireplace
  • Shutters
  • Living Room with Fireplace
  • 2 Fireplaces
  • Home Security System
  • Laundry in Utility Room

Kitchen

  • Eat-In Kitchen
  • Electric Range
  • Microwave
  • Dishwasher
  • Granite Countertops
  • Disposal

Flooring

  • Laminate
  • Ceramic Tile

Bedrooms and Bathrooms

  • 4 Bedrooms
  • Walk-In Closet
  • 2 Full Bathrooms
  • Double Vanity

Outdoor Features

  • Covered Patio or Porch
  • Outdoor Kitchen
  • Exterior Lighting
  • Outdoor Storage
  • Outdoor Gas Grill
  • Rain Gutters

Schools

  • Chapel Park Elementary School
  • Midway Middle School
  • Midway High School

Utilities

  • Central Heating and Cooling System
  • High Speed Internet
  • Phone Available
  • Cable TV Available

Community Details

  • Sunwest Village Subdivision

Listing and Financial Details

  • Legal Lot and Block 3 / 9
  • Assessor Parcel Number 363362010009030

Home Details

Home Type

Single Family

Est. Annual Taxes

$8,604

Year Built

Built in 2008

Lot Details

10,629 Sq Ft Lot

Parking

3

Listing Details

  • OWNERNAME: See Tax
  • Property Type: Residential
  • Property Sub Type: Single Family Residence
  • Architectural Style: Traditional, Detached
  • Unit Levels: One
  • Security: Security System
  • Co List Office Mls Id: A829589985
  • Structure Type: House
  • HumanModifiedYN: Yes
  • UniversalParcelId: urn:reso:upi:2.0:US:48309:363362010009030
  • Special Features: VirtualTour

Interior Features

  • Square Footage: 1969.0
  • Windows: Shutters, Window Coverings
  • Fireplace Features: Gas, Living Room, Wood Burning
  • Interior Amenities: Chandelier, Decorative/Designer Lighting Fixtures, Double Vanity, Eat-in Kitchen, Granite Counters, High Speed Internet, Open Floorplan, Pantry, Cable TV, Walk-In Closet(s), Wired for Sound
  • Flooring: Ceramic Tile, Laminate
  • Appliances: Dishwasher, Electric Range, Disposal, Microwave, Refrigerator
  • Basement YN: No
  • Fireplaces: 2

Beds/Baths

  • Full Bathrooms: 2
  • Total Bedrooms: 4

Exterior Features

  • Foundation: Slab
  • Fencing: Electric, Gate, Wood
  • Roof: Composition
  • Construction Materials: Rock, Stone
  • Exterior Features: Gas Grill, Lighting, Outdoor Grill, Outdoor Kitchen, Private Yard, Rain Gutters, Storage
  • Pool Features: None
  • Waterfront: No
  • Patio And Porch Features: Patio, Covered

Garage/Parking

  • Cooling System: Central Air
  • Garage Spaces: 3.0
  • Carport Spaces: 2.0
  • Total Covered Spaces: 4.0
  • Parking Features: Additional Parking, Detached Carport, Door-Single, Garage, Garage Door Opener, Secured
  • Attached Garage YN: Yes
  • GarageYN: Yes

Utilities

  • Sewer: Public Sewer
  • Heating: Central
  • LaundryFeatures: Laundry in Utility Room
  • Utilities: Electricity Connected, Natural Gas Available, Phone Available, Sewer Available, Water Available, Cable Available
  • Heating Yn: Yes

Schools

  • Elementary School: Chapel Park
  • High School: Midway
  • Junior High Dist: Midway ISD

Lot Info

  • PropertyAttachedYN: No
  • Lot Features: Subdivision
  • Lot Size Units: Acres
  • Lot Size Area: 0.244
  • Parcel Number: 363362010009030
  • Lot Size Acres: 0.244
  • Lot Size Sq Ft: 10628.64

Building Info

  • Year Built: 2008

Tax Info

  • TaxBlock: 9
  • Tax Lot: 3
  • Tax Annual Amount: 8604.0

MLS Schools

  • MiddleOrJuniorSchool: Midway

Ownership History

We collect this data history from publicly available records. To have your information removed, we recommend requesting removal directly through your county’s website.

Date Name Owned For Owner Type

Purchase Details

Listed on
Apr 27, 2025
Closed on
Jun 18, 2025
Sold by
Bought by
Seller's Agent
Vianey Suarez
EG Realty
Buyer's Agent
Amanda Cunningham
The Agency Waco
List Price
$439,900
Views
42
Current Estimated Value
$433,235

Home Financials for this Owner

Home Financials are based on the most recent Mortgage that was taken out on this home.
Avg. Annual Appreciation
-1.35%
Original Mortgage
$310,000
Interest Rate
0.0676%
Mortgage Type
New Conventional

Purchase Details

Closed on
Sep 11, 2013
Sold by
Bought by

Home Financials for this Owner

Home Financials are based on the most recent Mortgage that was taken out on this home.
Original Mortgage
$153,750
Interest Rate
0.0441%
Mortgage Type
New Conventional

Purchase Details

Closed on
Mar 19, 2013
Sold by
Bought by

Home Financials for this Owner

Home Financials are based on the most recent Mortgage that was taken out on this home.
Original Mortgage
$106,000
Interest Rate
0.0359%
Mortgage Type
New Conventional

Purchase Details

Closed on
Aug 21, 2009
Sold by
Bought by

Home Financials for this Owner

Home Financials are based on the most recent Mortgage that was taken out on this home.
Original Mortgage
$198,158
Interest Rate
0.0519%
Mortgage Type
FHA

Purchase Details

Closed on
Aug 2, 2006
Sold by
Bought by
Source: Public Records

Range of Values:

--
Value Increase
--
Percent Increase
--
Adjusted for Inflation
Collateral Analytics

Collateral Analytics Collateral Analytics AVMs (Automated Valuation Model) employ a number of statistical approaches combined with neighborhood-specific comparable selection guarantees the most up-to-date and precise valuations.

Not Available

Collateral Analytics does not have data for the current month. Please view the chart for historical values.

ICE

ICE Mortgage Technology ICE Mortgage Technology’s AVM (Automated Valuation Model) is a state-of-the-art online residential property valuation tool that provides a quick and accurate estimate of the value of almost any home in the U.S.

Not Available

ICE Mortgage Technology does not have data for the current month. Please view the chart for historical values.

First American

First American First American Data & Analytics’ next-generation AVM combines unrivaled data assets with a blended ensemble of valuation models to produce highly accurate, reliable valuations you can trust.

Not Available

First American does not have data for the current month. Please view the chart for historical values.

Quantarium

Quantarium Quantarium’s valuation service, repeatedly proven the industry’s most accurate and comprehensive, is supercharged with a self-learning and auto-tuning AI engine that continually becomes smarter and more accurate as it processes daily inputs from the industry’s leading RE data lake.

Not Available

Quantarium does not have data for the current month. Please view the chart for historical values.

Average Value
Not Available
List Price
Sold Price
Create a Home Valuation Report for This Property
The Home Valuation Report is an in-depth analysis detailing your home's value as well as a comparison with similar homes in the area

Home Values in the Area

Source: Public Records

Average Home Value in this Area


Source: Public Records

Purchase History

We collect this data history from publicly available records. To have your information removed, we recommend requesting removal directly through your county’s website.

Date Buyer Sale Price Title Company
-- Alamo Title Company
-- American Guaranty Title Llc
-- American Guaranty Title
-- None Available
Source: Public Records

Mortgage History

We collect this data history from publicly available records. To have your information removed, we recommend requesting removal directly through your county’s website.

Date Status Borrower Loan Amount
Open $310,000
Previous Owner $153,750
Previous Owner $106,000
Previous Owner $198,158
Source: Public Records

Property History

We collect this data history from publicly available records. To have your information removed, we recommend requesting removal directly through your county’s website.

Date Event Price List to Sale Price per Sq Ft
06/18/2025 06/18/25 Sold -- -- --
05/04/2025 05/04/25 Pending -- -- --
04/27/2025 04/27/25 For Sale $439,900 -- $223 / Sq Ft
Source: North Texas Real Estate Information Systems (NTREIS)

Tax History

We collect this data history from publicly available records. To have your information removed, we recommend requesting removal directly through your county’s website.

Year Tax Paid Tax Assessment Tax Assessment Total Assessment is a certain percentage of the fair market value that is determined by local assessors to be the total taxable value of land and additions on the property. Land Improvement
2025 $4,805 $441,493
2024 $8,604 $401,357 $0 $0
2023 $7,854 $364,870 $0 $0
2022 $7,841 $326,700 $0 $0
2021 $7,814 $346,030 $39,740 $306,290
2020 $7,180 $270,000 $37,830 $232,170
2019 $6,605 $245,500 $36,020 $209,480
2018 $6,054 $220,000 $32,730 $187,270
2017 $6,095 $220,000 $32,730 $187,270
2016 $6,409 $234,780 $32,090 $202,690
2015 $5,135 $210,320 $31,450 $178,870
2014 $5,135 $207,810 $30,810 $177,000
Source: Public Records

Agents Affiliated with this Home

  • Section Image
  • Section Image
See All Agents

Map

Source: North Texas Real Estate Information Systems (NTREIS)

MLS Number: 20917252

North Texas Real Estate Information Systems (NTREIS)

APN: 36-336201-000903-0

Your Personal Tour Guide

Ask me questions while you tour the home.