
Connie Wolff
Coldwell Banker Realty
(770) 790-5434
56 Total Sales
1 in Warner Robins
$625,000 Price
Estimated Value: $377,325 - $402,000
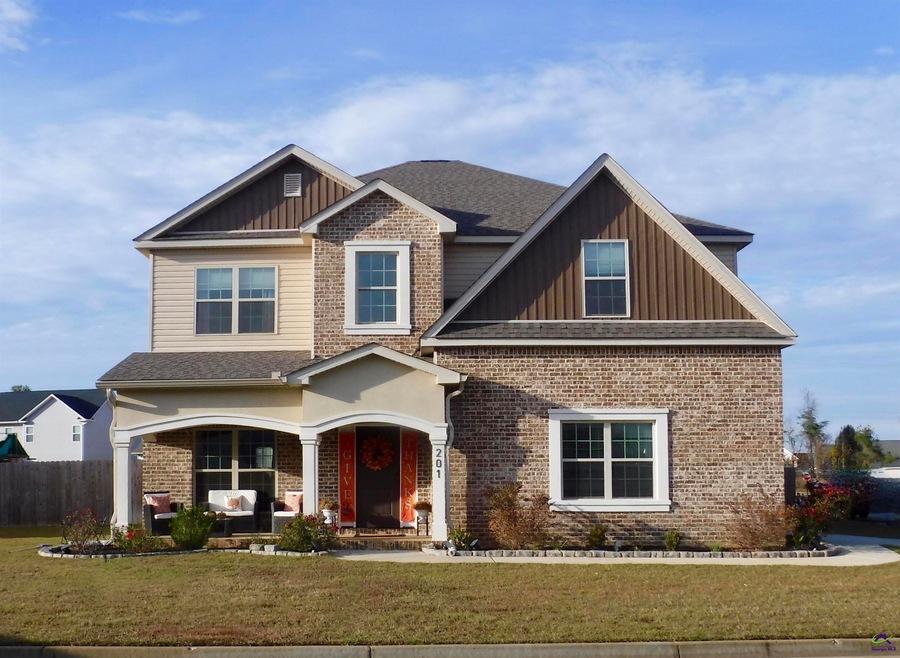
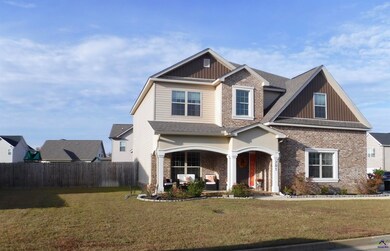
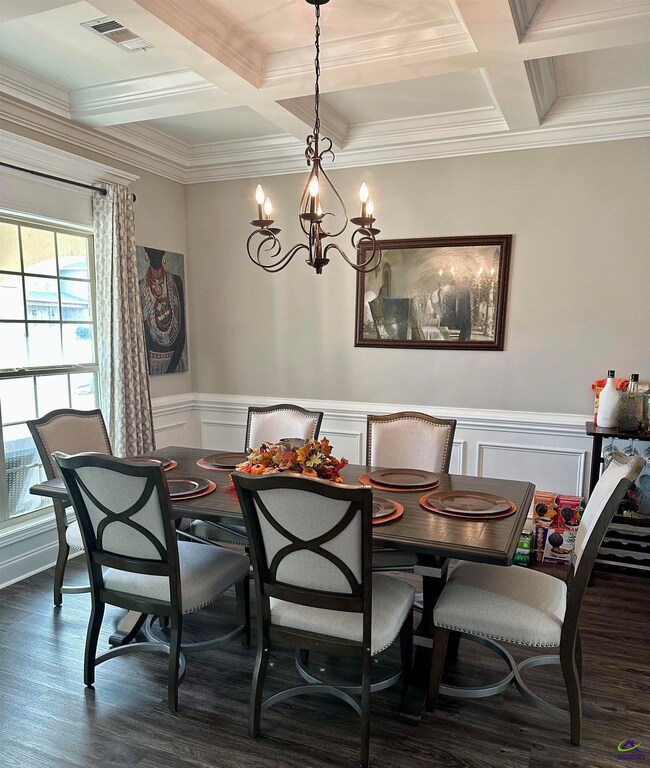
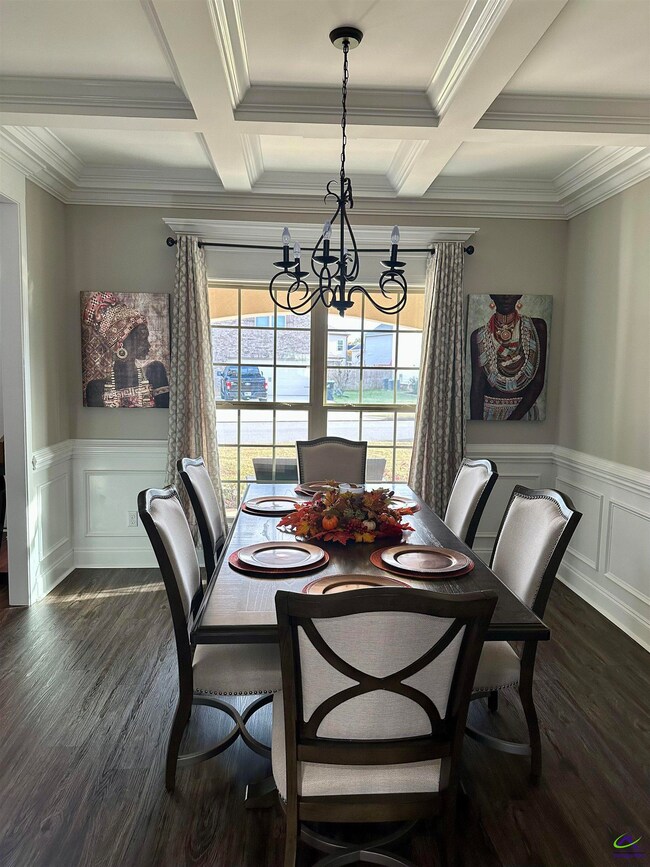
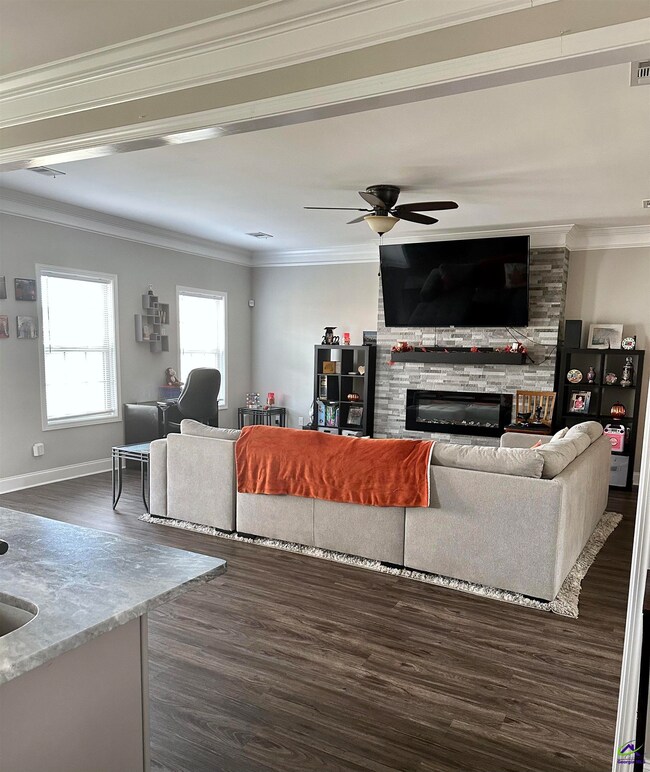
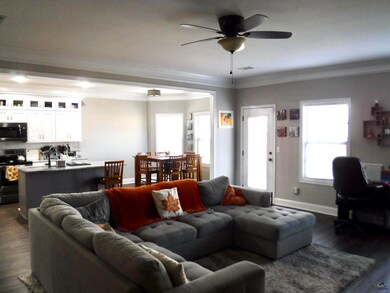
LIKE NEW 2-STORY - Built in 2021 - CORNER LOT, side entry 2-Car Garage. Spacious Guest Suite downstairs, Owner Suite PLUS 3 BRs upstairs! 5th upstairs bedroom (with French Doors) could be used as second living area or other large flex space. Stylish kitchen OPEN to Great Rm - with white cabinets with top glass doors, island, granite counters, tile backsplash, PLUS LVP flooring in living areas! Electric Fireplace with tile surround. Formal Dining Rm w/coffered ceiling. Owner's Suite with sitting area, 2 walk-in closets, bath with soaking tub, and custom tiled shower. Nice covered back porch & wood privacy fence. EXCELLENT Southside neighborhood with desired schools. Application process with app. fee(s), credit and background checks. NO PETS!!
We collect this data history from publicly available records. To have your information removed, we recommend requesting removal directly through your county’s website.
Connie Wolff
Coldwell Banker Realty
(770) 790-5434
56 Total Sales
1 in Warner Robins
$625,000 Price
Jeff Leshin
Real Broker, LLC.
(833) 749-1079
220 Total Sales
1 in Warner Robins
$335,000 Price
Angie Brooks
Realty One Group Edge
(706) 710-8774
160 Total Sales
1 in Warner Robins
$370,000 Price
Dianna McWhorter
Keller Williams North Atlanta
(770) 501-6434
143 Total Sales
1 in Warner Robins
$365,000 Price
Mayra Senquiz
Your Home Sold Guaranteed Realty Crown Group
(877) 629-8290
254 Total Sales
2 in Warner Robins
$190,000 Price Range
Amy Folsom
BHHS Georgia Properties
(844) 722-4798
136 Total Sales
9 in Warner Robins
$83K - $370K Price Range
We collect this data history from publicly available records. To have your information removed, we recommend requesting removal directly through your county’s website.
| Date | Buyer | Sale Price | Title Company |
|---|---|---|---|
| $267,900 | None Listed On Document | ||
| $40,900 | None Available |
We collect this data history from publicly available records. To have your information removed, we recommend requesting removal directly through your county’s website.
| Date | Status | Borrower | Loan Amount |
|---|---|---|---|
| Open | $274,061 |
We collect this data history from publicly available records. To have your information removed, we recommend requesting removal directly through your county’s website.
| Date | Event | Price | List to Sale | Price per Sq Ft |
|---|---|---|---|---|
| 01/02/2024 01/02/24 | Rented | $2,550 | 0.0% | -- |
| 11/16/2023 11/16/23 | For Rent | $2,550 | -- | -- |
We collect this data history from publicly available records. To have your information removed, we recommend requesting removal directly through your county’s website.
| Year | Tax Paid | Tax Assessment Tax Assessment Total Assessment is a certain percentage of the fair market value that is determined by local assessors to be the total taxable value of land and additions on the property. | Land | Improvement |
|---|---|---|---|---|
| 2025 | $4,247 | $145,840 | $14,000 | $131,840 |
| 2024 | $4,415 | $134,920 | $14,000 | $120,920 |
| 2023 | $3,822 | $115,920 | $14,000 | $101,920 |
| 2022 | $2,591 | $112,680 | $14,000 | $98,680 |
| 2021 | $2,477 | $111,720 | $14,000 | $97,720 |
| 2020 | $204 | $8,800 | $8,800 | $0 |
| 2019 | $204 | $8,800 | $8,800 | $0 |
Landlord's Agent in 2024
Penny Hilton
KEG REALTORS
(478) 808-6795
122 Total Sales
Source: Central Georgia MLS
MLS Number: 236705
APN: W141-115
Disclaimer: Certain information contained herein is derived from information provided by parties other than Homes.com. All information provided is deemed reliable, but is not guaranteed to be accurate and should be independently verified.
IDX information is provided exclusively for personal, non-commercial use, and may not be used for any purpose other than to identify prospective properties consumers may be interested in purchasing. Information is deemed reliable but not guaranteed.
Ask me questions while you tour the home.