
Alexander Shulzhenko
Compass RE
(484) 603-6483
187 Total Sales
2 in Montgomery
$196K - $300K Price Range
Estimated Value: $431,000 - $455,000
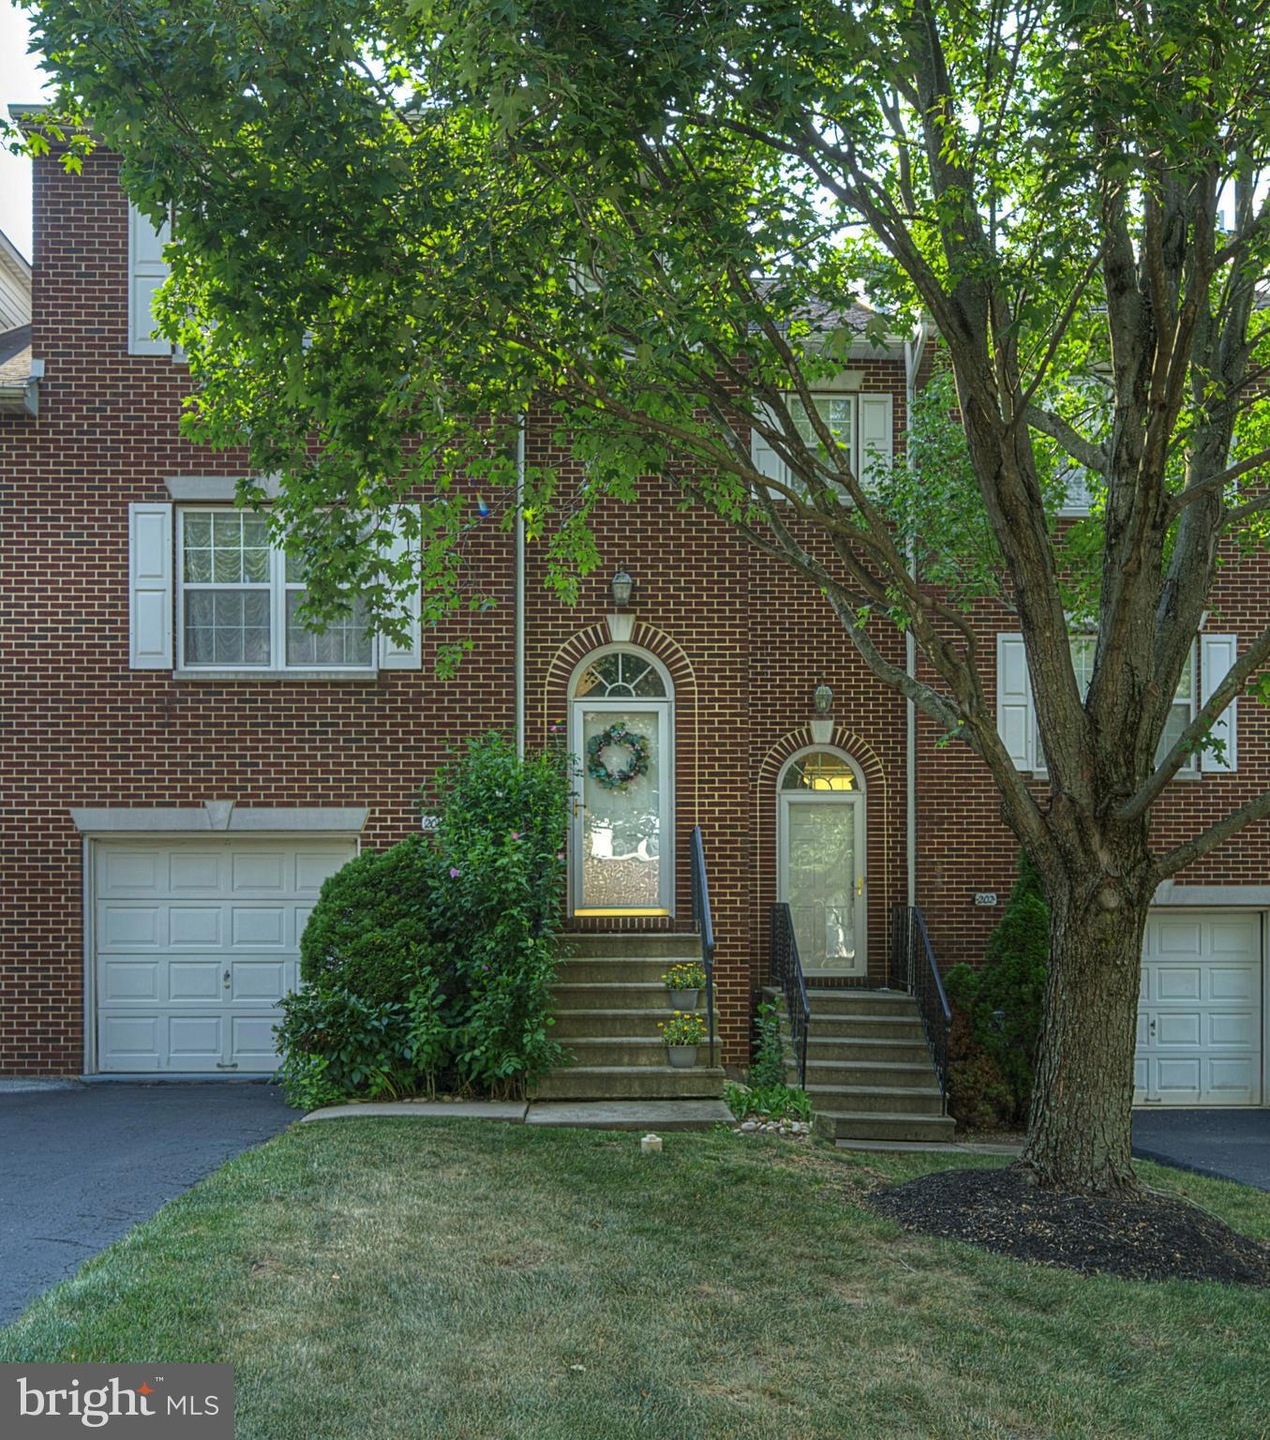
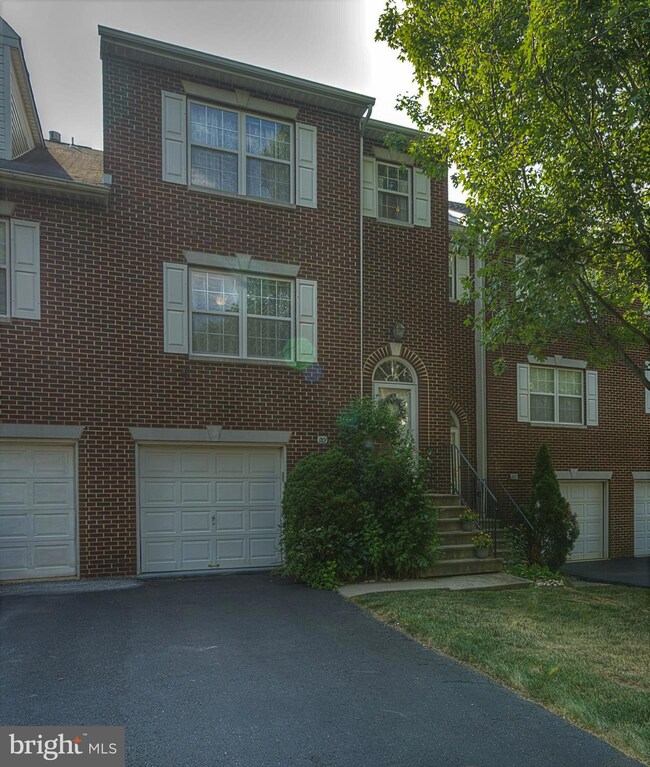
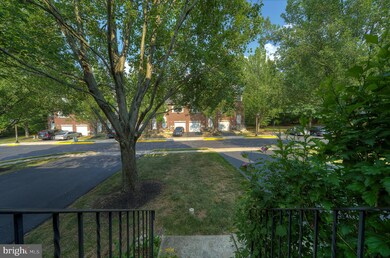
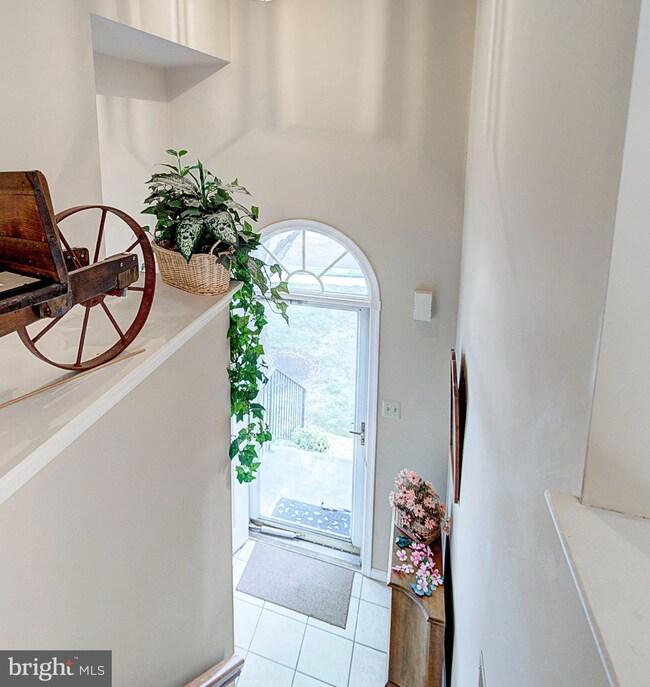
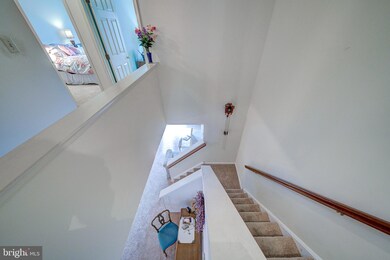
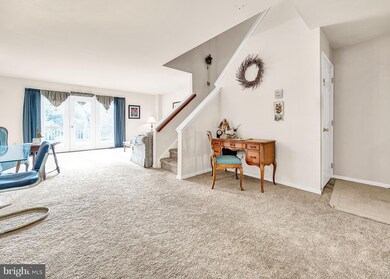
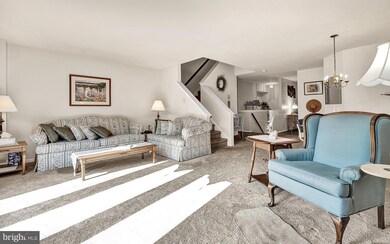
Welcome to t Pine Tree Ridge ! This 3 bedroom 2.5 bath home has a private entrance that leads you into a great open concept floor plan with amazing 9 foot ceilings. This home is a blank canvas just waiting for you to make it your own. Your living and dining areas are combined to offer you unlimited possibility with a beautiful atrium door overlooking your deck and wooded back lot. Your eat-in kitchen is super spacious with lots of natural light. Upstairs you'll find the main bedroom suite with a large walk-in closet and private bathroom, plus 2 additional bedrooms with great closet space and a full hall bath. The finished walk-out lower level is a great space for a second living area, home office, classroom or even a home gym. The amount of natural light is just incredible. Also on the lower level you'll find the laundry and entrance to the garage. The location of this home with its extra long driveway and placed close to the extra parking is just fantastic. The low HOA fees cover lawn, snow, trash and common area maintenance. It's so conveniently located near "5 Points" which puts you close to many major roads and just minutes to the SEPTA regional rail. There are ample number of restaurants, shopping and entertainment to enjoy nearby. Just a short drive to Downtown Doylestown!
Last Agent to Sell the Property
(215) 542-2200 pat.tranzilli@foxroach.com BHHS Fox & Roach-Blue Bell License #RS197148L Listed on: 08/07/2021
Last Buyer's Agent
(215) 354-0100 lesia@newcenturyre.com New Century Real Estate License #RS344633
We collect this data history from publicly available records. To have your information removed, we recommend requesting removal directly through your county’s website.
Alexander Shulzhenko
Compass RE
(484) 603-6483
187 Total Sales
2 in Montgomery
$196K - $300K Price Range
Dawn Little
Keller Williams Real Estate - Newtown
(215) 770-1453
76 Total Sales
1 in Montgomery
$113,500 Price
Adam Dyer
Compass RE
(484) 922-9118
147 Total Sales
1 in Montgomery
$213,000 Price
Barb Camusi
Keller Williams Real Estate-Blue Bell
(856) 443-6036
120 Total Sales
4 in Montgomery
$265K - $550K Price Range
Bob Kelley
BHHS Fox & Roach-Blue Bell
(484) 978-9734
676 Total Sales
20 in Montgomery
$300K - $850K Price Range
Michael Campbell
Iron Valley Real Estate Doylestown
(445) 455-1717
45 Total Sales
4 in Montgomery
$316K - $763K Price Range
We collect this data history from publicly available records. To have your information removed, we recommend requesting removal directly through your county’s website.
| Date | Buyer | Sale Price | Title Company |
|---|---|---|---|
| $362,000 | None Available | ||
| Hudson Barbara E | $187,000 | -- | |
| Kukol James R | -- | -- | |
| Kukol James R | $150,000 | -- | |
| Keenan Peter J | $128,559 | -- |
We collect this data history from publicly available records. To have your information removed, we recommend requesting removal directly through your county’s website.
| Date | Status | Borrower | Loan Amount |
|---|---|---|---|
| Open | $325,800 | ||
| Previous Owner | Kuchmiak Mykhailo | $325,800 |
We collect this data history from publicly available records. To have your information removed, we recommend requesting removal directly through your county’s website.
| Date | Event | Price | List to Sale | Price per Sq Ft |
|---|---|---|---|---|
| 10/18/2021 10/18/21 | Sold | $364,000 | +2.6% | $229 / Sq Ft |
| 09/08/2021 09/08/21 | Pending | -- | -- | -- |
| 08/07/2021 08/07/21 | For Sale | $354,900 | -- | $223 / Sq Ft |
We collect this data history from publicly available records. To have your information removed, we recommend requesting removal directly through your county’s website.
| Year | Tax Paid | Tax Assessment Tax Assessment Total Assessment is a certain percentage of the fair market value that is determined by local assessors to be the total taxable value of land and additions on the property. | Land | Improvement |
|---|---|---|---|---|
| 2026 | $5,358 | $130,390 | ||
| 2025 | $4,864 | $130,390 | $19,490 | $110,900 |
| 2024 | $4,864 | $130,390 | $19,490 | $110,900 |
| 2023 | $4,640 | $130,390 | $19,490 | $110,900 |
| 2022 | $4,478 | $130,390 | $19,490 | $110,900 |
| 2021 | $4,210 | $130,390 | $19,490 | $110,900 |
| 2020 | $4,099 | $130,390 | $19,490 | $110,900 |
| 2019 | $4,022 | $130,390 | $19,490 | $110,900 |
| 2018 | $652 | $130,390 | $19,490 | $110,900 |
| 2017 | $3,850 | $130,390 | $19,490 | $110,900 |
| 2016 | $3,799 | $130,390 | $19,490 | $110,900 |
| 2015 | $3,628 | $130,390 | $19,490 | $110,900 |
| 2014 | $3,628 | $130,390 | $19,490 | $110,900 |
Seller's Agent in 2021
Patricia Tranzilli
BHHS Fox & Roach
(215) 915-4641
61 Total Sales
Buyer's Agent in 2021
Lesia Baran
New Century Real Estate
(267) 506-0891
10 Total Sales
Source: Bright MLS
MLS Number: PAMC2007030
APN: 46-00-00914-633
Disclaimer: Certain information contained herein is derived from information provided by parties other than Homes.com. All information provided is deemed reliable, but is not guaranteed to be accurate and should be independently verified.
The data relating to real estate for sale on this website appears in part through the BRIGHT Internet Data Exchange program, a voluntary cooperative exchange of property listing data between licensed real estate brokerage firms, and is provided by BRIGHT through a licensing agreement.
Listing information is from various brokers who participate in the Bright MLS IDX program and not all listings may be visible on the site.
The property information being provided on or through the website is for the personal, non-commercial use of consumers and such information may not be used for any purpose other than to identify prospective properties consumers may be interested in purchasing.
Some properties which appear for sale on the website may no longer be available because they are for instance, under contract, sold or are no longer being offered for sale.
Property information displayed is deemed reliable but is not guaranteed.
Copyright 2026 Bright MLS, Inc.
Ask me questions while you tour the home.