
Seller's Agent in 2019
Ryan Blackorby
Jim Maloof Realty, Inc.
(309) 657-6787
49 in this area
776 Total Sales
Estimated Value: $183,000 - $220,000
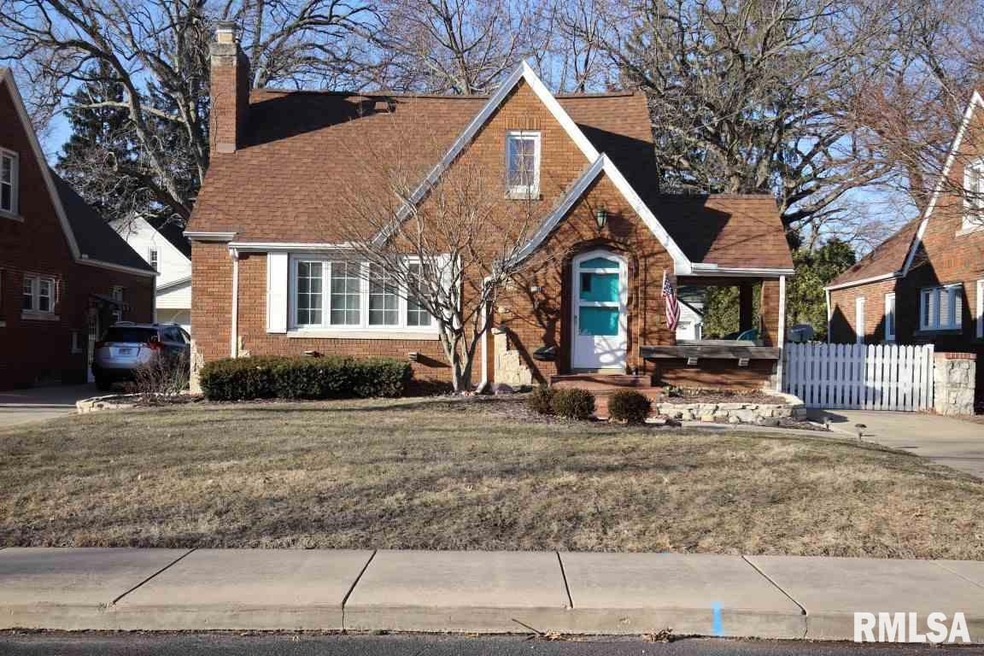
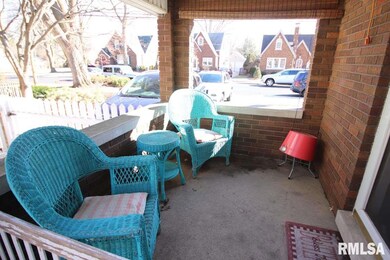
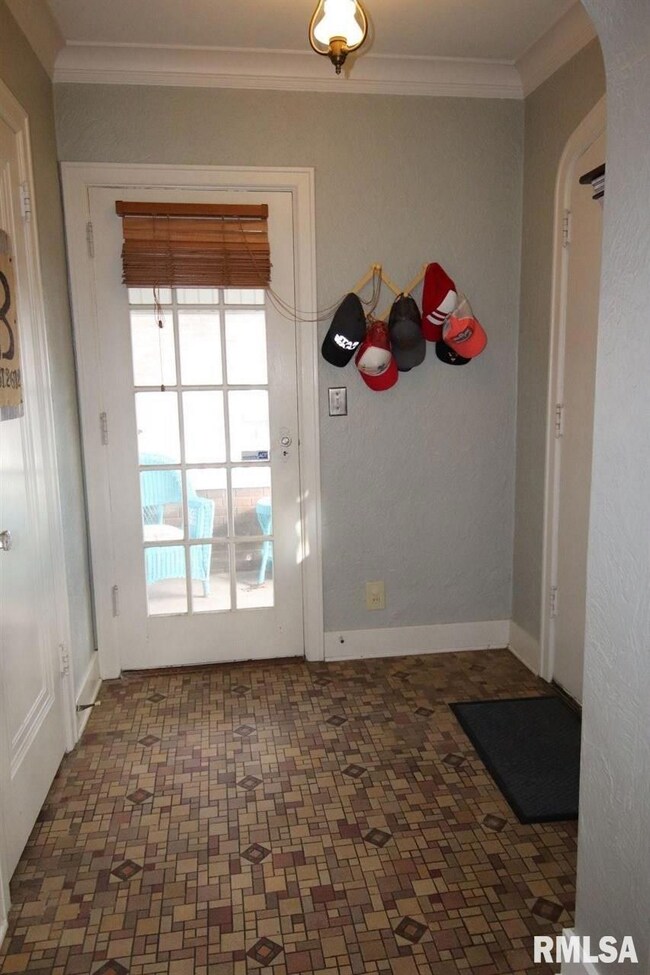
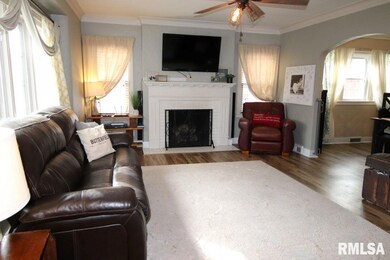
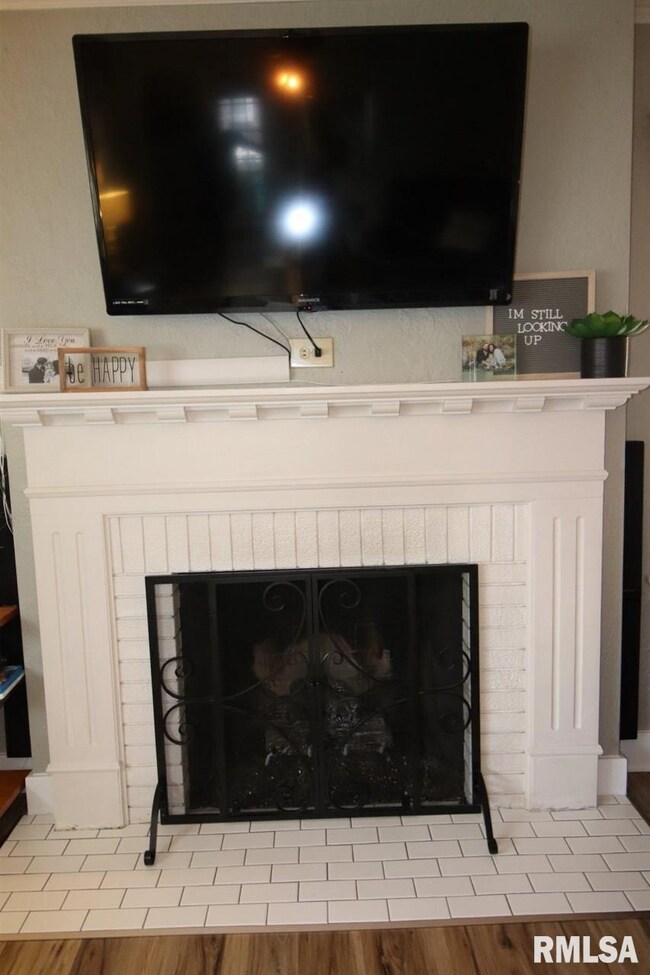
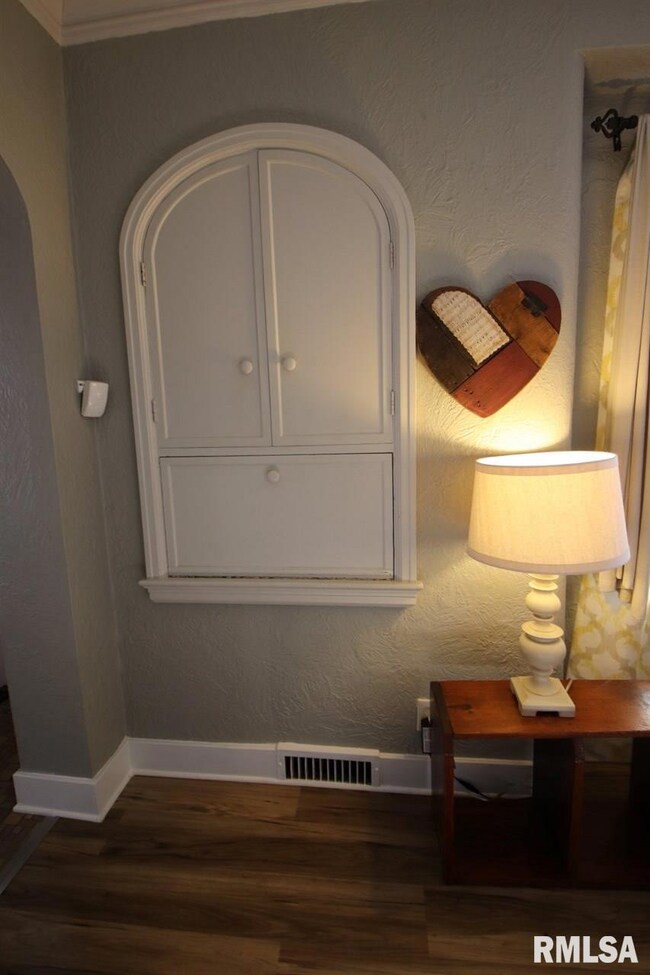
Charm & character flow throughout this all brick, 3 bedroom Cape Cod with over 2000 square feet of living space. Featuring updated decor, new wood-look planking on main level, arched doorways, built-ins, crown molding & fresh paint. Spacious eat-in kitchen offers tons of cabinets, wains coating, new sink, faucet & appliances. Indulge in your huge private master suite upstairs with office nook! The finished basement has a great rec room, new flooring, laundry & storage (pool table stays). Entertain in your fenced in backyard featuring a patio with pergola cover & fire pit, plus 2 car heated detached garage. *SELLERS WILL PAY $2000. IN CLOSING COSTS* Call for your private showing today!
Last Agent to Sell the Property
Jim Maloof Realty, Inc. License #471.009786 Listed on: 03/11/2019
We collect this data history from publicly available records. To have your information removed, we recommend requesting removal directly through your county’s website.
We collect this data history from publicly available records. To have your information removed, we recommend requesting removal directly through your county’s website.
| Date | Buyer | Sale Price | Title Company |
|---|---|---|---|
| $142,000 | Elias Meginnes & Seghetti Pc | ||
| $162,000 | -- |
We collect this data history from publicly available records. To have your information removed, we recommend requesting removal directly through your county’s website.
| Date | Status | Borrower | Loan Amount |
|---|---|---|---|
| Open | $137,740 |
We collect this data history from publicly available records. To have your information removed, we recommend requesting removal directly through your county’s website.
| Date | Event | Price | List to Sale | Price per Sq Ft | Prior Sale |
|---|---|---|---|---|---|
| 09/20/2019 09/20/19 | Sold | $142,000 | -2.1% | $49 / Sq Ft | |
| 07/21/2019 07/21/19 | Pending | -- | -- | -- | |
| 06/04/2019 06/04/19 | Price Changed | $145,000 | -2.6% | $50 / Sq Ft | |
| 05/28/2019 05/28/19 | Price Changed | $148,900 | -0.7% | $51 / Sq Ft | |
| 05/20/2019 05/20/19 | Price Changed | $150,000 | -4.4% | $51 / Sq Ft | |
| 04/22/2019 04/22/19 | Price Changed | $156,900 | -0.6% | $54 / Sq Ft | |
| 04/10/2019 04/10/19 | Price Changed | $157,900 | -1.3% | $54 / Sq Ft | |
| 03/11/2019 03/11/19 | For Sale | $159,900 | +14.2% | $55 / Sq Ft | |
| 05/01/2015 05/01/15 | Sold | $140,000 | -6.6% | $48 / Sq Ft | View Prior Sale |
| 03/29/2015 03/29/15 | Pending | -- | -- | -- | |
| 02/19/2015 02/19/15 | For Sale | $149,900 | -- | $51 / Sq Ft |
We collect this data history from publicly available records. To have your information removed, we recommend requesting removal directly through your county’s website.
| Year | Tax Paid | Tax Assessment Tax Assessment Total Assessment is a certain percentage of the fair market value that is determined by local assessors to be the total taxable value of land and additions on the property. | Land | Improvement |
|---|---|---|---|---|
| 2024 | $4,933 | $60,540 | $5,600 | $54,940 |
| 2023 | $4,661 | $55,540 | $5,140 | $50,400 |
| 2022 | $4,405 | $51,670 | $4,980 | $46,690 |
| 2021 | $4,296 | $49,210 | $4,740 | $44,470 |
| 2020 | $4,281 | $48,720 | $4,690 | $44,030 |
| 2019 | $4,355 | $49,720 | $4,790 | $44,930 |
| 2018 | $4,266 | $49,800 | $4,840 | $44,960 |
| 2017 | $4,271 | $50,300 | $4,890 | $45,410 |
| 2016 | $4,140 | $50,300 | $4,890 | $45,410 |
| 2015 | $4,114 | $49,310 | $4,790 | $44,520 |
| 2014 | $4,121 | $50,690 | $4,550 | $46,140 |
| 2013 | -- | $51,310 | $4,610 | $46,700 |
Seller's Agent in 2019
Ryan Blackorby
Jim Maloof Realty, Inc.
(309) 657-6787
49 in this area
776 Total Sales
Buyer's Agent in 2019
Josh Graham
RE/MAX
(309) 258-0543
155 in this area
491 Total Sales
J
Seller's Agent in 2015
Julia Tucker
Jim Maloof Realty, Inc.
Buyer's Agent in 2015
Marilyn Kohn
RE/MAX
(309) 692-7272
58 in this area
787 Total Sales
Source: RMLS Alliance
MLS Number: RMAPA1202309
APN: 14-28-401-016
Disclaimer: Certain information contained herein is derived from information provided by parties other than Homes.com. All information provided is deemed reliable, but is not guaranteed to be accurate and should be independently verified.
All data is obtained from various sources and may not have been verified by broker or MLS GRID. Supplied Open House Information is subject to change without notice. All information should be independently reviewed and verified for accuracy. Properties may or may not be listed by the office/agent presenting the information. Some IDX listings have been excluded from this website.IDX information is provided exclusively for personal, non-commercial use, and may not be used for any purpose other than to identify prospective properties consumers may be interested in purchasing. Information is deemed reliable but not guaranteed.
Listings courtesy of RMLS Alliance as distributed by MLS GRID.
Based on information submitted to the MLS GRID
Ask me questions while you tour the home.