
Seller's Agent in 2025
Jay Fruhling
RE/MAX
(217) 649-0009
5 in this area
114 Total Sales


Estimated Value: $240,000 - $257,000
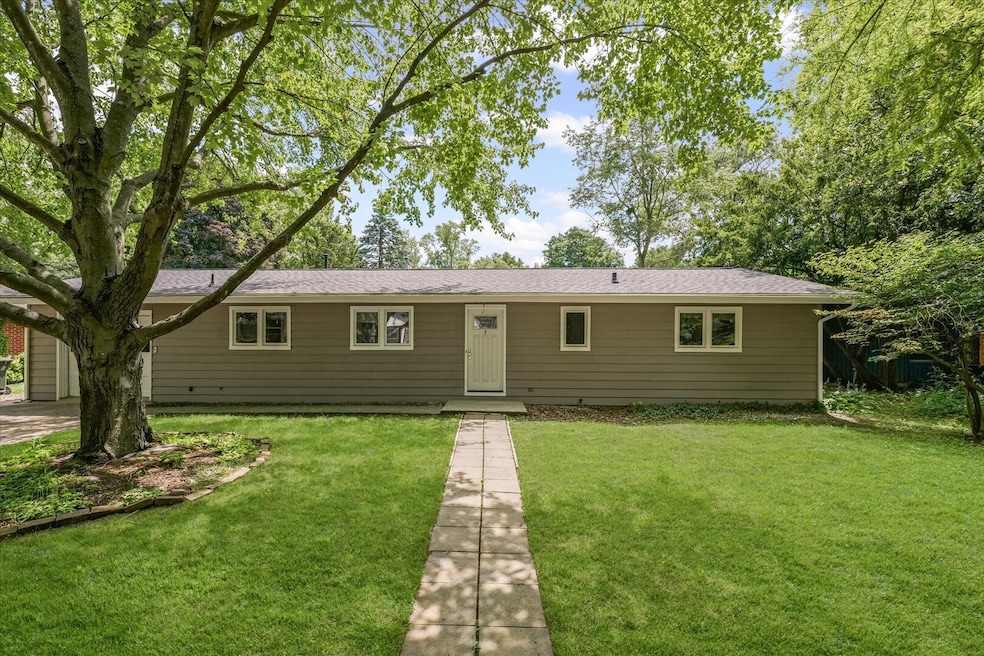
This beautifully updated Mid-Century Ranch near the University of Illinois blends timeless character with thoughtful modern upgrades, all set in an extremely desirable neighborhood known for its great schools and close-knit feel. Freshly repainted in 2025, the exterior shines with curb appeal, while new vinyl flooring in the kitchen (2025) brings a fresh, contemporary look inside. The home offers three bedrooms, including a private primary en suite, and an open-concept living and dining area featuring a striking stone fireplace and rich mahogany accent walls. Just off the main living space, the all-season sunroom with skylights is filled with natural light and offers tranquil views of the fenced backyard-perfect for peace of mind with kids or pets. A separate study with built-in desk and shelving provides the ideal space for remote work or quiet reading. The galley-style kitchen includes newer stainless steel appliances, ample counter space, and a charming window overlooking the front yard. The attached, heated garage has functioned as a workshop with a moveable tool storage wall, wooden workbench, and laundry area equipped with a GE washer (2020) and smart dryer (2021). Recent updates include new wall switches and outlets (2022), Renewal by Andersen windows (2009), gutters and sewer line (2009), HVAC (2015), water heater (2017), roof (2020), gas fireplace insert (2021), and a new back door (2022). Located just minutes from the University, top-rated schools, and a wide variety of shopping and restaurants, this home offers the perfect combination of comfort, convenience, and classic charm. Schedule your showing today!
Last Agent to Sell the Property
RE/MAX REALTY ASSOCIATES-CHA License #475137477 Listed on: 07/07/2025
We collect this data history from publicly available records. To have your information removed, we recommend requesting removal directly through your county’s website.
We collect this data history from publicly available records. To have your information removed, we recommend requesting removal directly through your county’s website.
| Date | Buyer | Sale Price | Title Company |
|---|---|---|---|
| $248,500 | None Listed On Document | ||
| $193,000 | None Listed On Document | ||
| $150,500 | Allied Title Services |
We collect this data history from publicly available records. To have your information removed, we recommend requesting removal directly through your county’s website.
| Date | Status | Borrower | Loan Amount |
|---|---|---|---|
| Open | $236,075 | ||
| Previous Owner | $164,050 | ||
| Previous Owner | $120,400 |
We collect this data history from publicly available records. To have your information removed, we recommend requesting removal directly through your county’s website.
| Date | Event | Price | List to Sale | Price per Sq Ft | Prior Sale |
|---|---|---|---|---|---|
| 08/08/2025 08/08/25 | Sold | $248,500 | +5.3% | $148 / Sq Ft | |
| 07/09/2025 07/09/25 | Pending | -- | -- | -- | |
| 07/07/2025 07/07/25 | For Sale | $236,000 | +22.3% | $140 / Sq Ft | |
| 08/26/2022 08/26/22 | Sold | $193,000 | -2.0% | $113 / Sq Ft | View Prior Sale |
| 07/28/2022 07/28/22 | Pending | -- | -- | -- | |
| 07/20/2022 07/20/22 | For Sale | $197,000 | -- | $116 / Sq Ft |
We collect this data history from publicly available records. To have your information removed, we recommend requesting removal directly through your county’s website.
| Year | Tax Paid | Tax Assessment Tax Assessment Total Assessment is a certain percentage of the fair market value that is determined by local assessors to be the total taxable value of land and additions on the property. | Land | Improvement |
|---|---|---|---|---|
| 2025 | $5,930 | $67,170 | $24,610 | $42,560 |
| 2024 | $5,524 | $63,490 | $23,260 | $40,230 |
| 2023 | $5,524 | $57,930 | $21,220 | $36,710 |
| 2022 | $5,124 | $53,340 | $19,540 | $33,800 |
| 2021 | $4,718 | $49,710 | $18,210 | $31,500 |
| 2020 | $4,252 | $45,530 | $16,680 | $28,850 |
| 2019 | $4,131 | $45,530 | $16,680 | $28,850 |
| 2018 | $4,117 | $45,850 | $16,800 | $29,050 |
| 2017 | $4,154 | $44,870 | $16,440 | $28,430 |
| 2016 | $4,038 | $43,990 | $16,120 | $27,870 |
| 2015 | $4,083 | $43,990 | $16,120 | $27,870 |
| 2014 | $4,027 | $43,990 | $16,120 | $27,870 |
| 2013 | $4,325 | $47,340 | $16,120 | $31,220 |
Seller's Agent in 2025
Jay Fruhling
RE/MAX
(217) 649-0009
5 in this area
114 Total Sales
L
Buyer's Agent in 2025
Lumen Loves
KELLER WILLIAMS-TREC
(217) 649-8999
12 in this area
51 Total Sales
Seller's Agent in 2022
Alisa DeMarco
Coldwell Banker R.E. Group
(217) 649-7011
15 in this area
176 Total Sales
Source: Midwest Real Estate Data (MRED)
MLS Number: 12262309
APN: 93-21-20-254-022
Disclaimer: Certain information contained herein is derived from information provided by parties other than Homes.com. All information provided is deemed reliable, but is not guaranteed to be accurate and should be independently verified.
All data is obtained from various sources and may not have been verified by broker or MLS GRID. Supplied Open House Information is subject to change without notice. All information should be independently reviewed and verified for accuracy. Properties may or may not be listed by the office/agent presenting the information. Some IDX listings have been excluded from this website.
Listings courtesy of Midwest Real Estate Data (MRED) as distributed by MLS GRID.
Based on information submitted to the MLS GRID
Ask me questions while you tour the home.