NOT LISTED FOR SALE

201 E St Josph St Unit 11 Lansing, MI 48933

Downtown Lansing Neighborhood

Estimated Value: $242,053

2 Beds
2.5 Baths
1,433 Sq Ft
697 Sq Ft Lot

Sale Details

Date Sold: July 22, 2022

Last sale price $190,000 $133 Per Sq Ft

Est. 27% increase in value since last sale

Current estimated payment $2,038 / mo

181 Days on Market

Highlights

  • Wood Flooring
  • 2 Car Attached Garage
  • Forced Air Heating and Cooling System
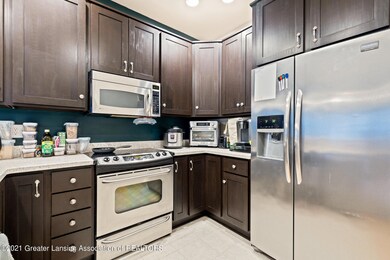
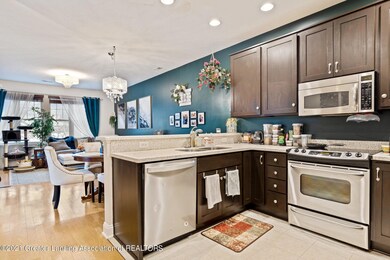
  • Stainless Steel Appliances
  • Home Security System
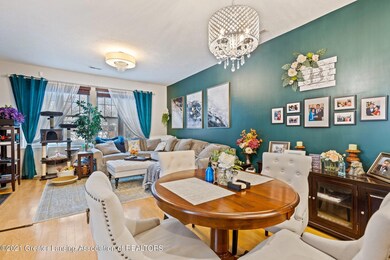
  • Dining Room

About This Home

As of July 2022

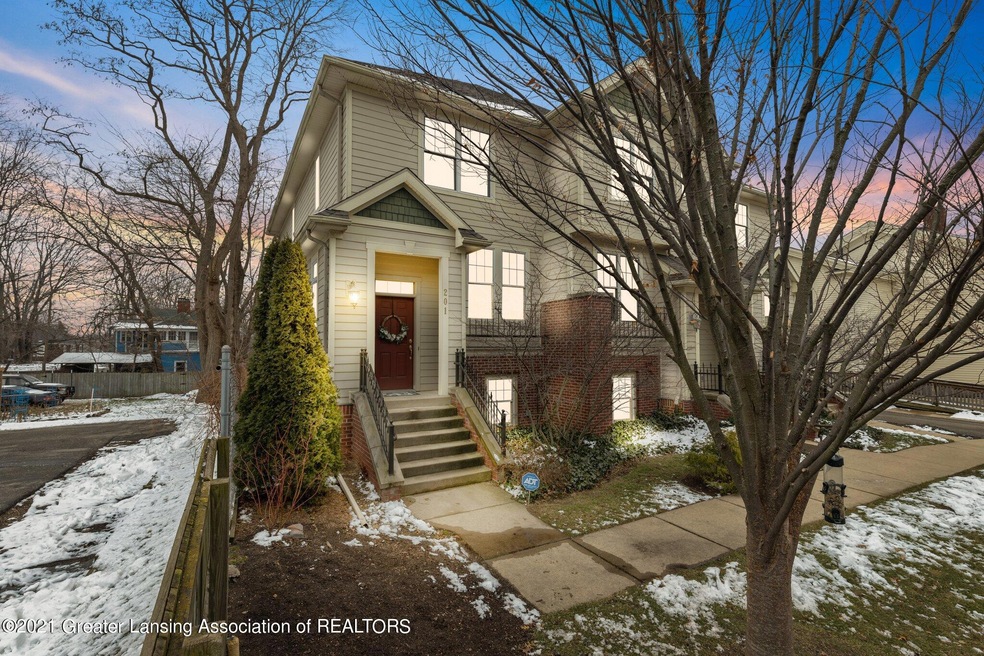
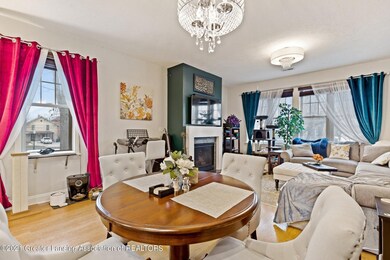
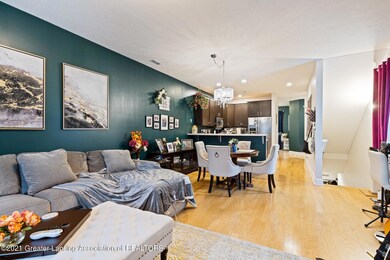
Well-maintained, single-owner townhouse on Printer's Row with close proximity to Downtown, MSU and more. Inviting front entry foyer leads to the den/office with attached half bath, providing great space to work from home. Home is ethernet ready! Open floor plan with a spacious living room opens to the dining area and eat-in kitchen with beautiful countertops, stainless appliances, lots of storage. Second floor contains a large primary bedroom with walk in closet and attached en suite bathroom. Bedroom 2 with private bath and convenient laundry completes the second floor. Private 2-car garage below. Lots of updates in 2019: Wi-Fi enabled thermostat and garage access, ADT security system, paint, refrigerator, dishwasher, all carpeting and main floor lighting.

Last Agent to Sell the Property

Paul Jenkins

Gateway to Homes License #6501424828 Listed on: 12/22/2021

Last Buyer's Agent

Justin Farr

Bellabay Realty LLC

Bellabay Realty LLC
Create a Home Valuation Report for This Property
The Home Valuation Report is an in-depth analysis detailing your home's value as well as a comparison with similar homes in the area

Property Details

Home Type

  • Condominium

Est. Annual Taxes

  • $2,946

Year Built

  • Built in 2006

Lot Details

  • 697

HOA Fees

  • $240 Monthly HOA Fees

Parking

  • 2 Car Attached Garage

Home Design

  • Brick Exterior Construction
  • Shingle Roof
  • Hardboard

Interior Spaces

  • 1,433 Sq Ft Home
  • 2-Story Property
  • Gas Fireplace
  • Blinds
  • Living Room with Fireplace
  • Dining Room
  • Home Security System

Kitchen

  • Oven
  • Range
  • Microwave
  • Plumbed For Ice Maker
  • Dishwasher
  • Stainless Steel Appliances
  • Disposal

Flooring

  • Wood
  • Carpet
  • Vinyl

Bedrooms and Bathrooms

  • 2 Bedrooms

Laundry

  • Laundry on upper level
  • Dryer
  • Washer

Utilities

  • Forced Air Heating and Cooling System
  • Heating System Uses Natural Gas
  • Gas Water Heater
  • High Speed Internet

Community Details

Overview

  • Printers Row Association
  • Printers Row Subdivision
  • On-Site Maintenance

Security

  • Carbon Monoxide Detectors

Property Details

Home Type

Condominium

Est. Annual Taxes

$2,946

Year Built

Built in 2006

Lot Details

697 Sq Ft Lot

HOA Fees

$240 per month

Parking

2

Listing Details

  • Property Sub Type: Condominium
  • Property Type: Residential
  • Current Use: Primary
  • Year Built: 2006
  • Above Grade Finished Sq Ft: 1433.0
  • General Property Info:Lot Size Dimensions: 0
  • General Property Info:Reserved Items: Yes
  • General Property Info:Above Grade Finished Area: 1433.0
  • General Property Info:Level 2 Finished Area: 676.0
  • General Property Info:Level 1 Finished Area: 757.0
  • General Property Info:Total Livable Area: 1433.0
  • Special Features: None

Interior Features

  • Basement: None
  • Heating: Forced Air, Natural Gas
  • EntryLocation: Front Door
  • Flooring: Carpet, Hardwood, Vinyl
  • Total Bedrooms: 2
  • Bedroom 2 Level: Second
  • Dining Room Level: First
  • Living Room Level: First
  • Levels: Two
  • Window Features: Blinds
  • Full Bathrooms: 2
  • Half Bathrooms: 1
  • Fireplace Features: Gas, Living Room
  • Fireplace: Yes
  • Living Area: 1433.0
  • Baths:_pound_Full Baths 2: 2
  • Baths:_pound_Half Baths 1: 1
  • Appliances:Gas Water Heater: Yes
  • Rooms:Bedroom 2: Yes
  • Rooms:Dining Room2: Yes
  • Rooms:Kitchen2: Yes
  • Rooms:Kitchen Level2: First
  • Rooms:Living Room2: Yes
  • Rooms:Primary Bedroom2: Yes
  • Primary Bedroom Level: Second
  • Levels:Two2: Yes
  • Flooring:Carpet: Yes
  • Appliances Range: Yes
  • Appliances Dishwasher: Yes
  • Appliances:Oven: Yes
  • Appliances:Stainless Steel Appliance(s): Yes
  • Flooring:Vinyl2: Yes
  • Laundry Features:Laundry Closet: Yes
  • Laundry Features:Upper Level: Yes
  • Flooring:Hardwood: Yes
  • Appliances:Plumbed For Ice Maker: Yes
  • Fireplace Features:Living Room: Yes
  • Basement:None: Yes
  • Fireplace Features:Gas5: Yes

Exterior Features

  • Roof: Shingle
  • Home Warranty: No
  • Construction Type: Brick, Hardboard
  • Roof:Shingle: Yes
  • Exterior:Brick: Yes
  • Exterior:Hardboard: Yes
  • Window Features:Blinds: Yes

Garage/Parking

  • Parking Features: Asphalt, Attached, Garage
  • Parking Features Garage Spaces: 2.0
  • Attached Garage: Yes
  • Garage Spaces: 2.0
  • Parking Features:Asphalt2: Yes
  • Parking Features:Attached: Yes
  • Parking Features:Garage2: Yes

Utilities

  • Sewer: Public Sewer
  • Appliances: Disposal, Gas Water Heater, Microwave, Plumbed For Ice Maker, Stainless Steel Appliance(s), Washer, Refrigerator, Range, Oven, Dryer, Dishwasher
  • Cooling: Central Air
  • LaundryFeatures: Laundry Closet, Upper Level
  • SecurityFeatures: Carbon Monoxide Detector(s), Security System
  • Utilities: High Speed Internet Connected, High Speed Internet Available
  • Water Source: Public
  • Cooling Y N: Yes
  • Heating Yn: Yes
  • Heating:Forced Air: Yes
  • Heating:Natural Gas: Yes
  • Appliances Dryer: Yes
  • Appliances Microwave: Yes
  • Appliances Refrigerators: Yes
  • Washers: Yes
  • Sewer:Public Sewer: Yes
  • Utilities:High Speed Internet Available: Yes
  • Cooling:Central Air: Yes
  • Security Features:Security System: Yes
  • Security Features:Carbon Monoxide Detector(s): Yes
  • Utilities:High Speed Internet Connected: Yes

Condo/Co-op/Association

  • Association Fee: 240.0
  • Association Fee Frequency: Monthly
  • Association Name: Printers Row
  • Association Amenities: Landscaping, Maintenance, Maintenance Grounds, Management
  • Association: Yes

Association/Amenities

  • Location Legal Info:Association Fee: 240.0
  • Location Legal Info:Association Name: Printers Row
  • Location Legal Info:Association Fee Frequency: Monthly
  • Association Amenities:Landscaping: Yes
  • Association Amenities:Maintenance: Yes
  • Association Amenities:Maintenance Grounds: Yes
  • Association Amenities:Management: Yes

Schools

  • Junior High Dist: Lansing

Lot Info

  • Lot Size: 0
  • Location Legal Info:Entry Location: Front Door
  • Land Acreage:Up to 14 Acre: Yes

Tax Info

  • Tax Carrier Route: 2408
  • Tax Annual Amount: 2945.79
  • Tax Info:Taxable Value: 64600.0
  • Tax Info:State Eq Value: 64600.0

Ownership History

We collect this data history from publicly available records. To have your information removed, we recommend requesting removal directly through your county’s website.

Date Name Owned For Owner Type

Purchase Details

Listed on
Dec 22, 2021
Closed on
Jul 21, 2022
Sold by
Bought by
Seller's Agent
Paul Jenkins
Gateway to Homes
Buyer's Agent
Justin Farr
Bellabay Realty LLC
List Price
$209,900
Sold Price
$190,000
Premium/Discount to List
-$19,900
-9.48%
Current Estimated Value
$242,053

Home Financials for this Owner

Home Financials are based on the most recent Mortgage that was taken out on this home.
Estimated Appreciation
$52,053
Avg. Annual Appreciation
6.19%
Original Mortgage
$89,300
Outstanding Balance
$83,950
Interest Rate
5.23%
Mortgage Type
New Conventional
Estimated Equity
$158,103

Purchase Details

Closed on
Nov 5, 2015
Sold by
Bought by

Purchase Details

Closed on
May 25, 2007
Sold by
Bought by

Home Financials for this Owner

Home Financials are based on the most recent Mortgage that was taken out on this home.
Original Mortgage
$172,290
Interest Rate
6.21%
Mortgage Type
Purchase Money Mortgage
Source: Public Records

Home Values in the Area

Source: Public Records

Average Home Value in this Area


Source: Public Records

Agents Specializing in Downtown Lansing, MI

See All Agents

Purchase History

We collect this data history from publicly available records. To have your information removed, we recommend requesting removal directly through your county’s website.

Date Buyer Sale Price Title Company
$190,000 None Listed On Document
-- None Available
$215,369 First American Title
Source: Public Records

Mortgage History

We collect this data history from publicly available records. To have your information removed, we recommend requesting removal directly through your county’s website.

Date Status Borrower Loan Amount
Open $89,300
Previous Owner $172,290
Source: Public Records

Property History

We collect this data history from publicly available records. To have your information removed, we recommend requesting removal directly through your county’s website.

Date Event Price List to Sale Price per Sq Ft
07/22/2022 07/22/22 Sold $190,000 -2.5% $133 / Sq Ft
06/21/2022 06/21/22 Pending -- -- --
05/31/2022 05/31/22 Price Changed $194,900 -2.5% $136 / Sq Ft
05/12/2022 05/12/22 Price Changed $199,900 -2.4% $139 / Sq Ft
03/22/2022 03/22/22 Price Changed $204,900 -2.4% $143 / Sq Ft
12/22/2021 12/22/21 For Sale $209,900 -- $146 / Sq Ft
Source: Greater Lansing Association of Realtors®

Tax History

We collect this data history from publicly available records. To have your information removed, we recommend requesting removal directly through your county’s website.

Year Tax Paid Tax Assessment Tax Assessment Total Assessment is a certain percentage of the fair market value that is determined by local assessors to be the total taxable value of land and additions on the property. Land Improvement
2026 $5,632 $104,300 $17,000 $87,300
2025 $4,548 $100,300 $17,000 $83,300
2024 $44 $90,500 $17,000 $73,500
2023 $5,118 $80,400 $17,000 $63,400
2022 $4,010 $66,400 $10,000 $56,400
2021 $3,946 $64,600 $10,000 $54,600
2020 $4,053 $65,900 $0 $0
2019 $692 $10,000 $10,000 $0
2018 $665 $10,000 $10,000 $0
2017 $646 $10,000 $10,000 $0
2016 $538 $10,000 $10,000 $0
2015 $538 $10,000 $0 $0
2014 $538 $10,000 $0 $0
Source: Public Records

Agents Affiliated with this Home

  • Section Image
  • Section Image
See All Agents

Map

Source: Greater Lansing Association of Realtors®

MLS Number: 261842

Greater Lansing Association of Realtors®

APN: 01-01-16-459-311

Your Personal Tour Guide

Ask me questions while you tour the home.