
Maryann Clancy
Berkshire Hathaway HomeServices Commonwealth Real Estate
(508) 204-5520
72 Total Sales
2 in Millis
$525K - $900K Price Range


Estimated Value: $449,263
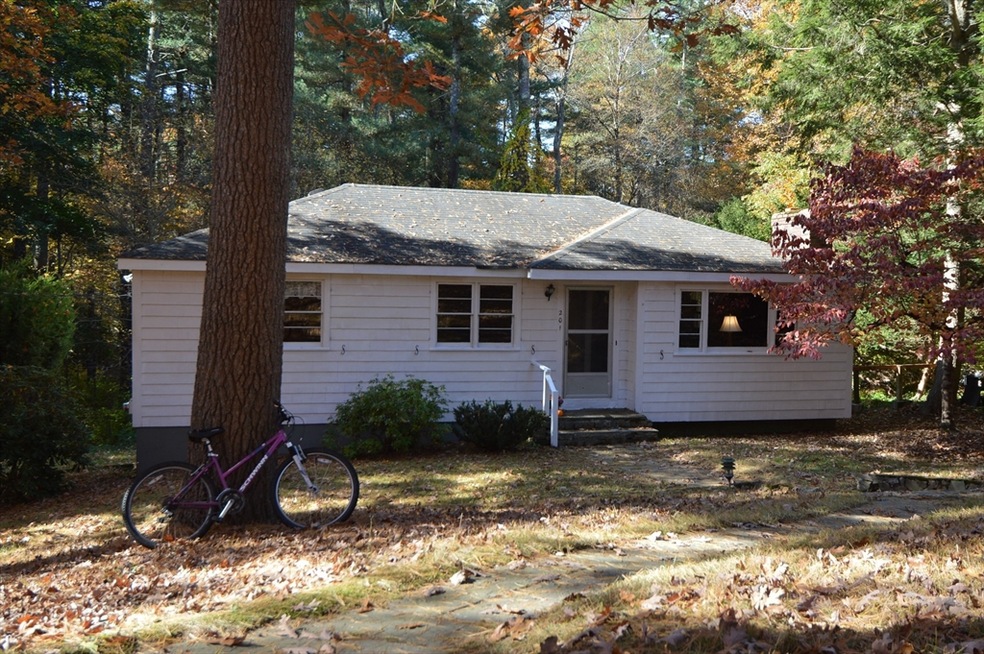
Estate Sale Being Sold in "as-is" Condition. The Family Room features a Wood Burning Fireplace with a Brick Hearth, Picture Window and Hardwood Flooring under the existing Carpet. The Formal Dining Room off the Kitchen features Hardwood Flooring which is in good Condition after removing the Carpet this week. The Eat-in Kitchen is a Good Space with ample Cabinetry and Once Upon a Time had Access to the Exterior, but Currently Does Not Allow Access. All Three Bedrooms on the First Floor offer Hardwood Flooring, again with Carpet Covering the Hardwoods. The Full Bathroom has a Tiled Floor with a Tub and Shower. The Walk-Out Basement has Great Potential for Future Expansion and once had a One Car Garage that was converted to more Basement Space. Gas Heat, 1.3 Acre Wooded Lot, Close to the Commuter Rail and Award Winning School Status with Language Immersion. Please show this property and Consider this HUGE INVESTMENT POTENTIAL!
Last Agent to Sell the Property
ERA Key Realty Services-Bay State Group Listed on: 10/23/2024
Last Buyer's Agent
Laura Schindler
Berkshire Hathaway HomeServices Commonwealth Real Estate
We collect this data history from publicly available records. To have your information removed, we recommend requesting removal directly through your county’s website.
Maryann Clancy
Berkshire Hathaway HomeServices Commonwealth Real Estate
(508) 204-5520
72 Total Sales
2 in Millis
$525K - $900K Price Range
Michael Giovangelo
Better Living Real Estate, LLC
(774) 341-5232
60 Total Sales
1 in Millis
$1,050,000 Price
Alexander Koziakov
Compass
(781) 417-5576
89 Total Sales
1 in Millis
$3,970,000 Price
Lisa Shestack
Keller Williams Elite
(339) 444-1343
99 Total Sales
1 in Millis
$550,000 Price
Michalann Cosme
Citylight Realty
(978) 798-6771
101 Total Sales
1 in Millis
$891,523 Price
Michelle Quinn
Insight Realty Group, Inc.
(508) 621-8694
51 Total Sales
2 in Millis
$540K - $740K Price Range
We collect this data history from publicly available records. To have your information removed, we recommend requesting removal directly through your county’s website.
| Date | Event | Price | List to Sale | Price per Sq Ft |
|---|---|---|---|---|
| 12/31/2024 12/31/24 | Sold | $399,900 | 0.0% | $391 / Sq Ft |
| 10/26/2024 10/26/24 | Pending | -- | -- | -- |
| 10/23/2024 10/23/24 | For Sale | $399,900 | -- | $391 / Sq Ft |
We collect this data history from publicly available records. To have your information removed, we recommend requesting removal directly through your county’s website.
| Year | Tax Paid | Tax Assessment Tax Assessment Total Assessment is a certain percentage of the fair market value that is determined by local assessors to be the total taxable value of land and additions on the property. | Land | Improvement |
|---|---|---|---|---|
| 2025 | $6,406 | $390,600 | $197,500 | $193,100 |
| 2024 | $6,312 | $384,400 | $197,500 | $186,900 |
| 2023 | $5,941 | $339,700 | $171,700 | $168,000 |
| 2022 | $6,134 | $324,900 | $168,900 | $156,000 |
| 2021 | $6,271 | $319,600 | $168,900 | $150,700 |
| 2020 | $5,895 | $292,700 | $157,900 | $134,800 |
| 2019 | $5,195 | $277,800 | $149,200 | $128,600 |
| 2018 | $4,763 | $264,300 | $135,700 | $128,600 |
| 2017 | $5,049 | $274,100 | $151,000 | $123,100 |
| 2016 | $4,780 | $274,100 | $151,000 | $123,100 |
| 2015 | $4,660 | $274,100 | $151,000 | $123,100 |
Seller's Agent in 2024
Joleen Rose
ERA Key Realty Services-Bay State Group
(508) 951-5909
68 Total Sales
LS
Buyer's Agent in 2024
Laura Schindler
Berkshire Hathaway HomeServices Commonwealth Real Estate
Source: MLS Property Information Network (MLS PIN)
MLS Number: 73305578
APN: MILL-000033-000000-000015
Disclaimer: Certain information contained herein is derived from information provided by parties other than Homes.com. All information provided is deemed reliable, but is not guaranteed to be accurate and should be independently verified.
The property listing data and information, or the Images, set forth herein were provided to MLS Property Information Network, Inc. from third party sources, including sellers, lessors and public records, and were compiled by MLS Property Information Network, Inc. The property listing data and information, and the Images, are for the personal, non-commercial use of consumers having a good faith interest in purchasing or leasing listed properties of the type displayed to them and may not be used for any purpose other than to identify prospective properties which such consumers may have a good faith interest in purchasing or leasing. MLS Property Information Network, Inc. and its subscribers disclaim any and all representations and warranties as to the accuracy of the property listing data and information, or as to the accuracy of any of the Images, set forth herein.
Ask me questions while you tour the home.