
Mary-Kathryn Smith
Keller Williams Innovate-Wilmington
(919) 629-9796
68 Total Sales
1 in Emerald Isle
$850,000 Price

Estimated Value: $915,612
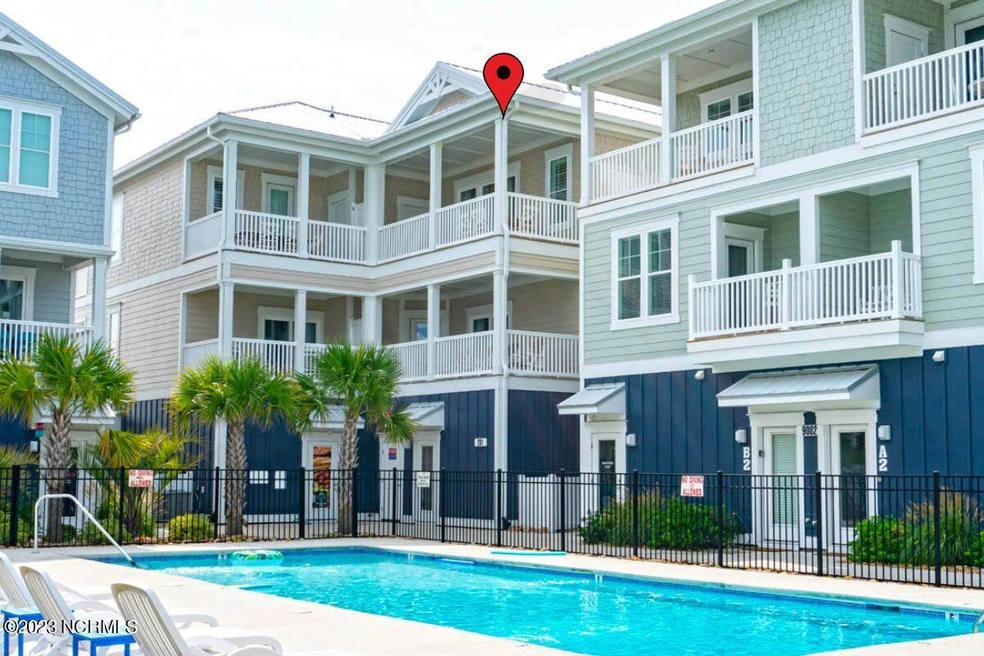
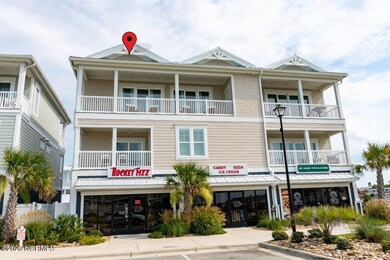
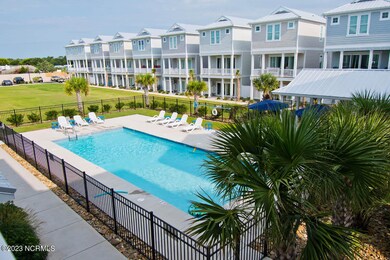
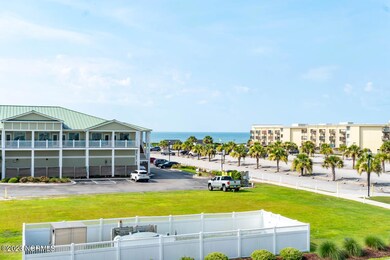
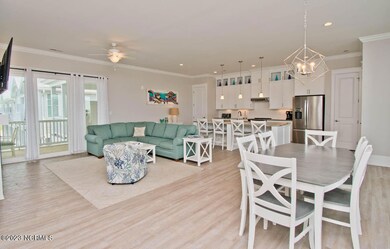
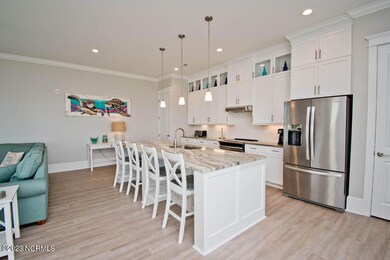
A rare find in Village West - Emerald Isle's newest community - 3 BR/2.5 BA condo NEW TO THE MARKET! Only 2 years old, this condo is located in Phase 1 which offers a mixed-use of residential condos over retail space. Unit G is only 1 of 2 true three bedroom condos in Village West! Don't miss out on this golden opportunity! OCEAN VIEWS with its inverted floor plan, private elevator & over 2200 heated square feet. YES, that is not a typo - 2200+ of oceanside living space. Details include: 10' ceilings on main living level, 9' ceilings on the bedrooms level, spacious kitchen with shaker cabinetry AND an island plus a pantry, LVP & tile floors, granite kitchen & bath vanity tops, subway tile back splash, tiled bath showers, extra moldings, under the counter lighting, SS appliances, electric fireplace surrounded by built-ins and more. Four covered porches expand the spacious interior living space to the poolside and the oceanside exteriors. Furnished & ready to move-in. Village West offers a private community outdoor pool, bathhouse, grilling area, communal open green space & assigned gated private parking. Retail shops & dining right in your backyard. Footsteps to the boarded ocean access at Western Ocean Regional Access. Bike & pedestrian path access only a block away. Live, Work, Play at Village West! A popular vacation rental approaching $57,000 in gross for 2023. Ask for income/expense information.
Last Agent to Sell the Property
Bluewater Real Estate - EI License #174192 Listed on: 07/21/2023
We collect this data history from publicly available records. To have your information removed, we recommend requesting removal directly through your county’s website.
Mary-Kathryn Smith
Keller Williams Innovate-Wilmington
(919) 629-9796
68 Total Sales
1 in Emerald Isle
$850,000 Price
Kathy Myers
RE/MAX Homestead Swansboro
(252) 659-4297
32 Total Sales
1 in Emerald Isle
$755,000 Price
Daniel Whited
Fathom Realty NC LLC
(743) 218-3633
40 Total Sales
1 in Emerald Isle
$817,000 Price
Ginger Robles
Southern Coast Realty Group,
(910) 629-2909
100 Total Sales
3 in Emerald Isle
$300K - $2.8M Price Range
Donna Waller
Corcoran HM Properties
(877) 851-5145
90 Total Sales
2 in Emerald Isle
$459K - $1.6M Price Range
Christy Wallace
eXp Realty
(252) 558-0135
144 Total Sales
1 in Emerald Isle
$500,000 Price
We collect this data history from publicly available records. To have your information removed, we recommend requesting removal directly through your county’s website.
| Date | Buyer | Sale Price | Title Company |
|---|---|---|---|
| $820,000 | None Listed On Document |
We collect this data history from publicly available records. To have your information removed, we recommend requesting removal directly through your county’s website.
| Date | Status | Borrower | Loan Amount |
|---|---|---|---|
| Open | $520,000 |
We collect this data history from publicly available records. To have your information removed, we recommend requesting removal directly through your county’s website.
| Date | Event | Price | List to Sale | Price per Sq Ft |
|---|---|---|---|---|
| 11/03/2023 11/03/23 | Sold | $820,000 | -2.3% | $366 / Sq Ft |
| 10/05/2023 10/05/23 | Pending | -- | -- | -- |
| 08/28/2023 08/28/23 | Price Changed | $839,000 | -2.3% | $374 / Sq Ft |
| 07/21/2023 07/21/23 | For Sale | $859,000 | -- | $383 / Sq Ft |
We collect this data history from publicly available records. To have your information removed, we recommend requesting removal directly through your county’s website.
| Year | Tax Paid | Tax Assessment Tax Assessment Total Assessment is a certain percentage of the fair market value that is determined by local assessors to be the total taxable value of land and additions on the property. | Land | Improvement |
|---|---|---|---|---|
| 2025 | $2,965 | $868,824 | $0 | $868,824 |
| 2024 | $2,529 | $481,377 | $0 | $481,377 |
| 2023 | $2,446 | $481,377 | $0 | $481,377 |
| 2022 | $2,673 | $481,377 | $0 | $481,377 |
Seller's Agent in 2023
Syndie Earnhardt
Bluewater Real Estate - EI
(252) 646-3244
77 Total Sales
Buyer's Agent in 2023
Ina Shavel-Shockley
Coldwell Banker Sea Coast Advantage
(443) 365-6241
459 Total Sales
Source: Hive MLS
MLS Number: 100395823
APN: 5383.10.46.514400G
Disclaimer: Certain information contained herein is derived from information provided by parties other than Homes.com. All information provided is deemed reliable, but is not guaranteed to be accurate and should be independently verified.
The data relating to real estate on this web site comes in part from the Internet Data Exchange program of Hive MLS LLC. All information is deemed reliable but not guaranteed and should be independently verified. All properties are subject to prior sale, change, or withdrawal. Neither listing broker(s) nor Homesnap, Inc. shall be responsible for any typographical errors, misinformation, or misprints, and shall be held totally harmless from any damages arising from reliance upon these data. ©2026 Hive MLS LLC
Ask me questions while you tour the home.