NOT LISTED FOR SALE

Estimated Value: $479,000 - $706,000

4 Beds
2.5 Baths
2,567 Sq Ft
$217/Sq Ft Est. Value

Sale Details

Date Sold: November 15, 2023

Last sale price $345,000 $134 Per Sq Ft

Est. 61% increase in value since last sale

Current estimated payment $3,586 / mo

32 Days on Market

Highlights

  • Colonial Architecture
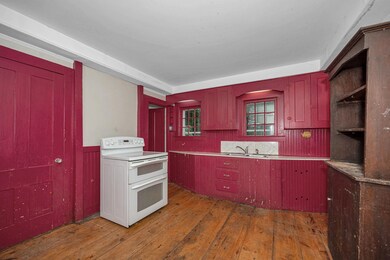
  • Wood Flooring
  • Tankless Water Heater
  • Hampstead Middle School Rated A-
  • Patio
  • Heating System Uses Steam

About This Home

As of November 2023

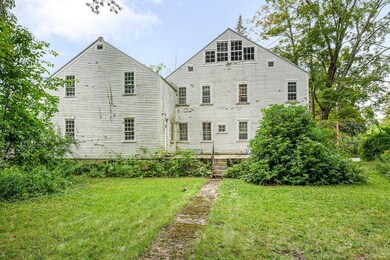
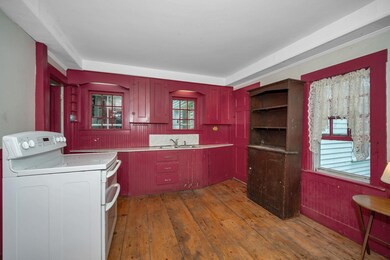
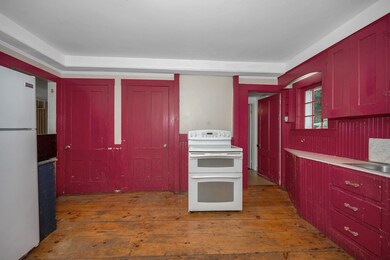
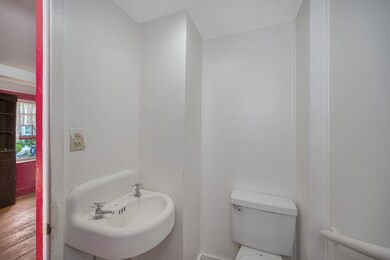
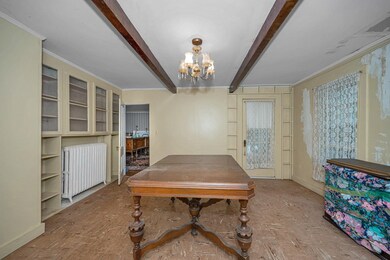
Opportunity knocks, this is a great fall project for investors or homeowners looking to build sweat equity. Welcome to the desirable Town of Hampstead where you will find this solid Colonial with all the charm and characteristics of yesteryear just waiting for your finishing touches. Spacious flexible first floor layout offering wide pine floors, country kitchen, dining room with rustic wood beams on ceiling and built-in hutch, half bath, living room and front family room or option for office or first floor bedroom. On the second level there are four bedrooms, two full baths, two additional bonus rooms and access to the exterior side yard. Attached barn/garage with storage above, great for a workshop or hobbyist with access from the main house from both the first level and second level. Nestled on a beautiful half acre+ private level lot. Convenient location. A gem waiting to shine!

Last Agent to Sell the Property

Diane Perlack Lareau

RE/MAX Innovative Properties Brokerage Phone: 978-902-7670 License #056610 Listed on: 08/22/2023

RE/MAX Innovative Properties

Last Buyer's Agent

Amy Longtin

Jill & Co. Realty Group - Real Broker NH, LLC License #070122

Home Details

Home Type

  • Single Family

Est. Annual Taxes

  • $7,383

Year Built

  • Built in 1800

Lot Details

  • 26,136 Sq Ft Lot
  • Level Lot
  • Property is zoned A-RES

Home Design

  • Colonial Architecture
  • Wood Frame Construction
  • Shingle Roof
  • Wood Siding

Interior Spaces

  • 2-Story Property
  • Walkup Attic

Kitchen

  • Stove
  • Microwave

Flooring

  • Wood
  • Carpet
  • Laminate

Bedrooms and Bathrooms

  • 4 Bedrooms

Unfinished Basement

  • Connecting Stairway
  • Interior and Exterior Basement Entry
  • Sump Pump

Parking

  • 3 Car Parking Spaces
  • Driveway
  • Paved Parking
  • Off-Street Parking

Outdoor Features

  • Patio

Schools

  • Hampstead Central Elementary School
  • Hampstead Middle School
  • Pinkerton Academy High School

Utilities

  • Radiator
  • Heating System Uses Steam
  • Heating System Uses Oil
  • Tankless Water Heater
  • Septic Tank
  • Private Sewer
  • Cable TV Available

Listing and Financial Details

  • Tax Block 000171

Home Details

Home Type

Single Family

Est. Annual Taxes

$7,383

Year Built

Built in 1800

Lot Details

0.6 Acres

Listing Details

  • Status Detail: Closed
  • Style: Colonial
  • Directions: Route 121 / Main St
  • Assessment Amount: 311800
  • Assessment Year: 2022
  • Construction: Existing
  • Total Stories: 2
  • Price Per Sq Ft: 134.4
  • Property Class: Residential
  • Property Type: Single Family
  • Year Built: 1800
  • List Agent: 20752
  • Unique Disclaimer: The listing broker's offer of compensation is made only to other real estate licensees who are participant members of PrimeMLS.
  • Special Features: None
  • Property Sub Type: Detached
  • Stories: 2

Interior Features

  • Appliances: Microwave, Refrigerator, Stove - Electric
  • Features Accessibility: Paved Parking
  • Features Interior: Attic – Walkup
  • Total Bedrooms: 4
  • Flooring: Carpet, Hardwood, Laminate
  • Total Bathrooms: 3
  • Half Bathrooms: 1
  • Full Bathrooms: 2
  • Basement: Yes
  • Basement Access Type: Interior
  • Basement Description: Bulkhead, Concrete Floor, Stairs - Interior, Sump Pump, Unfinished, Exterior Access
  • Level 1: Level 1: Bath - 1/2, Level 1: Dining Room, Level 1: Family Room, Level 1: Kitchen, Level 1: Living Room
  • Level 2: Level 2: Bedroom, Level 2: Bonus Room, Level 2: Bath - Full, Level 2: Den
  • Room 1: Kitchen, On Level: 1
  • Room 2: Dining Room, On Level: 1
  • Room 3: Living Room, On Level: 1
  • Room 4: Family Room, On Level: 1
  • Room 5: 1
  • Room 6: Bedroom, On Level: 2
  • Room 7: Bedroom, On Level: 2
  • Room 8: Bedroom, On Level: 2
  • Room 9: Bedroom, On Level: 2
  • Room 10: 2
  • Room 11: Bonus Room, On Level: 2
  • Room 12: Bath - Full, On Level: 2
  • Room 13: Bath - Full, On Level: 2
  • Sq Ft - Apx Finished AG: 2567
  • Sq Ft - Apx Total: 3633
  • Sq Ft - Apx Total Finished: 2567
  • Sq Ft - Apx Unfinished BG: 1066

Exterior Features

  • Construction: Wood Frame
  • Driveway: Paved
  • Exterior: Wood
  • Foundation: Fieldstone
  • Road Frontage: TBD
  • Roads: Paved, Public
  • Roof: Shingle - Asphalt
  • Features Exterior: Patio

Garage/Parking

  • Parking: Driveway, Off Street, Parking Spaces 3

Utilities

  • Electric: Circuit Breaker(s)
  • Sewer: Private, Septic
  • Water: Public
  • Water Heater: Tankless
  • Heating Fuel: Oil
  • Heating: Radiator, Steam
  • Utilities: Cable

Schools

  • Elementary School: Hampstead Central School
  • High School: Pinkerton Academy

Lot Info

  • Map: 00008
  • Lot: 000000
  • Lot Sq Ft: 26136
  • Lot Acres: 0.6
  • Lot Description: Level
  • Surveyed: Unknown
  • Zoning: A-RES
  • Deed Book: 4776
  • Deed Page: 0364
  • Deed Recorded Type: Warranty

Tax Info

  • Tax Gross Amount: 7383
  • Tax Year: 2022

MLS Schools

  • School District: Hampstead
  • School Middle Jr: Hampstead Middle School
Create a Home Valuation Report for This Property
The Home Valuation Report is an in-depth analysis detailing your home's value as well as a comparison with similar homes in the area

Home Values in the Area

Source: Public Records

Average Home Value in this Area


Source: Public Records

Property History

We collect this data history from publicly available records. To have your information removed, we recommend requesting removal directly through your county’s website.

Date Event Price List to Sale Price per Sq Ft
11/15/2023 11/15/23 Sold $345,000 -13.7% $134 / Sq Ft
09/23/2023 09/23/23 Pending -- -- --
09/11/2023 09/11/23 Price Changed $399,900 -8.1% $156 / Sq Ft
08/22/2023 08/22/23 For Sale $435,000 -- $169 / Sq Ft
Source: PrimeMLS

Agents Affiliated with this Home

  • Section Image
See All Agents

Map

Source: PrimeMLS

MLS Number: 4966518

PrimeMLS

APN: HMSD-000008-000171

Your Personal Tour Guide

Ask me questions while you tour the home.