NOT LISTED FOR SALE

Estimated Value: $258,000 - $282,831

1 Bed
1 Bath
1,401 Sq Ft
1995 Built

Sale Details

Date Sold: January 7, 2026

Current estimated payment $2,666 / mo

54 Days on Market

Highlights

  • Deck
  • 2-minute walk to Preston
  • Granite Countertops
  • Vaulted Ceiling
  • Wood Flooring
  • 3-minute walk to Market Square Park

About This Home

As of January 2026

Industrial-style complex in the heart of the Houston Downtown Historical area. Ideal location! Walking distance to parks, theatre district, Metro rail and green space. This building was originally The First National Bank built in the early 1900's. This corner unit boasts walls of windows with an abundance of natural light. Light Oak hardwood floors throughout compliment the concrete ceilings and white walls with brick accents. The open-plan living area adds to the feeling of space and light. Perfect for entertaining! The island kitchen contrasts with dark granite counters and Stainless Steel appliances (all included). Updated track lighting. The bedroom has loads of closet space and a laundry closet with stackable washer and dryer (included). 2 parking spots in prime location near the bridge to the building are included. Main Street is undergoing a beautification project and is planned to become a promenade within the next 6-8 months.

Last Agent to Sell the Property

Herma Hayes

RE/MAX Universal License #0584226 Listed on: 10/19/2025

RE/MAX Universal

Last Buyer's Agent

Heather Niemeyer

Camelot Realty Group License #0701602

Range of Values:

--
Value Increase
--
Percent Increase
--
Adjusted for Inflation
Collateral Analytics

Collateral Analytics Collateral Analytics AVMs (Automated Valuation Model) employ a number of statistical approaches combined with neighborhood-specific comparable selection guarantees the most up-to-date and precise valuations.

Not Available

Collateral Analytics does not have data for the current month. Please view the chart for historical values.

ICE

ICE Mortgage Technology ICE Mortgage Technology’s AVM (Automated Valuation Model) is a state-of-the-art online residential property valuation tool that provides a quick and accurate estimate of the value of almost any home in the U.S.

Not Available

ICE Mortgage Technology does not have data for the current month. Please view the chart for historical values.

First American

First American First American Data & Analytics’ next-generation AVM combines unrivaled data assets with a blended ensemble of valuation models to produce highly accurate, reliable valuations you can trust.

Not Available

First American does not have data for the current month. Please view the chart for historical values.

Quantarium

Quantarium Quantarium’s valuation service, repeatedly proven the industry’s most accurate and comprehensive, is supercharged with a self-learning and auto-tuning AI engine that continually becomes smarter and more accurate as it processes daily inputs from the industry’s leading RE data lake.

Not Available

Quantarium does not have data for the current month. Please view the chart for historical values.

Average Value
Not Available
List Price
Sold Price
Create a Home Valuation Report for This Property
The Home Valuation Report is an in-depth analysis detailing your home's value as well as a comparison with similar homes in the area

Property Details

Home Type

  • Condominium

Est. Annual Taxes

  • $6,272

Year Built

  • Built in 1995

HOA Fees

  • $785 Monthly HOA Fees

Home Design

  • Entry on the 3rd floor
  • Steel Beams
  • Concrete Block And Stucco Construction

Interior Spaces

  • 1,401 Sq Ft Home
  • Brick Wall or Ceiling
  • Vaulted Ceiling
  • Family Room Off Kitchen
  • Living Room
  • Stacked Washer and Dryer

Kitchen

  • Electric Oven
  • Gas Range
  • Free-Standing Range
  • Microwave
  • Dishwasher
  • Kitchen Island
  • Granite Countertops
  • Disposal

Flooring

  • Wood
  • Tile

Bedrooms and Bathrooms

  • 1 Bedroom
  • 1 Full Bathroom
  • Bathtub with Shower

Home Security

Parking

  • 2 Parking Spaces
  • Assigned Parking
  • Controlled Entrance

Outdoor Features

  • Deck
  • Rooftop Access

Schools

  • Crockett Elementary School
  • Gregory-Lincoln Middle School
  • Northside High School

Utilities

  • Central Heating and Cooling System

Listing and Financial Details

  • Exclusions: Wall-mounted TVs and brackets

Community Details

Overview

  • Association fees include common area insurance, gas, ground maintenance, maintenance structure, sewer, trash, water
  • Lonestar Bookkeeping Association
  • Mid-Rise Community
  • Franklin Lofts Condos
  • Franklin Lofts Condo Subdivision

Amenities

  • Elevator

Pet Policy

  • The building has rules on how big a pet can be within a unit

Security

  • Card or Code Access
  • Fire and Smoke Detector
  • Fire Sprinkler System

Property Details

Home Type

Condominium

Est. Annual Taxes

$6,272

Year Built

Built in 1995

Lot Details

0 Sq Ft Lot

HOA Fees

$785 per month

Listing Details

  • Property Sub Type: Condominium
  • Prop. Type: Residential
  • Year Built: 1995
  • Ownership: Full Ownership
  • Subdivision Name: Franklin Lofts Condo
  • Architectural Style: Mid Rise
  • Entry Level: 3
  • New Construction: No
  • Structure Type: Mid Rise
  • UniversalParcelId: urn:reso:upi:2.0:US:48201:122-897-000-0007
  • Special Features: VirtualTour

Interior Features

  • Appliances: Dryer, Washer/Dryer Stacked, Dishwasher, Electric Oven, Free-Standing Range, Disposal, Gas Range, Microwave, Oven, Washer, Refrigerator
  • Full Bathrooms: 1
  • Total Bedrooms: 1
  • Fireplace: No
  • Flooring: Tile, Wood
  • Interior Amenities: Brick Walls, Granite Counters, Kitchen Island, Kitchen/Family Room Combo, Tub Shower, Vaulted Ceiling(s)
  • Living Area: 1401.0
  • Dining Room Type: Living Room

Exterior Features

  • Disclosures: Exclusions Disclosure, Seller Disclosure
  • Exclusions: Wall-mounted TVs and brackets
  • Pool Private: No
  • Construction Type: Concrete, Steel
  • Patio And Porch Features: Deck, Rooftop

Garage/Parking

  • Park Building Name: FRANKLIN LOFTS
  • Parking Features: Assigned, Controlled Entrance
  • Total Parking Spaces: 2.0

Utilities

  • Laundry Features: Stacked
  • Security: Key Card Entry, Fire Sprinkler System, Smoke Detector(s)
  • Cooling: Central Air, Electric
  • Cooling Y N: Yes
  • Heating: Central, Electric
  • Heating Yn: Yes

Condo/Co-op/Association

  • Community Features: Elevator
  • Amenities: Controlled Access
  • Association Fee: 785.0
  • Association Fee Frequency: Monthly
  • Association Name: Lonestar Bookkeeping
  • Pets Allowed: Pet Restrictions

Fee Information

  • Association Fee Includes: Common Area Insurance, Gas, Maintenance Grounds, Maintenance Structure, Sewer, Trash, Water

Schools

  • Elementary School: CROCKETT ELEMENTARY SCHOOL (HOUSTON)
  • Junior High Dist: 27 - Houston
  • High School: NORTHSIDE HIGH SCHOOL
  • Middle Or Junior School: GREGORY-LINCOLN MIDDLE SCHOOL

Tax Info

  • Tax Year: 2025
  • Tax Annual Amount: 6272.0

Matterport 3D Tour

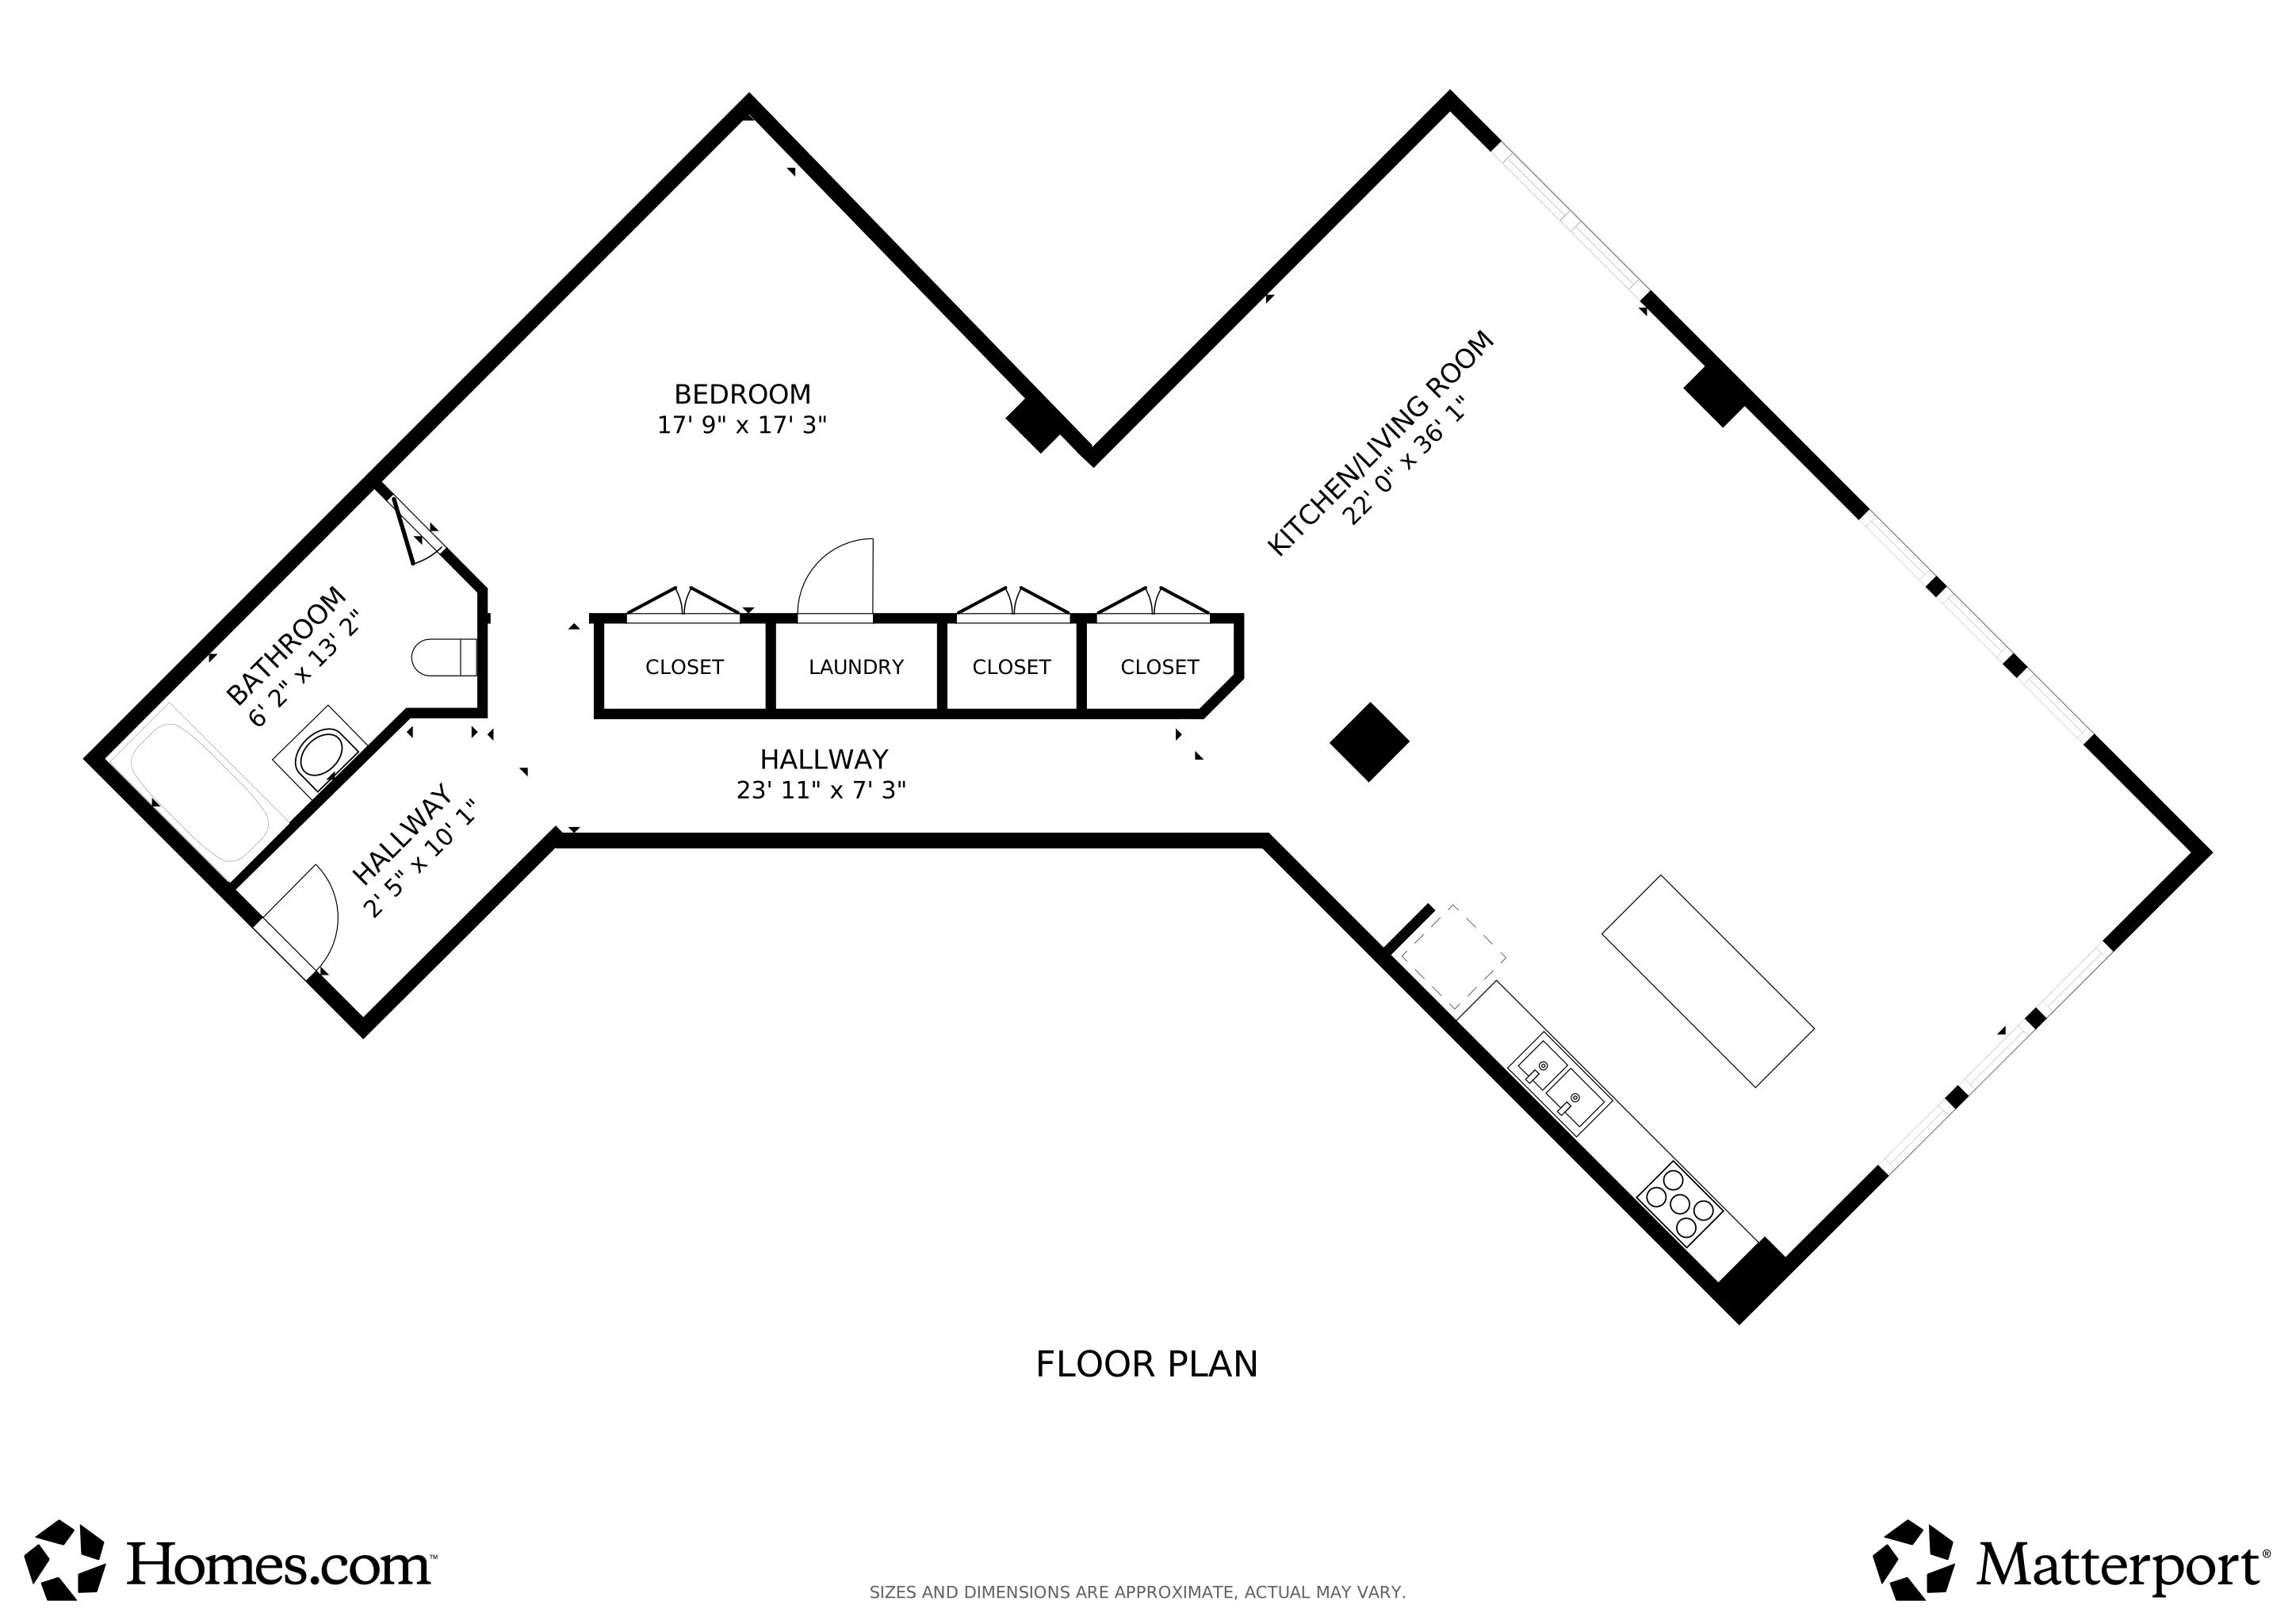
Floorplan

Ownership History

We collect this data history from publicly available records. To have your information removed, we recommend requesting removal directly through your county’s website.

Date Name Owned For Owner Type

Purchase Details

Listed on
Oct 19, 2025
Closed on
Jan 7, 2026
Sold by
Bowerman Ashley
Bought by
Seller's Agent
Herma Hayes
RE/MAX Universal
Buyer's Agent
Heather Niemeyer
Camelot Realty Group
List Price
$310,000
Views
912
Current Estimated Value
$276,267

Home Financials for this Owner

Home Financials are based on the most recent Mortgage that was taken out on this home.
Avg. Annual Appreciation
-1.38%

Purchase Details

Listed on
Sep 19, 2021
Closed on
Oct 21, 2021
Sold by
Estep Jenni
Bought by
Bowerman Ashley
Seller's Agent
Terry Stanfield
Better Homes and Gardens Real Estate Gary Greene - West Gray
Buyer's Agent
Herma Hayes
RE/MAX Universal
List Price
$299,000

Home Financials for this Owner

Home Financials are based on the most recent Mortgage that was taken out on this home.
Avg. Annual Appreciation
-1.76%
Original Mortgage
$284,050
Interest Rate
2.8%
Mortgage Type
New Conventional

Purchase Details

Listed on
Feb 17, 2014
Closed on
Apr 4, 2014
Sold by
Sonnenberg Jay and Sonnenberg Jessica
Bought by
Estep James and Estep Jenni
Seller's Agent
Terry Stanfield
Better Homes and Gardens Real Estate Gary Greene - West Gray
Buyer's Agent
Alfred Rodriguez
RE/MAX RESULTS
List Price
$295,000

Home Financials for this Owner

Home Financials are based on the most recent Mortgage that was taken out on this home.
Avg. Annual Appreciation
0.18%
Original Mortgage
$221,250
Interest Rate
4.38%
Mortgage Type
Purchase Money Mortgage

Purchase Details

Closed on
Jun 14, 2012
Sold by
Sonnenberg Jay
Bought by
Sonnenberg Jay and Sonnenberg Jessica

Home Financials for this Owner

Home Financials are based on the most recent Mortgage that was taken out on this home.
Original Mortgage
$222,000
Interest Rate
3.83%
Mortgage Type
New Conventional
Source: Public Records

Home Values in the Area

Source: Public Records

Average Home Value in this Area


Source: Public Records

Agents Specializing in Downtown Houston, TX

See All Agents

Purchase History

We collect this data history from publicly available records. To have your information removed, we recommend requesting removal directly through your county’s website.

Date Buyer Sale Price Title Company
-- Chicago Title
Bowerman Ashley -- Frontier Title Co Wh Llc
Estep James -- American Title Co
Sonnenberg Jay -- None Available
Source: Public Records

Mortgage History

We collect this data history from publicly available records. To have your information removed, we recommend requesting removal directly through your county’s website.

Date Status Borrower Loan Amount
Closed $284,050
Previous Owner Estep James $221,250
Closed Sonnenberg Jay $222,000
Source: Public Records

Property History

We collect this data history from publicly available records. To have your information removed, we recommend requesting removal directly through your county’s website.

Date Event Price List to Sale Price per Sq Ft Prior Sale
01/07/2026 01/07/26 Sold -- -- --
12/12/2025 12/12/25 Pending -- -- --
11/17/2025 11/17/25 Price Changed $295,000 -4.8% $211 / Sq Ft
10/19/2025 10/19/25 For Sale $310,000 +3.7% $221 / Sq Ft
10/22/2021 10/22/21 Sold -- -- -- View Prior Sale
09/22/2021 09/22/21 Pending -- -- --
09/19/2021 09/19/21 For Sale $299,000 +1.4% $213 / Sq Ft
04/04/2014 04/04/14 Sold -- -- -- View Prior Sale
02/26/2014 02/26/14 Pending -- -- --
02/17/2014 02/17/14 For Sale $295,000 0.0% $211 / Sq Ft
10/28/2013 10/28/13 Rented $2,150 -4.4% --
09/06/2013 09/06/13 Under Contract -- -- --
08/30/2013 08/30/13 For Rent $2,250 +12.8% --
10/17/2012 10/17/12 Rented $1,995 -5.0% --
10/01/2012 10/01/12 Under Contract -- -- --
09/10/2012 09/10/12 For Rent $2,100 -- --
Source: Houston Association of REALTORS®

Tax History

We collect this data history from publicly available records. To have your information removed, we recommend requesting removal directly through your county’s website.

Year Tax Paid Tax Assessment Tax Assessment Total Assessment is a certain percentage of the fair market value that is determined by local assessors to be the total taxable value of land and additions on the property. Land Improvement
2025 $4,271 $299,774 $56,957 $242,817
2024 $6,101 $291,582 $55,401 $236,181
2023 $6,101 $288,497 $54,814 $233,683
2022 $7,081 $303,990 $57,758 $246,232
2021 $7,442 $303,990 $57,758 $246,232
2020 $7,719 $303,990 $57,758 $246,232
2019 $7,601 $287,057 $54,541 $232,516
2018 $7,264 $287,057 $54,541 $232,516
2017 $7,337 $277,028 $52,635 $224,393
2016 $7,719 $291,423 $55,370 $236,053
2015 $4,878 $291,423 $55,370 $236,053
2014 $4,878 $227,664 $43,256 $184,408
Source: Public Records

Agents Affiliated with this Home

  • Section Image
  • Section Image
  • Section Image
  • Section Image
See All Agents

Map

Source: Houston Association of REALTORS®

MLS Number: 60744961

Houston Association of REALTORS®

APN: 1228970000007

Your Personal Tour Guide

Ask me questions while you tour the home.