SN
Sharon Nelson
Realty One Group Freedom
(864) 528-0554
11 Total Sales
1 in Easley
$85,000 Price


Estimated Value: $265,445
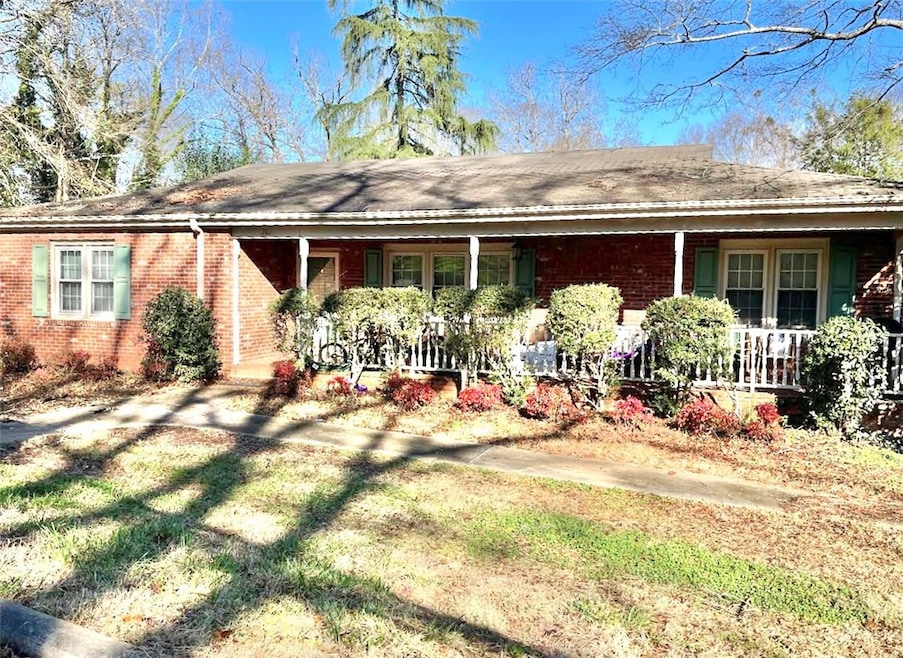
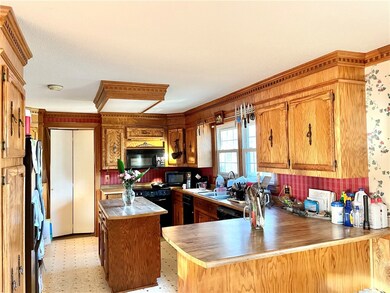
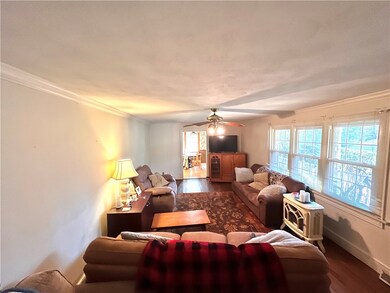
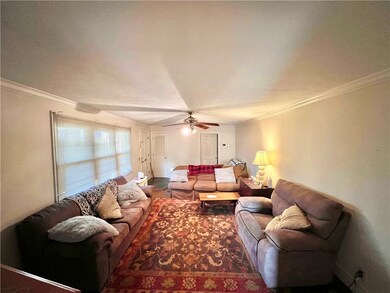
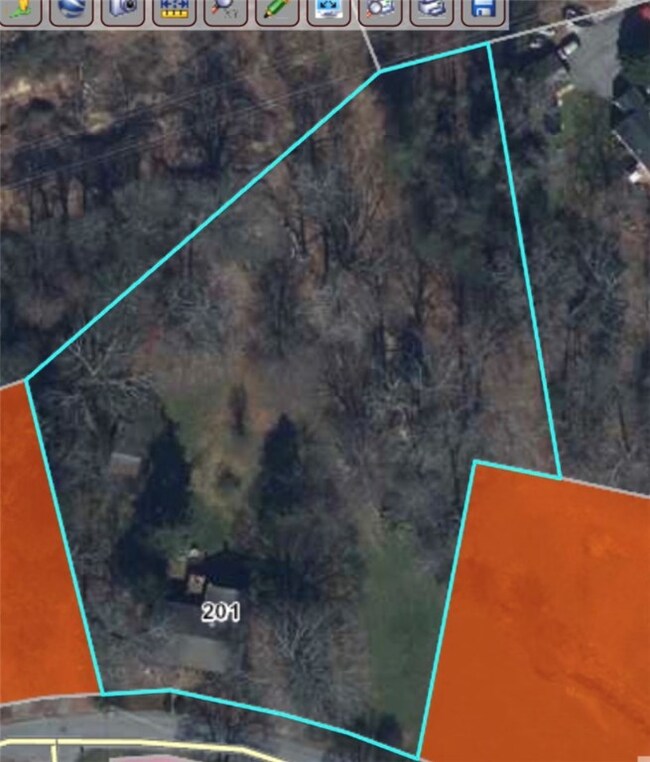
Rare Find: in-town living with acreage! This 3 bedroom home inside Easley city limits is situated on 2 acres with a creek! This home has 3 bedrooms and 1.5 bathrooms, all on one level. Entering through the front door, you are in the formal living room, with the kitchen to the right and a hallway leading to the bedrooms and bathroom to the left. The formal living room is bright with large windows overlooking the rocking chair front porch. Spacious kitchen has a dining area and built-in china/display cabinet. Off the back of the kitchen is the den featuring a gas fireplace, built-ins and cathedral ceiling. Through the back door, is a good size deck for outdoor entertaining and enjoyment, with stairs leading down to the yard. Full unfinished basement provides ample storage, space for hobbies or workshop, and has walkout access to the large backyard. There is also a work room downstairs with separate exterior entrance. Outbuilding conveys; it has been unused and seller does not guarantee structure. With a little TLC this home could be the showstopper you are searching for! As of listing date, HVAC service is scheduled. All info is deemed reliable but not guaranteed. If square footage is important, please measure! It is buyer and buyer's agent's responsibility to verify all information including but not limited to square footage, sewer, septic, utilities, water, taxes and schools.
Last Agent to Sell the Property
Bluefield Realty Group License #123372 Listed on: 02/01/2022

We collect this data history from publicly available records. To have your information removed, we recommend requesting removal directly through your county’s website.
SN
Sharon Nelson
Realty One Group Freedom
(864) 528-0554
11 Total Sales
1 in Easley
$85,000 Price
Lynnette Niskanen
EXP Realty LLC
(864) 528-4078
25 Total Sales
1 in Easley
$250,000 Price
Trey Adkins
EXP Realty LLC
(864) 572-7341
32 Total Sales
1 in Easley
$306,050 Price
Tabatha Zimeri
Keller Williams Grv Upst
(864) 365-3622
28 Total Sales
3 in Easley
$225K - $310K Price Range
Raheen Linnen
Keller Williams Grv Upst
(844) 990-2397
11 Total Sales
1 in Easley
$315,000 Price
Karmell Clark
EXP Realty LLC
(864) 410-2449
6 Total Sales
1 in Easley
$320,000 Price
We collect this data history from publicly available records. To have your information removed, we recommend requesting removal directly through your county’s website.
| Date | Buyer | Sale Price | Title Company |
|---|---|---|---|
| $190,000 | None Listed On Document | ||
| Gillespie Samuel | -- | -- | |
| Gillespie Samuel | $120,000 | -- |
We collect this data history from publicly available records. To have your information removed, we recommend requesting removal directly through your county’s website.
| Date | Status | Borrower | Loan Amount |
|---|---|---|---|
| Open | $175,750 | ||
| Previous Owner | Gillespie Samuel | $13,112 | |
| Previous Owner | Gillespie Samuel | $117,826 | |
| Previous Owner | Gillespie Samuel | $117,826 |
We collect this data history from publicly available records. To have your information removed, we recommend requesting removal directly through your county’s website.
| Date | Event | Price | List to Sale | Price per Sq Ft |
|---|---|---|---|---|
| 06/30/2022 06/30/22 | Sold | $190,000 | -9.5% | $95 / Sq Ft |
| 03/28/2022 03/28/22 | For Sale | $210,000 | 0.0% | $105 / Sq Ft |
| 03/26/2022 03/26/22 | Pending | -- | -- | -- |
| 02/18/2022 02/18/22 | Pending | -- | -- | -- |
| 02/01/2022 02/01/22 | For Sale | $210,000 | -- | $105 / Sq Ft |
We collect this data history from publicly available records. To have your information removed, we recommend requesting removal directly through your county’s website.
| Year | Tax Paid | Tax Assessment Tax Assessment Total Assessment is a certain percentage of the fair market value that is determined by local assessors to be the total taxable value of land and additions on the property. | Land | Improvement |
|---|---|---|---|---|
| 2025 | $3,021 | $11,980 | $1,440 | $10,540 |
| 2024 | $3,021 | $11,400 | $1,370 | $10,030 |
| 2023 | $2,982 | $11,400 | $1,440 | $9,960 |
| 2022 | $760 | $6,380 | $960 | $5,420 |
| 2021 | $750 | $6,380 | $960 | $5,420 |
| 2020 | $736 | $6,376 | $960 | $5,416 |
| 2019 | $741 | $6,380 | $960 | $5,420 |
| 2018 | $704 | $5,560 | $960 | $4,600 |
| 2017 | $654 | $5,560 | $960 | $4,600 |
| 2015 | $696 | $5,560 | $0 | $0 |
| 2008 | -- | $5,180 | $880 | $4,300 |
Seller's Agent in 2022
Donna Martin
Bluefield Realty Group
(864) 884-7393
23 Total Sales
Source: Western Upstate Multiple Listing Service
MLS Number: 20247301
APN: 5029-17-01-4533
Disclaimer: Certain information contained herein is derived from information provided by parties other than Homes.com. All information provided is deemed reliable, but is not guaranteed to be accurate and should be independently verified.
The data relating to real estate for sale on this Web site comes in part from the Broker Reciprocity Program of the Western Upstate Association of REALTORS®, Inc. and the Western Upstate Multiple Listing Service, Inc
This information is deemed reliable, but not guaranteed. Neither, the Western Upstate Association of REALTORS®, Inc. or Western Upstate Multiple Listing Service of South Carolina, Inc., nor the listing broker, nor their agents or subagents are responsible for the accuracy of the information. The buyer is responsible for verifying all information. This information is provided by the Western Upstate Association of REALTORS®, Inc. and Western Upstate Multiple Listing Service of South Carolina, Inc. for use by its members and is not intended for the use for any other purpose.
Ask me questions while you tour the home.