
Justin Yon
Century 21 Home Team Realty
(484) 779-6791
75 Total Sales
1 in Georgetown
$165,000 Price

Estimated Value: $353,169
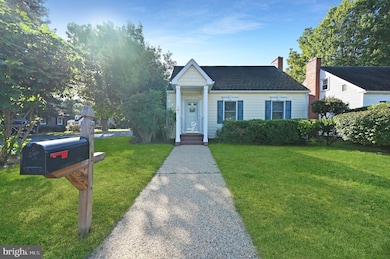
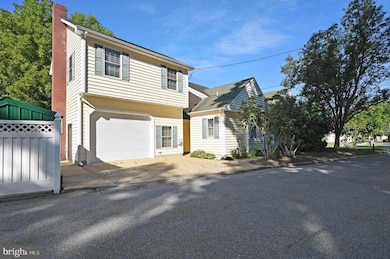
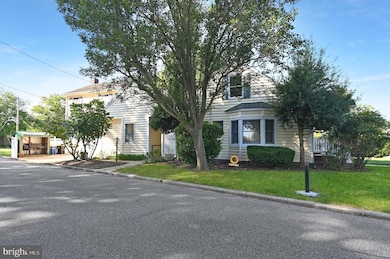
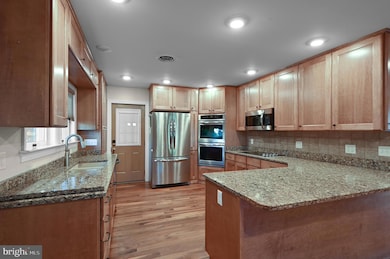
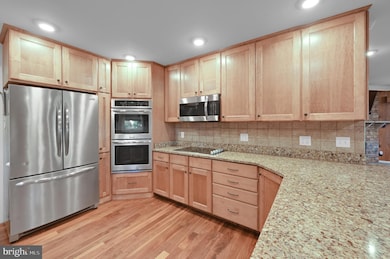
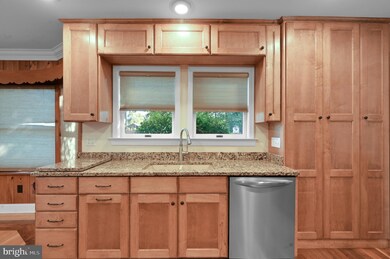
Welcome to 201 Old Laurel Road, situated in the town of Georgetown, DE! This thoughtfully designed property features a main home with 2 bedrooms and 2 bathrooms, plus a separate 2-bed, 1-bath mother-in-law suite—perfect for extended family. The main house boasts a modern kitchen with sleek granite countertops, ample cabinet space, stainless steel appliances, and recessed lighting. The inviting living room showcases a cozy brick propane fireplace, ideal for relaxing evenings. The versatile first bedroom, previously an office, includes custom built-ins, while the master suite offers a luxurious escape with a beautifully tiled jacuzzi tub and a walk-in shower. The mother-in-law suite is equally impressive, featuring its own well-appointed kitchen with a convenient island and plenty of cabinetry. Enjoy the convenience of an attached one-car garage and a lovely backyard in the heart of Georgetown. This home offers the perfect blend of comfort, functionality, and style. Home is being sold AS IS.
Last Agent to Sell the Property
(302) 846-0200 terri.bracciale@penfedrealty.com Berkshire Hathaway HomeServices PenFed Realty Listed on: 08/27/2024
Last Buyer's Agent
(855) 334-6637 lisa@lisamathena.com The Lisa Mathena Group, Inc. License #RS-00019674
We collect this data history from publicly available records. To have your information removed, we recommend requesting removal directly through your county’s website.
Justin Yon
Century 21 Home Team Realty
(484) 779-6791
75 Total Sales
1 in Georgetown
$165,000 Price
Jemimah Chuks
EXP Realty, LLC
(302) 240-3321
380 Total Sales
3 in Georgetown
$129K - $350K Price Range
Vince DiPietro
Northrop Realty
(302) 599-6085
131 Total Sales
1 in Georgetown
$465,000 Price
Ryan Fitzwater
RE/MAX Advantage Realty
(302) 665-1447
59 Total Sales
1 in Georgetown
$70,000 Price
Rebecca Turner
Northrop Realty
(302) 253-7550
75 Total Sales
3 in Georgetown
$300K - $874K Price Range
Chardae Eduruke
Real Broker LLC
(302) 214-6184
88 Total Sales
2 in Georgetown
$45K - $265K Price Range
We collect this data history from publicly available records. To have your information removed, we recommend requesting removal directly through your county’s website.
| Date | Buyer | Sale Price | Title Company |
|---|---|---|---|
| $360,000 | None Listed On Document | ||
| Sindelar Morgen Scott | $350,000 | -- | |
| Payne George M | -- | -- |
We collect this data history from publicly available records. To have your information removed, we recommend requesting removal directly through your county’s website.
| Date | Status | Borrower | Loan Amount |
|---|---|---|---|
| Open | $270,000 | ||
| Previous Owner | Sindelar Morgen Scott | $358,050 |
We collect this data history from publicly available records. To have your information removed, we recommend requesting removal directly through your county’s website.
| Date | Event | Price | List to Sale | Price per Sq Ft | Prior Sale |
|---|---|---|---|---|---|
| 07/03/2025 07/03/25 | Sold | $360,000 | -5.0% | $180 / Sq Ft | |
| 05/27/2025 05/27/25 | Pending | -- | -- | -- | |
| 03/05/2025 03/05/25 | Price Changed | $379,000 | -1.5% | $190 / Sq Ft | |
| 12/11/2024 12/11/24 | Price Changed | $384,900 | -1.3% | $192 / Sq Ft | |
| 08/27/2024 08/27/24 | For Sale | $389,900 | +11.4% | $195 / Sq Ft | |
| 12/22/2022 12/22/22 | Sold | $350,000 | 0.0% | -- | View Prior Sale |
| 11/16/2022 11/16/22 | Pending | -- | -- | -- | |
| 10/22/2022 10/22/22 | Price Changed | $350,000 | -9.1% | -- | |
| 10/10/2022 10/10/22 | Price Changed | $385,000 | -6.1% | -- | |
| 09/29/2022 09/29/22 | Price Changed | $410,000 | -7.7% | -- | |
| 09/09/2022 09/09/22 | For Sale | $444,000 | -- | -- |
We collect this data history from publicly available records. To have your information removed, we recommend requesting removal directly through your county’s website.
| Year | Tax Paid | Tax Assessment Tax Assessment Total Assessment is a certain percentage of the fair market value that is determined by local assessors to be the total taxable value of land and additions on the property. | Land | Improvement |
|---|---|---|---|---|
| 2026 | $713 | $10,850 | $1,000 | $9,850 |
| 2025 | $728 | $10,850 | $1,000 | $9,850 |
| 2024 | $461 | $10,850 | $1,000 | $9,850 |
| 2023 | $460 | $10,850 | $1,000 | $9,850 |
| 2022 | $465 | $10,850 | $1,000 | $9,850 |
| 2021 | $452 | $10,850 | $1,000 | $9,850 |
| 2020 | $432 | $10,850 | $1,000 | $9,850 |
| 2019 | $406 | $10,850 | $1,000 | $9,850 |
| 2018 | $410 | $10,850 | $0 | $0 |
| 2017 | $414 | $10,850 | $0 | $0 |
| 2016 | $365 | $10,850 | $0 | $0 |
| 2015 | $376 | $10,850 | $0 | $0 |
| 2014 | $370 | $10,850 | $0 | $0 |
Seller's Agent in 2025
Pamela Price
Berkshire Hathaway HomeServices PenFed Realty
(302) 846-0200
555 Total Sales
Buyer's Agent in 2025
Claudia Sosa Ducote
The Lisa Mathena Group, Inc.
(240) 988-0929
82 Total Sales
Seller's Agent in 2022
Patti Payne
INDIAN RIVER LAND CO
(302) 841-3386
4 Total Sales
Buyer's Agent in 2022
Amy Hamer Czyzia
Iron Valley Real Estate at The Beach
(302) 228-0541
115 Total Sales
Source: Bright MLS
MLS Number: DESU2069326
APN: 135-19.08-218.00
Disclaimer: Certain information contained herein is derived from information provided by parties other than Homes.com. All information provided is deemed reliable, but is not guaranteed to be accurate and should be independently verified.
The data relating to real estate for sale on this website appears in part through the BRIGHT Internet Data Exchange program, a voluntary cooperative exchange of property listing data between licensed real estate brokerage firms, and is provided by BRIGHT through a licensing agreement.
Listing information is from various brokers who participate in the Bright MLS IDX program and not all listings may be visible on the site.
The property information being provided on or through the website is for the personal, non-commercial use of consumers and such information may not be used for any purpose other than to identify prospective properties consumers may be interested in purchasing.
Some properties which appear for sale on the website may no longer be available because they are for instance, under contract, sold or are no longer being offered for sale.
Property information displayed is deemed reliable but is not guaranteed.
Copyright 2026 Bright MLS, Inc.
Ask me questions while you tour the home.