
Kelli Bjork
Keller Williams Realty
(855) 917-2695
27 Total Sales
1 in Murfreesboro
$355,000 Price

Estimated Value: $481,538
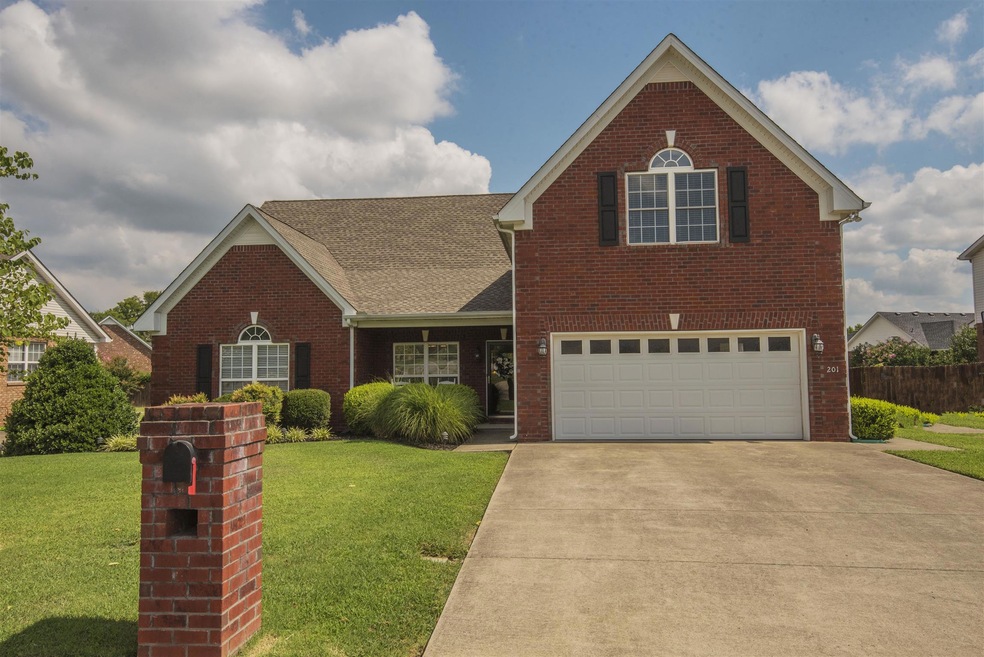
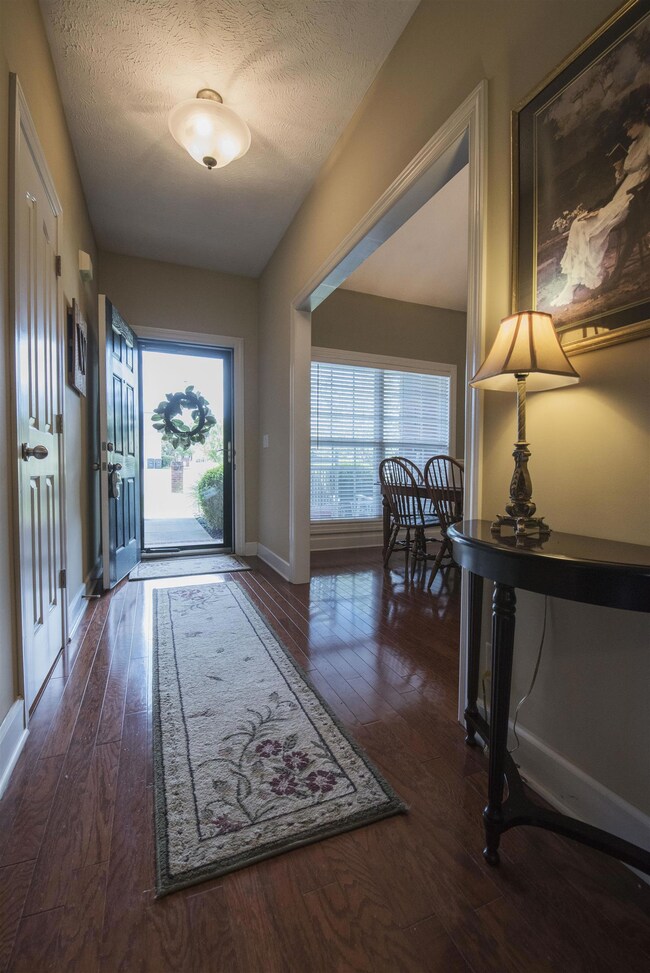
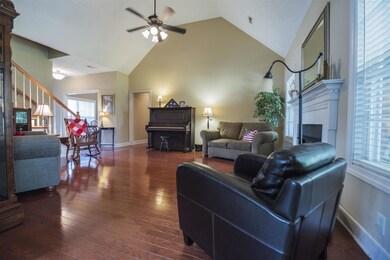
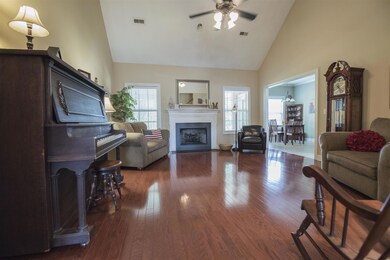
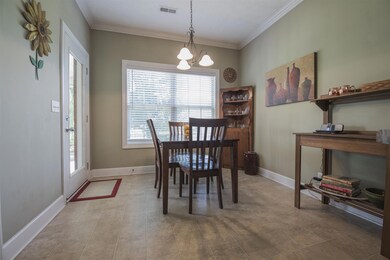
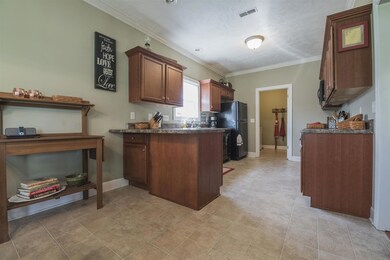
Schedule your showing today! This 4BR/3BA all brick home features new paint, hdwd & tile floors, gas FP in spacious LR, formal DR, eat-in kitchen w/ bar, all appliances remain incl fridge, washer & dryer, large master suite w/ separate shower/jacuzzi tub in master bathroom, covered back patio w/ ceiling fan great for grilling and entertaining!
Last Agent to Sell the Property
Team George Weeks Real Estate, LLC License #301274 Listed on: 09/05/2018
Last Buyer's Agent
Terri Rutherford (deceased)
License #272012
We collect this data history from publicly available records. To have your information removed, we recommend requesting removal directly through your county’s website.
Kelli Bjork
Keller Williams Realty
(855) 917-2695
27 Total Sales
1 in Murfreesboro
$355,000 Price
Kerry Harris
Keller Williams Realty
(931) 773-7902
193 Total Sales
1 in Murfreesboro
$370,000 Price
Mike Dotson
Red Realty, LLC
(615) 314-8210
27 Total Sales
4 in Murfreesboro
$359K - $685K Price Range
Teresa Kidd
Keller Williams Realty - Murfreesboro
(629) 333-1772
220 Total Sales
35 in Murfreesboro
$197K - $845K Price Range
Todd Bradley
Compass
(615) 412-0280
52 Total Sales
15 in Murfreesboro
$240K - $775K Price Range
Joni Martin
Benchmark Realty, LLC
(888) 373-6896
14 Total Sales
5 in Murfreesboro
$270K - $450K Price Range
We collect this data history from publicly available records. To have your information removed, we recommend requesting removal directly through your county’s website.
| Date | Buyer | Sale Price | Title Company |
|---|---|---|---|
| $267,800 | None Available | ||
| -- | -- | ||
| $190,000 | -- |
We collect this data history from publicly available records. To have your information removed, we recommend requesting removal directly through your county’s website.
| Date | Status | Borrower | Loan Amount |
|---|---|---|---|
| Previous Owner | $173,000 | ||
| Previous Owner | $188,485 | ||
| Previous Owner | $640,850 | ||
| Previous Owner | $486,850 | ||
| Previous Owner | $194,250 | ||
| Previous Owner | $277,900 | ||
| Previous Owner | $293,300 | ||
| Previous Owner | $113,700 |
We collect this data history from publicly available records. To have your information removed, we recommend requesting removal directly through your county’s website.
| Date | Event | Price | List to Sale | Price per Sq Ft |
|---|---|---|---|---|
| 05/20/2021 05/20/21 | Pending | -- | -- | -- |
| 05/08/2021 05/08/21 | For Sale | $302,990 | +13.1% | $129 / Sq Ft |
| 10/26/2018 10/26/18 | Sold | $267,800 | -- | $114 / Sq Ft |
We collect this data history from publicly available records. To have your information removed, we recommend requesting removal directly through your county’s website.
| Year | Tax Paid | Tax Assessment Tax Assessment Total Assessment is a certain percentage of the fair market value that is determined by local assessors to be the total taxable value of land and additions on the property. | Land | Improvement |
|---|---|---|---|---|
| 2025 | $2,869 | $101,425 | $13,750 | $87,675 |
| 2024 | $2,869 | $101,425 | $13,750 | $87,675 |
| 2023 | $1,903 | $101,425 | $13,750 | $87,675 |
| 2022 | $1,484 | $91,850 | $13,750 | $78,100 |
| 2021 | $1,446 | $65,150 | $12,500 | $52,650 |
| 2020 | $1,446 | $65,150 | $12,500 | $52,650 |
| 2019 | $1,446 | $65,150 | $12,500 | $52,650 |
| 2018 | $1,987 | $65,150 | $0 | $0 |
| 2017 | $1,930 | $49,650 | $0 | $0 |
| 2016 | $1,930 | $49,650 | $0 | $0 |
| 2015 | $1,930 | $49,650 | $0 | $0 |
| 2014 | $1,235 | $49,650 | $0 | $0 |
| 2013 | -- | $53,750 | $0 | $0 |
Seller's Agent in 2018
George Weeks
Team George Weeks Real Estate, LLC
(615) 691-2113
1,416 Total Sales
T
Buyer's Agent in 2018
Terri Rutherford (deceased)
Source: Realtracs
MLS Number: RTC1967601
APN: 125K-H-002.00-000
Disclaimer: Certain information contained herein is derived from information provided by parties other than Homes.com. All information provided is deemed reliable, but is not guaranteed to be accurate and should be independently verified.
All data is obtained from various sources and may not have been verified by broker or MLS GRID. Supplied Open House Information is subject to change without notice. All information should be independently reviewed and verified for accuracy. Properties may or may not be listed by the office/agent presenting the information. Some IDX listings have been excluded from this website.
Listings courtesy of Realtracs as distributed by MLS GRID.
Based on information submitted to the MLS GRID
Ask me questions while you tour the home.