
Alison Scott
603 Birch Realty, LLC
(667) 225-3630
64 Total Sales
1 in Warner
$625,000 Price
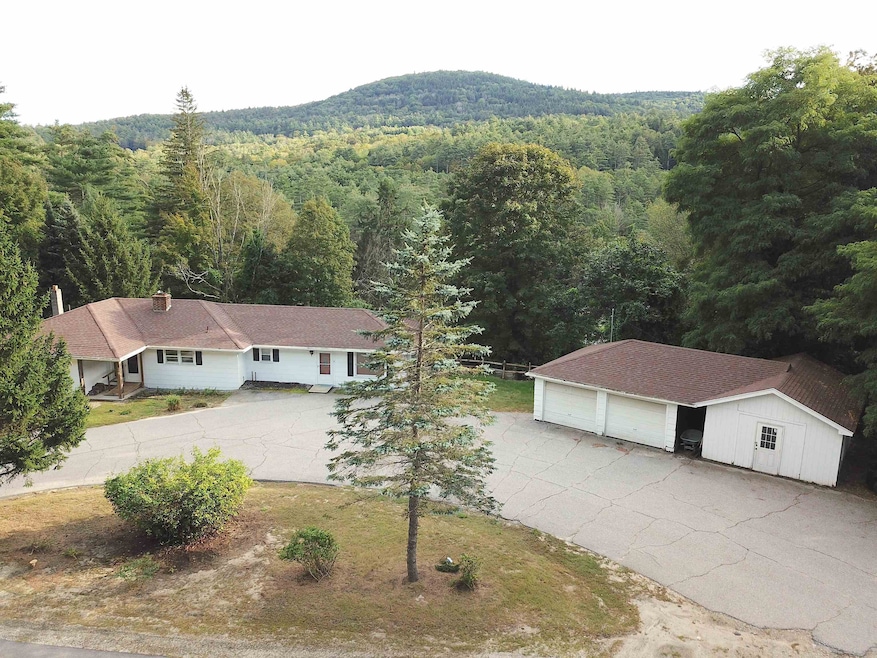


Great family home with accessory apartment. Gleaming hardwood floors, 3 full baths, walk-out finished basement. Nice local views, private backyard with southern exposure. Conveniently located in wonderful Warner, home to museums, restaurants, shops, Rollins State Park & beautiful countryside. 20 miles to Concord, 15 miles to Mt Sunapee Ski Resort.
Last Agent to Sell the Property
Brown Family Realty License #002063 Listed on: 09/12/2023
We collect this data history from publicly available records. To have your information removed, we recommend requesting removal directly through your county’s website.
Alison Scott
603 Birch Realty, LLC
(667) 225-3630
64 Total Sales
1 in Warner
$625,000 Price
Jenna Sievers
Dolan Real Estate
(603) 605-0570
89 Total Sales
5 in Warner
$115K - $380K Price Range
Katie Oddy
REAL Broker NH, LLC
(877) 816-3238
87 Total Sales
1 in Warner
$440,000 Price
Camille Craffey
Keller Williams Realty-Metropolitan
(603) 803-4945
55 Total Sales
1 in Warner
$585,000 Price
Darcy Mantel
BHHS Verani Concord
(877) 760-3659
68 Total Sales
2 in Warner
$407K - $425K Price Range
Sonia Bramhall
BHHS Verani Salem
(844) 986-2901
120 Total Sales
1 in Warner
$350,000 Price
We collect this data history from publicly available records. To have your information removed, we recommend requesting removal directly through your county’s website.
| Date | Buyer | Sale Price | Title Company |
|---|---|---|---|
| $110,000 | -- |
We collect this data history from publicly available records. To have your information removed, we recommend requesting removal directly through your county’s website.
| Date | Status | Borrower | Loan Amount |
|---|---|---|---|
| Open | $276,000 | ||
| Closed | $112,000 |
We collect this data history from publicly available records. To have your information removed, we recommend requesting removal directly through your county’s website.
| Date | Event | Price | List to Sale | Price per Sq Ft |
|---|---|---|---|---|
| 12/15/2023 12/15/23 | Sold | $345,000 | -1.4% | $198 / Sq Ft |
| 11/11/2023 11/11/23 | Pending | -- | -- | -- |
| 10/02/2023 10/02/23 | Price Changed | $350,000 | -12.3% | $201 / Sq Ft |
| 09/12/2023 09/12/23 | For Sale | $399,000 | -- | $229 / Sq Ft |
We collect this data history from publicly available records. To have your information removed, we recommend requesting removal directly through your county’s website.
| Year | Tax Paid | Tax Assessment Tax Assessment Total Assessment is a certain percentage of the fair market value that is determined by local assessors to be the total taxable value of land and additions on the property. | Land | Improvement |
|---|---|---|---|---|
| 2025 | $6,507 | $375,700 | $137,000 | $238,700 |
| 2024 | $5,461 | $176,800 | $25,400 | $151,400 |
| 2023 | $4,934 | $155,560 | $61,200 | $94,360 |
| 2016 | $4,253 | $155,560 | $61,200 | $94,360 |
| 2015 | $4,144 | $155,560 | $61,200 | $94,360 |
| 2011 | $4,130 | $165,380 | $71,200 | $94,180 |
S
Seller's Agent in 2023
Stephen Brown
Brown Family Realty
(603) 731-3375
26 Total Sales
Buyer's Agent in 2023
Brittany Symonds
REAL Broker NH, LLC
(603) 285-5934
34 Total Sales
Source: PrimeMLS
MLS Number: 4969857
APN: WRNR M:37 L:001
Disclaimer: Certain information contained herein is derived from information provided by parties other than Homes.com. All information provided is deemed reliable, but is not guaranteed to be accurate and should be independently verified.
Copyright 2026 PrimeMLS, Inc. All rights reserved. This information is deemed reliable, but not guaranteed. The data relating to real estate displayed on this display comes in part from the IDX Program of PrimeMLS. The information being provided is for consumers’ personal, non-commercial use and may not be used for any purpose other than to identify prospective properties consumers may be interested in purchasing.
Ask me questions while you tour the home.