
Karen Yager
Kelly Right RE of Walla Walla
(509) 593-3898
49 Total Sales
1 in Dayton
$230,000 Price
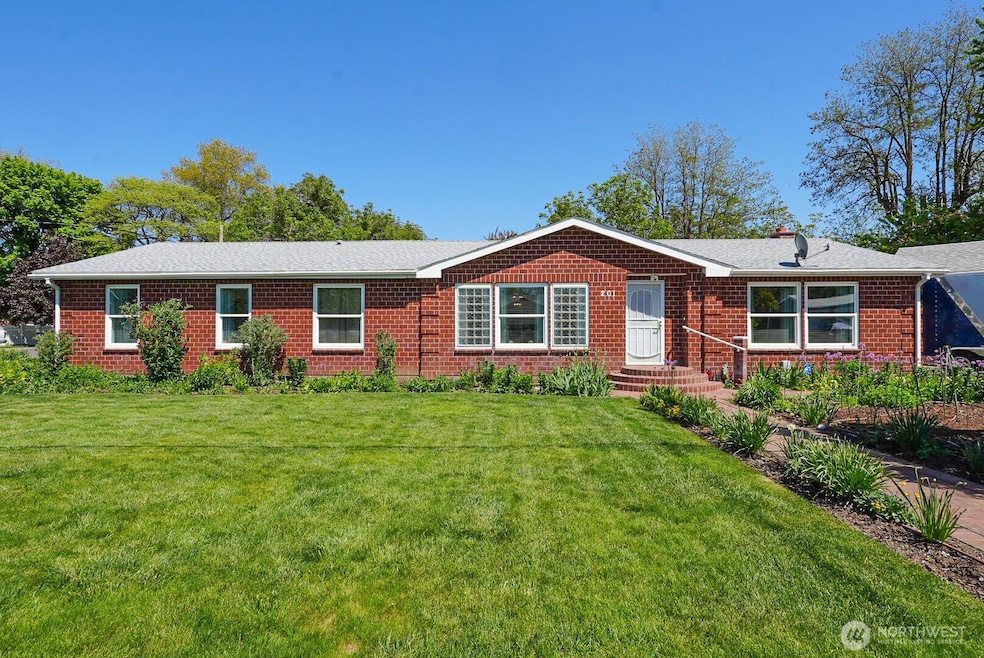


Wonderful 3 bed, 2 bath home with stunning custom updates. This home is extremely well maintained and boasts a living room, family room with wood fireplace and bamboo flooring, magnificent kitchen with beautiful cabinets, lots of storage, island w/eating space, and gorgeous marble flooring, large dining room, utility room w/built in office area, main bedroom with bath, two other bedrooms and full guest bath. Picturesque landscaped fenced backyard w/underground irrigation, 8 raised garden beds, patio w/sink, refrigerator, and custom reflexology path. The amazing 1562 sq ft garage/shop has lots of room for hobbies, crafts, or rebuilding your dream cars. Lot has RV space, 30/50 amp service, and dump station. New roofing completed in April.
Last Agent to Sell the Property
Kelly Right RE of Walla Walla License #118191 Listed on: 05/04/2025
Source: Northwest Multiple Listing Service (NWMLS)
MLS#: 2370340
We collect this data history from publicly available records. To have your information removed, we recommend requesting removal directly through your county’s website.
Karen Yager
Kelly Right RE of Walla Walla
(509) 593-3898
49 Total Sales
1 in Dayton
$230,000 Price
Shawn Kloster
Kelly Right Real Estate TC
(509) 567-3124
167 Total Sales
2 in Dayton
$205,000 Price Range
Robert Moon
Kelly Right Real Estate TC
(509) 567-3559
83 Total Sales
2 in Dayton
$265,000 Price Range
Linda Schumacher
HomeSmart Elite Brokers
(971) 351-0692
37 Total Sales
1 in Dayton
$310,500 Price
Shannon Jones
Berkshire Hathaway Hm Serv Central WA Real Estate
(509) 769-3133
198 Total Sales
1 in Dayton
$325,000 Price
Scooter Johnston
EXP Realty, LLC Tri Cities
(509) 240-9129
219 Total Sales
2 in Dayton
$285K - $340K Price Range
We collect this data history from publicly available records. To have your information removed, we recommend requesting removal directly through your county’s website.
| Date | Buyer | Sale Price | Title Company |
|---|---|---|---|
| -- | Titleone |
We collect this data history from publicly available records. To have your information removed, we recommend requesting removal directly through your county’s website.
| Date | Status | Borrower | Loan Amount |
|---|---|---|---|
| Open | $365,000 |
We collect this data history from publicly available records. To have your information removed, we recommend requesting removal directly through your county’s website.
| Year | Tax Paid | Tax Assessment Tax Assessment Total Assessment is a certain percentage of the fair market value that is determined by local assessors to be the total taxable value of land and additions on the property. | Land | Improvement |
|---|---|---|---|---|
| 2025 | $2,678 | $214,270 | $46,370 | $167,900 |
| 2024 | $2,678 | $213,470 | ||
| 2023 | $2,294 | $211,270 | $0 | $0 |
| 2022 | $2,289 | $200,970 | $0 | $0 |
| 2021 | $2,008 | $169,480 | $0 | $0 |
| 2020 | $2,030 | $169,480 | $0 | $0 |
| 2019 | $2,031 | $167,280 | $0 | $0 |
| 2018 | $2,054 | $167,280 | $0 | $0 |
| 2017 | $1,938 | $166,280 | $24,480 | $141,800 |
| 2016 | $1,824 | $166,280 | $24,480 | $141,800 |
| 2015 | $1,824 | $167,880 | $24,480 | $143,400 |
| 2013 | -- | $164,830 | $24,830 | $140,000 |
Seller's Agent in 2025
Scott Hudson
Kelly Right RE of Walla Walla
(509) 930-5157
48 Total Sales
Buyer's Agent in 2025
Owen Lanning
Christy's Realty
(509) 386-1828
100 Total Sales
Source: Northwest Multiple Listing Service (NWMLS)
MLS Number: 2370340
APN: 1-150-01-008-0000
Disclaimer: Certain information contained herein is derived from information provided by parties other than Homes.com. All information provided is deemed reliable, but is not guaranteed to be accurate and should be independently verified.
All data is obtained from various sources and may not have been verified by broker or MLS GRID. Supplied Open House Information is subject to change without notice. All information should be independently reviewed and verified for accuracy. Properties may or may not be listed by the office/agent presenting the information. Listing information is provided by the Northwest Multiple Listing Service (NWMLS). Property information is based on available data that may include MLS information, county records, and other sources. Listings marked with the 3 tree icon and provided by NWMLS. All properties are subject to prior sale or withdrawal. IDX information is provided exclusively for consumers’ personal noncommercial use, that it may not be used for any purpose other than to identify prospective properties consumers may be interested in purchasing, that the data is deemed reliable but is not guaranteed by MLS GRID. ©2026 NWMLS.
Based on information submitted to the MLS GRID
Listings courtesy of Northwest Multiple Listing Service (NWMLS) as distributed by MLS GRID
Ask me questions while you tour the home.