$60,000
SOLD AUG 13, 2026

201 S Greenfield Rd Unit 131 Mesa, AZ 85206

Sunland Village Neighborhood
2 Beds
2 Baths
1,536 Sq Ft
1970 Built

Sale Details

Date Sold: August 13, 2026

$39 Per Sq Ft

14% Below List Price

290 Days on Market

Highlights

  • Clubhouse
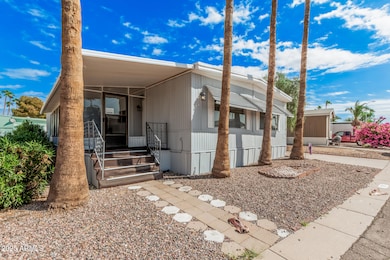
  • Arizona Room
  • Granite Countertops
  • Franklin at Brimhall Elementary School Rated A
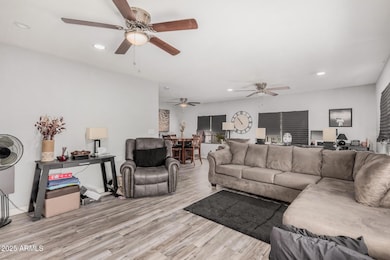
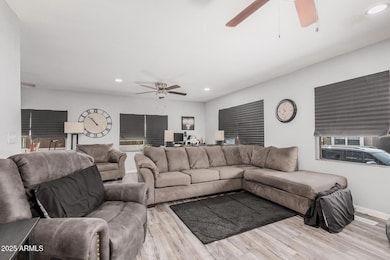
  • Great Room
  • No HOA

About This Home

As of August 2026

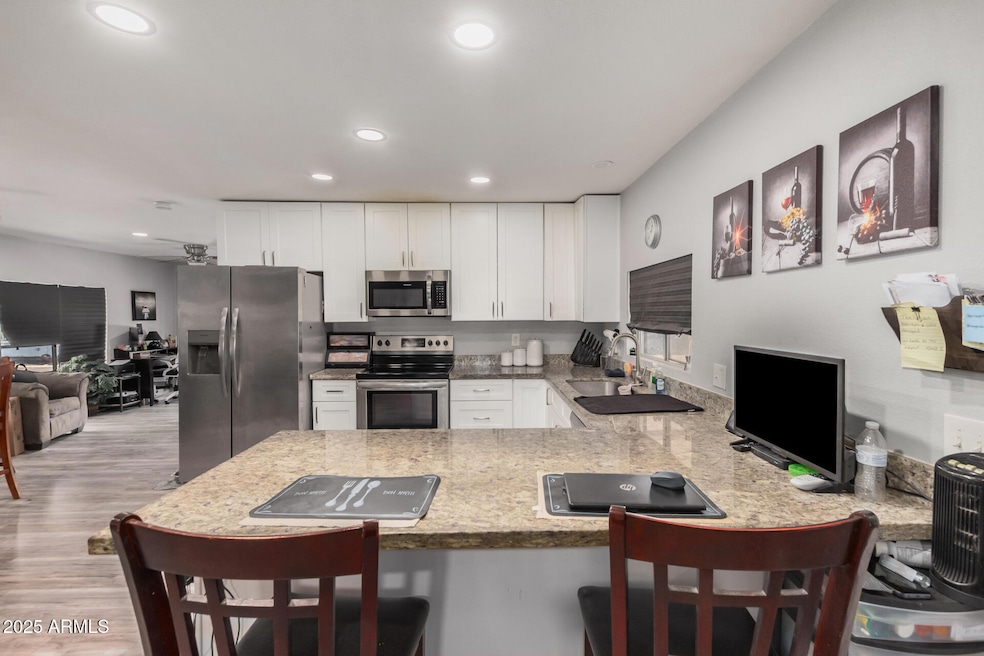
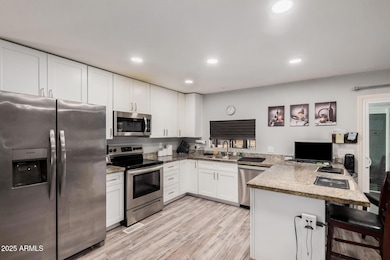
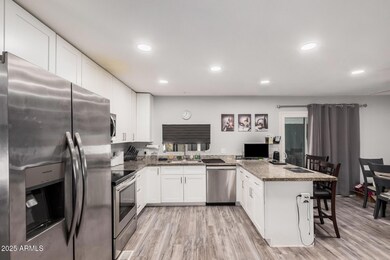
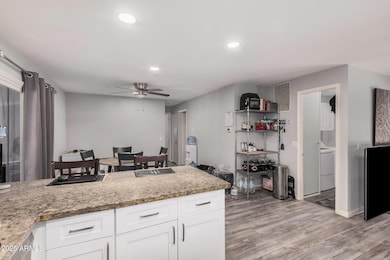
Home, sweet home! Don't miss the chance to own this single-story residence in Mesa, AZ! Come relax in the inviting open floor plan where comfort meets convenience. Neutral paint, wood-look flooring, ceiling fans, and tons of natural light enhance the overall ambiance. Lovely kitchen offers recessed lighting, stainless steel appliances, plenty of white cabinets, granite counters, and a peninsula with a breakfast bar. Discover the primary bedroom featuring a private bathroom with dual sinks. A sizable den can easily serve as an office or reading nook. Fantastic Arizona room is perfect for entertaining guests or simply unwinding year-round. Conveniently located near dining spots, shopping centers, and entertainment. Hurry! A rare find like this won't last!

Last Agent to Sell the Property

Kurtis Joiner

My Home Group Real Estate License #SA662872000 Listed on: 09/23/2025

My Home Group Real Estate

Co-Listed By

Doug Hopkins

My Home Group Real Estate License #SA105759000

Last Buyer's Agent

Kathy Cohodas

My Home Group Real Estate License #BR537628000

My Home Group Real Estate
Create a Home Valuation Report for This Property
The Home Valuation Report is an in-depth analysis detailing your home's value as well as a comparison with similar homes in the area

Property Details

Home Type

  • Mobile/Manufactured

Est. Annual Taxes

  • $183

Year Built

  • Built in 1970

Lot Details

  • Wood Fence
  • Land Lease of $850 per month

Parking

  • 2 Carport Spaces

Home Design

  • Wood Frame Construction
  • Built-Up Roof
  • Wood Siding

Interior Spaces

  • 1,536 Sq Ft Home
  • 1-Story Property
  • Ceiling Fan
  • Recessed Lighting
  • Double Pane Windows
  • Solar Screens
  • Great Room
  • Combination Dining and Living Room
  • Vinyl Flooring

Kitchen

  • Breakfast Bar
  • Electric Oven or Range
  • Built-In Microwave
  • Dishwasher
  • Granite Countertops
  • Disposal

Bedrooms and Bathrooms

  • 2 Bedrooms
  • 2 Full Bathrooms
  • Double Vanity

Laundry

  • Laundry in unit
  • Dryer
  • Washer

Schools

  • Adult Elementary And Middle School
  • Adult High School

Utilities

  • Cooling System Mounted To A Wall/Window
  • Central Air
  • Heating Available
  • Gas Water Heater
  • High Speed Internet
  • Cable TV Available

Additional Features

  • No Interior Steps
  • North or South Exposure
  • Arizona Room
  • Property is near bus stop

Listing and Financial Details

  • Tax Lot 1
  • Assessor Parcel Number 140-32-001-C

Community Details

Overview

  • No Home Owners Association
  • Association fees include no fees
  • Hacienda De Valencia Subdivision

Amenities

  • Clubhouse
  • Community Media Room
  • Coin Laundry

Recreation

  • Community Pool
  • Community Spa
  • Bike Trail

Property Details

Home Type

Mobile/Manufactured

Est. Annual Taxes

$183

Year Built

Built in 1970

Lot Details

0 Sq Ft Lot

Listing Details

  • Cross Street: Greenfield and Broadway Rd
  • Property Type: Residential
  • Ownership: Leasehold
  • Total Monthly Fee Equivalent: 850.0
  • Separate Den Office Sep Den Office: Y
  • Year Built: 1970
  • Tax Year: 2025
  • Property Sub Type: Mfg/Mobile Housing
  • Horses: No
  • Co List Office Mls Id: myhg58
  • Co List Office Phone: 480-685-2760
  • Subdivision Name: HACIENDA DE VALENCIA
  • Property Attached Yn: No
  • Tax Parcel Letter: C
  • General Property Description:PriceSqFt: 39.06
  • Const - Finish:Const - Finish: Painted, Wood Siding
  • Cooling:Cooling: Ceiling Fan(s), Central Air, Window/Wall Unit
  • Other Rooms:Other Rooms: Great Room, Arizona Room/Lanai
  • Technology:Technology: Cable TV Avail, High Speed Internet
  • Plumbing:Plumbing: Gas Hot Water Heater
  • Special Features: None

Interior Features

  • Flooring: Vinyl
  • Basement YN: No
  • Spa Features: None
  • Appliances: Dishwasher, Disposal, Refrigerator, Microwave, Washer, Dryer
  • Full Bathrooms: 2
  • Total Bedrooms: 2
  • Fireplace: No
  • Interior Amenities: Full Bth Master Bdrm, Double Vanity, Breakfast Bar, Granite Counters, High Speed Internet, No Interior Steps
  • Living Area: 1536.0
  • Stories: 1
  • Window Features: Solar Screens, Dual Pane
  • Dining Area:Dining Area: Dining in LR/GR, Breakfast Bar
  • Interior Features:Interior Features: No Interior Steps
  • Kitchen Features:Kitchen Features: Dishwasher, Disposal, Refrigerator, Range/Oven Elec, Built-in Microwave, Granite Counters
  • Laundry:Laundry: Washer Included, Dryer Included, Inside
  • Master Bathroom:Master Bathroom: Full Bth Master Bdrm, Double Vanity
  • Window Features:Window Features: Solar Screens, Dual Pane

Exterior Features

  • Fencing: Wood
  • Lot Features: North/South Exposure, Gravel/Stone Front, Gravel/Stone Back
  • Pool Private: No
  • Disclosures: Seller Discl Avail, Agency Discl Req
  • Common Walls: All on One Level
  • Construction Type: Wood Frame, Painted, Wood Siding
  • Roof: Built-Up
  • General Property Description:Community Pool YN2: Yes
  • General Property Description:Private Pool YN2: No
  • Community Pool Features:Community Pool Features: Outdoor

Garage/Parking

  • Total Covered Spaces: 2.0
  • Carport Spaces: 2.0

Utilities

  • Cooling: Ceiling Fan(s), Central Air, Window/Wall Unit
  • Heating: Electric
  • Laundry Features: Inside
  • Cooling Y N: Yes
  • Heating Yn: Yes
  • Water Source: Public
  • Utilities:Utilities: SRP, SW Gas

Condo/Co-op/Association

  • Community Features: Coin-Op Laundry, Community Spa, Community Spa Htd, Gated, Near Bus Stop, Biking/Walking Path, Clubhouse, Community Media Room
  • Association: No

Association/Amenities

  • Association Fees:PAD Fee YN2: N

Fee Information

  • Association Fee Includes: No Fees

Schools

  • Elementary School: Adult
  • High School: Adult
  • Junior High Dist: Adult
  • Middle Or Junior School: Adult

Lot Info

  • Land Lease Amount Frequency: Monthly
  • Land Lease: Yes
  • Parcel #: 140-32-001-C

Building Info

  • Builder Name: Unknown

Rental Info

  • Land Lease Amount: 850.0

Tax Info

  • Tax Annual Amount: 183.0
  • Tax Book Number: 140.0
  • Tax Lot: 1
  • Tax Map Number: 32.0

Home Values in the Area

Source: Public Records

Average Home Value in this Area


Source: Public Records

Agents Specializing in Sunland Village, AZ

See All Agents

Property History

We collect this data history from publicly available records. To have your information removed, we recommend requesting removal directly through your county’s website.

Date Event Price List to Sale Price per Sq Ft Prior Sale
08/13/2026 08/13/26 Sold $60,000 -14.3% $39 / Sq Ft
06/02/2026 06/02/26 For Sale $70,000 +16.7% $46 / Sq Ft
05/31/2026 05/31/26 Off Market $60,000 -- --
03/04/2026 03/04/26 Price Changed $70,000 -16.2% $46 / Sq Ft
01/13/2026 01/13/26 Price Changed $83,500 -1.8% $54 / Sq Ft
01/02/2026 01/02/26 Off Market $84,999 -- --
12/29/2025 12/29/25 For Sale $84,999 0.0% $55 / Sq Ft
12/27/2025 12/27/25 Price Changed $84,999 -10.5% $55 / Sq Ft
11/25/2025 11/25/25 Price Changed $95,000 -4.9% $62 / Sq Ft
09/23/2025 09/23/25 For Sale $99,928 +233.1% $65 / Sq Ft
03/15/2022 03/15/22 Sold $30,000 -33.3% $21 / Sq Ft View Prior Sale
03/08/2022 03/08/22 Price Changed $45,000 -18.2% $32 / Sq Ft
03/01/2022 03/01/22 Price Changed $55,000 -15.4% $39 / Sq Ft
02/07/2022 02/07/22 Price Changed $65,000 -13.3% $46 / Sq Ft
02/05/2022 02/05/22 Price Changed $75,000 -11.8% $54 / Sq Ft
01/19/2022 01/19/22 For Sale $85,000 -- $61 / Sq Ft
Source: Arizona Regional Multiple Listing Service (ARMLS)

Agents Affiliated with this Home

  • Section Image
  • Section Image
  • Section Image
  • Section Image
  • Section Image
See All Agents

Map

Source: Arizona Regional Multiple Listing Service (ARMLS)

MLS Number: 6923418

Arizona Regional Multiple Listing Service (ARMLS)
Your Personal Tour Guide

Ask me questions while you tour the home.