
Joanna Krzepkowska
HomeSmart Connect LLC
(630) 250-2995
154 Total Sales
1 in Cary
$285,000 Price


Estimated Value: $425,000 - $442,000
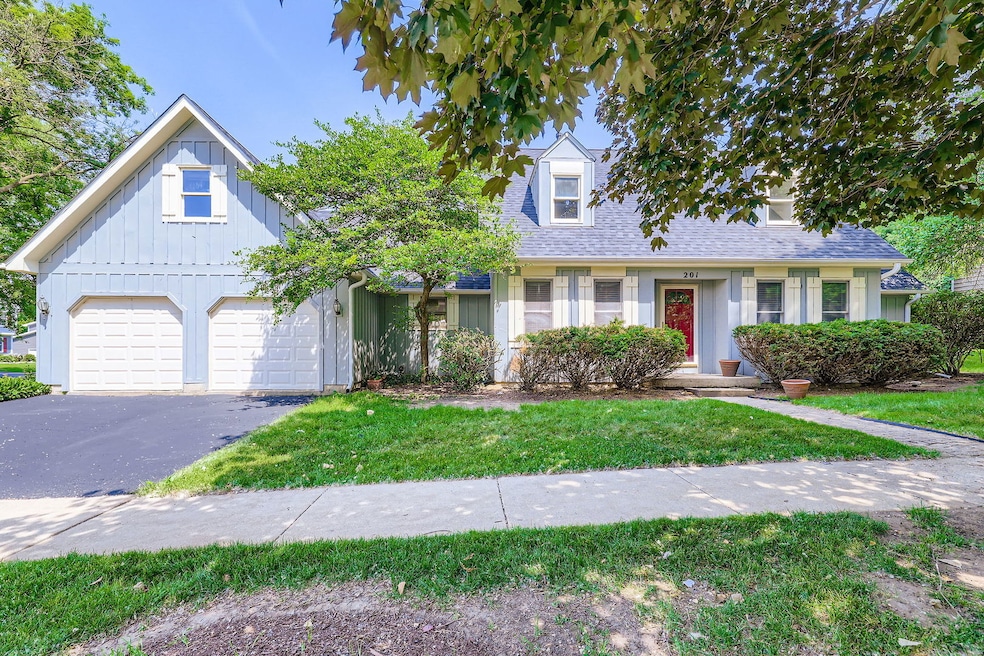
Absolutely Charming "Must See" home! Shows beautifully! Approximately 2200 Sq. Ft of living space in this adorable and expansive home! Large Rooms Size and Neutral Decor T/O! Expansive Living Room W/French Doors. Separate Formal Dining Room W/Hardwood Flooring. Gorgeous Updated Large Kitchen W/Separate Bay Eating Area, Granite Counters, Hardwood Floors, Updated Cabinets and awesome walk-In Pantry! etc. Huge Family Room W/2 separate Patio Doors leading to deck and picturesque yard. Updated 1st Floor Powder Room. Secluded 1st Floor Master Bedroom W/Walk-In Closet, Updated Private Full Bath and Dressing Area! The 2nd level includes 3 additional bedrooms plus an additional bonus room/ofc/sitting room. 2nd Floor Full Bath has been completely updated and includes a skylight. 1st floor Laundry Room and Large Mud Room give plenty of space & flexibility. Enormous unfinished attic above the garage can possibly be converted to a Recreation Room. Lovely yard and lot and Very large deck.Exterior of home-painted 2025! Roof has been updated. Conveniently located adjacent to school, shopping, restaurants, parks, etc. ESTATE SALE - HOME IS SOLD "AS IS," but shows extremely well.
Last Agent to Sell the Property
RE/MAX Suburban License #471010660 Listed on: 06/18/2025
We collect this data history from publicly available records. To have your information removed, we recommend requesting removal directly through your county’s website.
Joanna Krzepkowska
HomeSmart Connect LLC
(630) 250-2995
154 Total Sales
1 in Cary
$285,000 Price
Tom Campone
Keller Williams ONEChicago
(725) 228-7482
194 Total Sales
1 in Cary
$251,125 Price
Joseph Woodbury
Baird & Warner
(630) 534-2636
91 Total Sales
16 in Cary
$290K - $685K Price Range
Joan Burny
@properties Christie's International Real Estate
(224) 271-9502
77 Total Sales
6 in Cary
$218K - $580K Price Range
Kimberly Zahand
Keller Williams North Shore West
(708) 859-7009
395 Total Sales
2 in Cary
$240K - $388K Price Range
Ivonne Payes
Payes Real Estate Group
(224) 206-0617
234 Total Sales
1 in Cary
$295,000 Price
We collect this data history from publicly available records. To have your information removed, we recommend requesting removal directly through your county’s website.
| Date | Buyer | Sale Price | Title Company |
|---|---|---|---|
| $387,500 | None Listed On Document | ||
| Henke Dale P | -- | None Available |
We collect this data history from publicly available records. To have your information removed, we recommend requesting removal directly through your county’s website.
| Date | Status | Borrower | Loan Amount |
|---|---|---|---|
| Open | $322,000 | ||
| Closed | Popovych Dmytro | $322,201 | |
| Previous Owner | Henke Dale P | $100,000 |
We collect this data history from publicly available records. To have your information removed, we recommend requesting removal directly through your county’s website.
| Date | Event | Price | List to Sale | Price per Sq Ft |
|---|---|---|---|---|
| 07/25/2025 07/25/25 | Sold | $387,201 | +1.9% | $171 / Sq Ft |
| 06/21/2025 06/21/25 | Pending | -- | -- | -- |
| 06/18/2025 06/18/25 | For Sale | $379,900 | -- | $168 / Sq Ft |
We collect this data history from publicly available records. To have your information removed, we recommend requesting removal directly through your county’s website.
| Year | Tax Paid | Tax Assessment Tax Assessment Total Assessment is a certain percentage of the fair market value that is determined by local assessors to be the total taxable value of land and additions on the property. | Land | Improvement |
|---|---|---|---|---|
| 2024 | $9,948 | $126,127 | $20,695 | $105,432 |
| 2023 | $9,701 | $112,805 | $18,509 | $94,296 |
| 2022 | $9,151 | $103,729 | $25,916 | $77,813 |
| 2021 | $8,721 | $96,636 | $24,144 | $72,492 |
| 2020 | $8,462 | $93,215 | $23,289 | $69,926 |
| 2019 | $8,295 | $89,218 | $22,290 | $66,928 |
| 2018 | $7,819 | $82,418 | $20,591 | $61,827 |
| 2017 | $7,667 | $77,643 | $19,398 | $58,245 |
| 2016 | $7,608 | $72,823 | $18,194 | $54,629 |
| 2013 | -- | $68,209 | $16,972 | $51,237 |
Seller's Agent in 2025
Terri Hunt Team
RE/MAX Suburban
(847) 961-5000
177 Total Sales
Seller Co-Listing Agent in 2025
Justin Hunt
RE/MAX Suburban
(847) 445-2415
107 Total Sales
Buyer's Agent in 2025
David Pickard
RE/MAX Suburban
(773) 749-6244
154 Total Sales
Source: Midwest Real Estate Data (MRED)
MLS Number: 12397445
APN: 19-13-179-001
Disclaimer: Certain information contained herein is derived from information provided by parties other than Homes.com. All information provided is deemed reliable, but is not guaranteed to be accurate and should be independently verified.
All data is obtained from various sources and may not have been verified by broker or MLS GRID. Supplied Open House Information is subject to change without notice. All information should be independently reviewed and verified for accuracy. Properties may or may not be listed by the office/agent presenting the information. Some IDX listings have been excluded from this website.
Listings courtesy of Midwest Real Estate Data (MRED) as distributed by MLS GRID.
Based on information submitted to the MLS GRID
Ask me questions while you tour the home.