
Doug McGowan
RE/MAX REALTY SPECIALISTS-CHARLOTTESVILLE
(434) 443-7532
64 Total Sales
3 in Fry's Spring
$350K - $525K Price Range
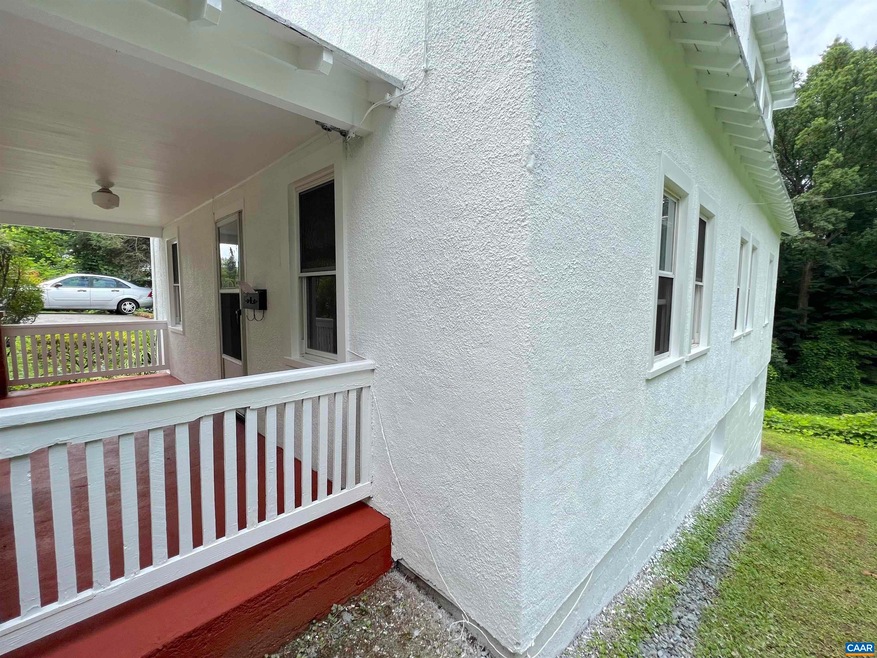

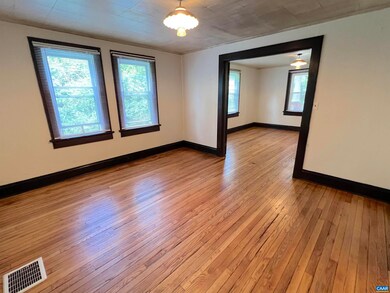
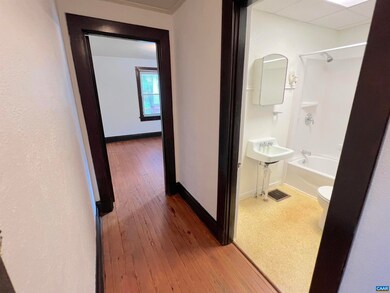
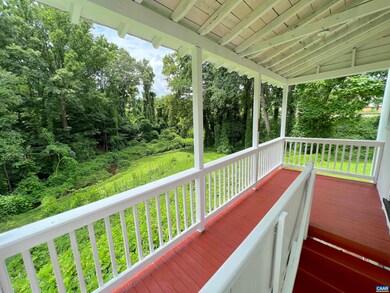

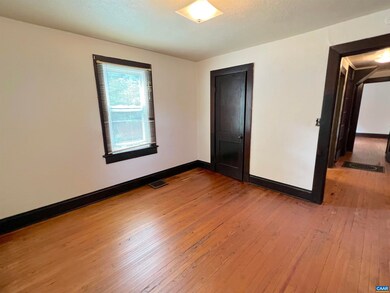
Main level of this charming 1930's home with newly refinished wood floors, antique trim and located just a few minutes' walk from the University of Virgina and easy access to Downtown Charlottesville. Large front porch for relaxing and gorgeous rear park overlooking the huge back yard. Gas Heat, eat in kitchen and Off-Street reserved parking. This one won't last. This is a duplex unit; 2nd unit is leased and on 2nd floor as separate apartment.
Last Agent to Rent the Property
REAL ESTATE III, INC. License #0225198839 Listed on: 08/01/2022
Doug McGowan
RE/MAX REALTY SPECIALISTS-CHARLOTTESVILLE
(434) 443-7532
64 Total Sales
3 in Fry's Spring
$350K - $525K Price Range
Cynthia Hash
FIND HOMES REALTY LLC
(434) 443-7402
105 Total Sales
2 in Fry's Spring
$340,000 Price Range
Errin Kardos-Searcy
STORY HOUSE REAL ESTATE
(434) 443-8846
172 Total Sales
5 in Fry's Spring
$314K - $435K Price Range
MARLO ALLEN
MOUNTAIN AREA NEST REALTY
(434) 443-7002
168 Total Sales
1 in Fry's Spring
$350,000 Price
SABINA MARTIN
REAL ESTATE III, INC.
(434) 443-7692
81 Total Sales
4 in Fry's Spring
$250K - $612K Price Range
Tom Pace
LONG & FOSTER - GLENMORE
(434) 443-5099
51 Total Sales
2 in Fry's Spring
$379,900 Price Range
We collect this data history from publicly available records. To have your information removed, we recommend requesting removal directly through your county’s website.
| Date | Event | Price | List to Sale | Price per Sq Ft |
|---|---|---|---|---|
| 09/15/2022 09/15/22 | Rented | $1,375 | 0.0% | -- |
| 09/14/2022 09/14/22 | Off Market | $1,375 | -- | -- |
| 09/08/2022 09/08/22 | Price Changed | $1,375 | -11.3% | $2 / Sq Ft |
| 08/16/2022 08/16/22 | Price Changed | $1,550 | -6.1% | $2 / Sq Ft |
| 08/01/2022 08/01/22 | For Rent | $1,650 | -- | -- |
Landlord's Agent in 2022
Tim Carson
REAL ESTATE III, INC.
(434) 465-0846
2 in this area
50 Total Sales
Source: Charlottesville area Association of Realtors®
MLS Number: 633350
Disclaimer: Certain information contained herein is derived from information provided by parties other than Homes.com. All information provided is deemed reliable, but is not guaranteed to be accurate and should be independently verified.
IDX information is provided exclusively for personal, non-commercial use, and may not be used for any purpose other than to identify prospective properties consumers may be interested in purchasing.
Information is deemed reliable but not guaranteed.
Ask me questions while you tour the home.