
Jenny Wisniewski
Landmark Realty
(618) 726-9357
324 Total Sales
1 in Lee's Summit
$431,000 Price



Estimated Value: $513,128
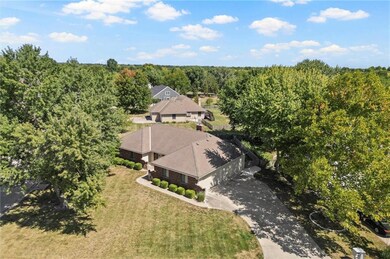
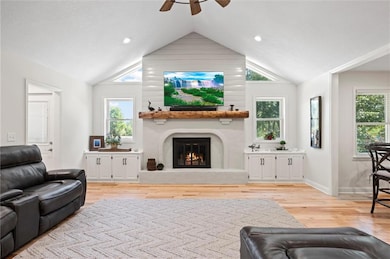
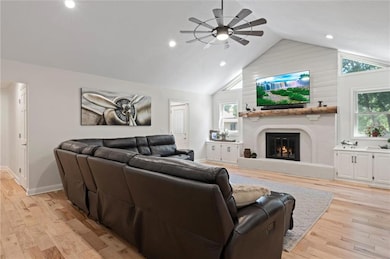
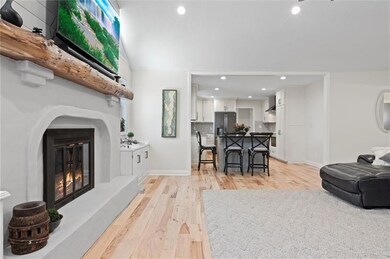
Home has been meticulously remodeled from top to bottom. 5 bedrooms (3 main level/2 lower level), additional bonus room in lower level could be a non-conforming 6th or office, gaming room or personal gym. Open floor plan with large living room viewing into the perfect chefs kitchen, formal dining room and main floor laundry. Garage is a generous 25x34 (850 sq ft). Approximate sq ft 3,224 finished, 240 sq ft storage room, 850 sf garage makes this about 4,300+ under the roof. Owner/Agent
Lot size is 103x136. Interested in a fun boating/jet ski season? We have you covered for 2025 with an option of a boat slip. Lease for that expires 03/2026. CASS COUNTY side of Lee's Summit!
Last Agent to Sell the Property
Agent Jo & Associates Brokerage Phone: 816-617-4412 License #2004021881 Listed on: 03/01/2025
We collect this data history from publicly available records. To have your information removed, we recommend requesting removal directly through your county’s website.
Jenny Wisniewski
Landmark Realty
(618) 726-9357
324 Total Sales
1 in Lee's Summit
$431,000 Price
Rhonda Ahern
Premier Realty Group
(660) 570-4013
368 Total Sales
1 in Lee's Summit
$431,500 Price
Ryan Finn
Keller Williams Southland
(816) 400-1733
208 Total Sales
14 in Lee's Summit
$204K - $643K Price Range
Holly Jones
Weichert Realtors - Generations
(816) 608-6410
77 Total Sales
10 in Lee's Summit
$215K - $595K Price Range
Lance Tomlin
ReeceNichols - Lees Summit
(913) 386-7415
230 Total Sales
12 in Lee's Summit
$200K - $815K Price Range
Rick Sanford
Compass Realty Group
(913) 318-4515
134 Total Sales
4 in Lee's Summit
$140K - $400K Price Range
We collect this data history from publicly available records. To have your information removed, we recommend requesting removal directly through your county’s website.
| Date | Buyer | Sale Price | Title Company |
|---|---|---|---|
| -- | Stewart Title Company | ||
| -- | Coffelt Land Title | ||
| -- | Aloma Title | ||
| -- | Coffelt Land Title Inc |
We collect this data history from publicly available records. To have your information removed, we recommend requesting removal directly through your county’s website.
| Date | Status | Borrower | Loan Amount |
|---|---|---|---|
| Open | $452,000 | ||
| Previous Owner | $312,610 | ||
| Previous Owner | $315,266 | ||
| Previous Owner | $309,900 | ||
| Previous Owner | $244,617 | ||
| Previous Owner | $242,755 | ||
| Previous Owner | $100,000 |
We collect this data history from publicly available records. To have your information removed, we recommend requesting removal directly through your county’s website.
| Date | Event | Price | List to Sale | Price per Sq Ft | Prior Sale |
|---|---|---|---|---|---|
| 04/01/2025 04/01/25 | Sold | -- | -- | -- | |
| 03/02/2025 03/02/25 | Pending | -- | -- | -- | |
| 03/01/2025 03/01/25 | For Sale | $550,000 | +37.5% | $171 / Sq Ft | |
| 10/21/2022 10/21/22 | Sold | -- | -- | -- | View Prior Sale |
| 09/13/2022 09/13/22 | Pending | -- | -- | -- | |
| 08/31/2022 08/31/22 | For Sale | $400,000 | +66.7% | $143 / Sq Ft | |
| 12/16/2014 12/16/14 | Sold | -- | -- | -- | View Prior Sale |
| 11/23/2014 11/23/14 | Pending | -- | -- | -- | |
| 11/01/2014 11/01/14 | For Sale | $240,000 | -- | $86 / Sq Ft |
We collect this data history from publicly available records. To have your information removed, we recommend requesting removal directly through your county’s website.
| Year | Tax Paid | Tax Assessment Tax Assessment Total Assessment is a certain percentage of the fair market value that is determined by local assessors to be the total taxable value of land and additions on the property. | Land | Improvement |
|---|---|---|---|---|
| 2025 | $3,608 | $59,070 | $5,740 | $53,330 |
| 2024 | $3,608 | $51,880 | $5,220 | $46,660 |
| 2023 | $3,594 | $51,880 | $5,220 | $46,660 |
| 2022 | $3,241 | $45,530 | $5,220 | $40,310 |
| 2021 | $3,241 | $45,530 | $5,220 | $40,310 |
| 2020 | $3,183 | $43,710 | $5,220 | $38,490 |
| 2019 | $3,114 | $43,710 | $5,220 | $38,490 |
| 2018 | $2,905 | $38,960 | $4,270 | $34,690 |
| 2017 | -- | $38,960 | $4,270 | $34,690 |
| 2016 | $2,660 | $37,080 | $4,270 | $32,810 |
| 2015 | -- | $37,080 | $4,270 | $32,810 |
| 2014 | $2,570 | $35,660 | $2,850 | $32,810 |
| 2013 | -- | $35,660 | $2,850 | $32,810 |
Seller's Agent in 2025
Jo Swearingin
Agent Jo & Associates
(816) 617-4412
111 Total Sales
N
Seller Co-Listing Agent in 2025
Nate Scott
Agent Jo & Associates
(816) 944-8799
6 Total Sales
L
Buyer's Agent in 2025
Lacey Adams
RE/MAX Premier Properties
(816) 308-8443
43 Total Sales
D
Seller's Agent in 2022
Danny Howell
EXP Realty LLC
Seller Co-Listing Agent in 2022
Sarah Malcom
ReeceNichols - Lees Summit
(816) 853-1850
72 Total Sales
M
Buyer's Agent in 2022
Misty Kelso
ReeceNichols - Lees Summit
Source: Heartland MLS
MLS Number: 2533501
APN: 0199602
Disclaimer: Certain information contained herein is derived from information provided by parties other than Homes.com. All information provided is deemed reliable, but is not guaranteed to be accurate and should be independently verified.
All data is obtained from various sources and may not have been verified by broker or MLS GRID. Supplied Open House Information is subject to change without notice. All information should be independently reviewed and verified for accuracy. Properties may or may not be listed by the office/agent presenting the information. Some IDX listings have been excluded from this website. Prices displayed on all Sold listings are the Last Known Listing Price and may not be the actual selling price.
Listings courtesy of Heartland MLS as distributed by MLS GRID.
Based on information submitted to the MLS GRID
Listing Information presented by local MLS brokerage: TEN-X, INC., local REALTOR®- Arlene Richardson - (888) 952-6393
Ask me questions while you tour the home.