
Bobbi-Jean Cardona
NextHome Cape Fear - Jacksonville
(910) 543-2160
24 Total Sales
1 in Beulaville
$450,000 Price

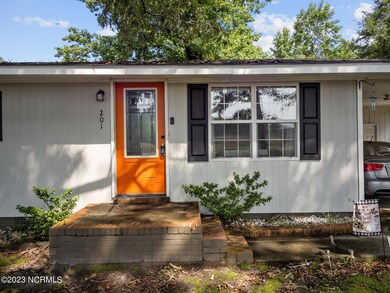

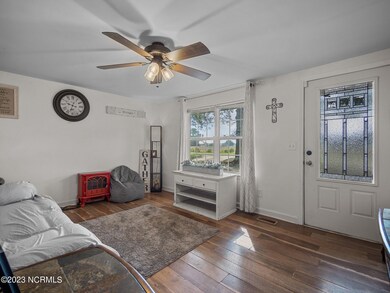


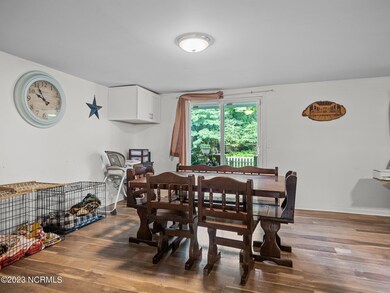
Updated 3 bd/1.5 ba home, located just outside the Beulaville city limits! Roof, septic system, and HVAC all replaced in 2018. Mature trees surround and provide plenty of shade so you can enjoy spending time on the deck and fenced in the backyard. The combined kitchen and dining area is spacious, perfect for large gatherings with family or friends. A laundry/mud room is conveniently located off the kitchen and exits to the 2 car, covered carport. The primary bedroom has an ensuite half bath. Two additional bedrooms and a full bath with a dual sink vanity provide space for family or guests. Don't let this opportunity to own your own home get away!
Last Agent to Sell the Property
Aimee Freeman
eXp Realty Listed on: 07/11/2023
Last Buyer's Agent
Katie Parish
Coldwell Banker Sea Coast Advantage License #344684
Bobbi-Jean Cardona
NextHome Cape Fear - Jacksonville
(910) 543-2160
24 Total Sales
1 in Beulaville
$450,000 Price
Cristina Sullivan
RE/MAX Elite Realty Group
(910) 629-2395
171 Total Sales
1 in Beulaville
$450,000 Price
Terri Alphin Smith
Terri Alphin Smith & Co
(910) 406-6234
720 Total Sales
1 in Beulaville
$235,000 Price
Matt Jones
REAL Broker LLC
(910) 407-7261
45 Total Sales
1 in Beulaville
$400,000 Price
Geneva Allen
Allen & Allen, Inc.
(704) 216-4751
35 Total Sales
1 in Beulaville
$935,000 Price
Taylor Reed
Coldwell Banker Sea Coast Advantage-Hampstead
(302) 206-6343
33 Total Sales
3 in Beulaville
$200K - $253K Price Range
We collect this data history from publicly available records. To have your information removed, we recommend requesting removal directly through your county’s website.
| Date | Event | Price | List to Sale | Price per Sq Ft | Prior Sale |
|---|---|---|---|---|---|
| 08/15/2023 08/15/23 | Sold | $150,000 | -5.7% | $117 / Sq Ft | |
| 07/14/2023 07/14/23 | Pending | -- | -- | -- | |
| 07/11/2023 07/11/23 | For Sale | $159,000 | +76.9% | $124 / Sq Ft | |
| 03/29/2019 03/29/19 | Sold | $89,900 | -5.3% | $71 / Sq Ft | View Prior Sale |
| 02/01/2019 02/01/19 | Pending | -- | -- | -- | |
| 09/29/2018 09/29/18 | For Sale | $94,900 | +635.7% | $75 / Sq Ft | |
| 04/28/2017 04/28/17 | Sold | $12,900 | -13.4% | $10 / Sq Ft | View Prior Sale |
| 04/19/2017 04/19/17 | Pending | -- | -- | -- | |
| 04/05/2017 04/05/17 | For Sale | $14,900 | -- | $12 / Sq Ft |
A
Seller's Agent in 2023
Aimee Freeman
eXp Realty
K
Buyer's Agent in 2023
Katie Parish
Coldwell Banker Sea Coast Advantage
J
Seller's Agent in 2019
Jennifer Terflinger
The Property Shop International Realty
Buyer's Agent in 2019
Tiffany Moyer
360 REALTY
(440) 813-3323
122 Total Sales
A
Seller's Agent in 2017
Alyson Price
Berkshire Hathaway HomeServices Hometown, REALTORS
Buyer's Agent in 2017
Al Wagner
Coldwell Banker Sea Coast Advantage - Jacksonville
(910) 545-4351
103 Total Sales
Source: Hive MLS
MLS Number: 100393909
Disclaimer: Certain information contained herein is derived from information provided by parties other than Homes.com. All information provided is deemed reliable, but is not guaranteed to be accurate and should be independently verified.
The data relating to real estate on this web site comes in part from the Internet Data Exchange program of Hive MLS LLC. All information is deemed reliable but not guaranteed and should be independently verified. All properties are subject to prior sale, change, or withdrawal. Neither listing broker(s) nor Homesnap, Inc. shall be responsible for any typographical errors, misinformation, or misprints, and shall be held totally harmless from any damages arising from reliance upon these data. ©2026 Hive MLS LLC
Ask me questions while you tour the home.