
Gabrielle Fanelli
The Property Lounge
(843) 350-5298
217 Total Sales
3 in Anderson
$39K - $500K Price Range
Estimated Value: $715,000 - $843,000
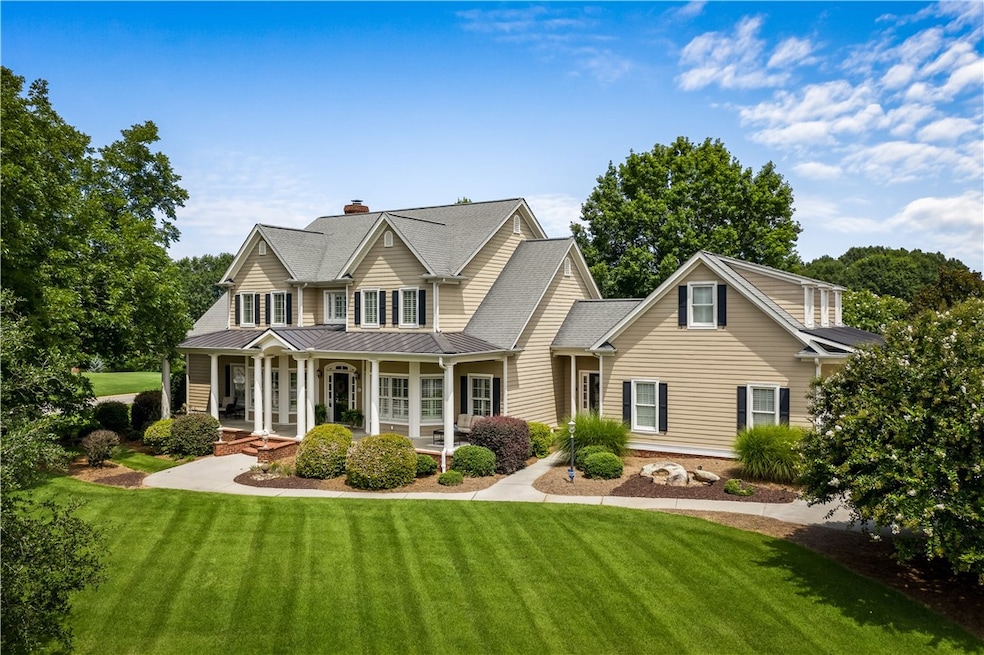
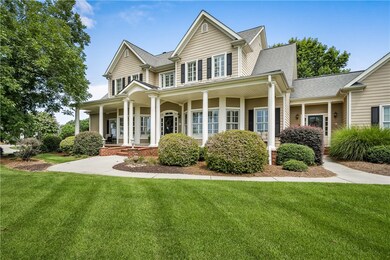
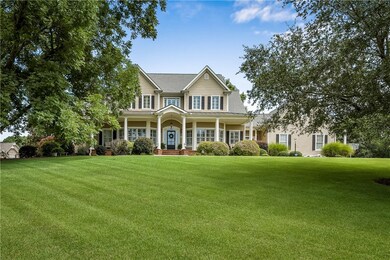
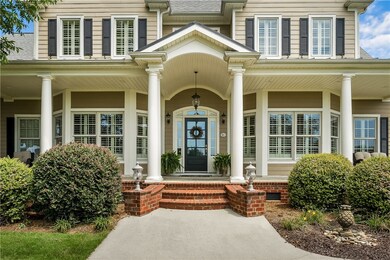
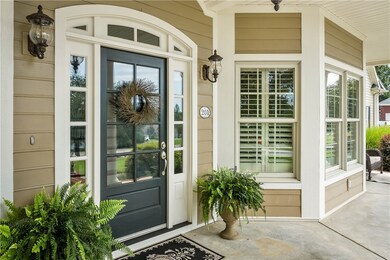
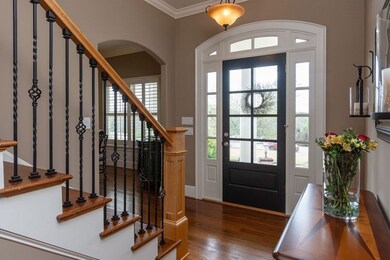
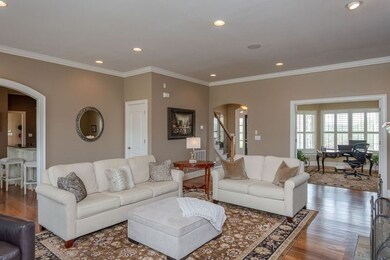
**ANDERSON COUNTY** Step into Southern charm combined with a modern luxury in this exquisite estate located in ANDERSON SCHOOL DISTRICT 5 with a Belton address and county taxes! This CUSTOM BUILT home has all the bells and whistles! From the inviting front porch to the luxurious master retreat, this home offers a truly exceptional living experience. Throughout the home you will find extensive crown moldings, gleaming premium wormy chestnut hardwood floors, plantation shutters and 10 ft ceilings adding warmth and sophistication to every room. There is a large great room with custom built-ins and natural light and if you work from home the separate office space provides privacy for maximum productivity! The gourmet kitchen is a chefs delight, equipped with high end stainless steel appliances, custom cabinetry, granite countertops and an island perfect for meal prep. The MAIN FLOOR PRIMARY BEDROOM has a beautiful bathroom en suite with marble finishes, a spacious walk in shower, deep soaking tub and heated floors for added comfort. Custom his and her closets provide plenty of organization and storage. Upstairs, each of the 3 spacious bedrooms features individual en suite bathrooms, providing privacy and comfort for family members or guests. Designed for plenty of space, you will find a loft, bonus room and recreation room upstairs for added enjoyment. This beautiful property boasts over 4,000 square feet with high ceilings, custom lighting and designer finishes. Throughout the home there is a central vacuum system making cleaning a breeze in every room. You will also stay connected with family members or guests with the built-in intercom system, allowing for easy communication from room to room. If you love music or have a favorite podcast the integrated sound system flows seamlessly throughout, even on the back porch. And you never have to worry about a power outage affecting your garage door with a battery backed up system, providing peace of mind and convenience. This home sits on a .96 acre lot and is perfect for entertaining family and friends! With a mud room, workshop and oversized 3 car garage, PLUS 2 new AC units, this is one home you don't want to miss! All the roads in this subdivision have been recently repaved! Conveniently located to I-85, downtown Anderson, hospitals and shopping! Make your appointment today to see this truly unique property!
Last Agent to Sell the Property
BHHS C Dan Joyner - Anderson License #129396 Listed on: 12/06/2024
We collect this data history from publicly available records. To have your information removed, we recommend requesting removal directly through your county’s website.
Gabrielle Fanelli
The Property Lounge
(843) 350-5298
217 Total Sales
3 in Anderson
$39K - $500K Price Range
Bruce Bachtel
Bluefield Realty Group
(864) 387-4255
180 Total Sales
5 in Anderson
$156K - $328K Price Range
Lisa Alexander
Del-Co Realty Group, Inc.
(864) 999-4346
123 Total Sales
2 in Anderson
$150,000 Price Range
Laura Simmons
Laura Simmons & Associates Real Estate
(864) 385-1861
206 Total Sales
2 in Anderson
$277K - $330K Price Range
Travis Clarkson
EXP Realty LLC
(833) 658-5848
59 Total Sales
3 in Anderson
$180K - $385K Price Range
Katie Tillman
BuyHartwellLake, LLC
(864) 412-4255
113 Total Sales
49 in Anderson
$22K - $1.2M Price Range
We collect this data history from publicly available records. To have your information removed, we recommend requesting removal directly through your county’s website.
| Date | Buyer | Sale Price | Title Company |
|---|---|---|---|
| $765,000 | None Listed On Document | ||
| Paquette Kimberly E | $420,000 | None Available | |
| Carpenter Thad P | $51,000 | -- |
We collect this data history from publicly available records. To have your information removed, we recommend requesting removal directly through your county’s website.
| Date | Status | Borrower | Loan Amount |
|---|---|---|---|
| Open | $705,000 | ||
| Previous Owner | Paquette Kimberley E | $125,000 | |
| Previous Owner | Paquette Kimberly E | $350,000 | |
| Previous Owner | Carpenter Thad P | $397,330 | |
| Previous Owner | Carpenter Thad P | $51,900 | |
| Previous Owner | Carpenter Thad P | $415,200 | |
| Previous Owner | Carpenter Thad P | $417,000 |
We collect this data history from publicly available records. To have your information removed, we recommend requesting removal directly through your county’s website.
| Date | Event | Price | List to Sale | Price per Sq Ft |
|---|---|---|---|---|
| 05/09/2025 05/09/25 | Sold | $765,000 | -4.4% | $187 / Sq Ft |
| 03/13/2025 03/13/25 | For Sale | $799,900 | 0.0% | $195 / Sq Ft |
| 03/12/2025 03/12/25 | Pending | -- | -- | -- |
| 12/06/2024 12/06/24 | For Sale | $799,900 | -- | $195 / Sq Ft |
We collect this data history from publicly available records. To have your information removed, we recommend requesting removal directly through your county’s website.
| Year | Tax Paid | Tax Assessment Tax Assessment Total Assessment is a certain percentage of the fair market value that is determined by local assessors to be the total taxable value of land and additions on the property. | Land | Improvement |
|---|---|---|---|---|
| 2025 | $2,225 | $21,540 | $2,400 | $19,140 |
| 2024 | $2,225 | $21,540 | $2,400 | $19,140 |
| 2023 | $2,245 | $21,540 | $2,400 | $19,140 |
| 2022 | $2,213 | $21,540 | $2,400 | $19,140 |
| 2021 | $1,967 | $16,660 | $1,400 | $15,260 |
| 2020 | $1,951 | $16,660 | $1,400 | $15,260 |
| 2019 | $1,951 | $16,660 | $1,400 | $15,260 |
| 2018 | $1,986 | $16,660 | $1,400 | $15,260 |
| 2017 | -- | $16,660 | $1,400 | $15,260 |
| 2016 | $2,008 | $16,820 | $1,400 | $15,420 |
| 2015 | $2,058 | $16,820 | $1,400 | $15,420 |
| 2014 | $2,053 | $16,820 | $1,400 | $15,420 |
SB
Seller's Agent in 2025
Stacey Billingsley
BHHS C Dan Joyner - Anderson
(864) 844-2491
19 Total Sales
Buyer's Agent in 2025
Suzette Christopher
RE/MAX Executives Charlotte, NC
(864) 221-2700
272 Total Sales
Source: Western Upstate Multiple Listing Service
MLS Number: 20281699
APN: 172-06-01-015
Disclaimer: Certain information contained herein is derived from information provided by parties other than Homes.com. All information provided is deemed reliable, but is not guaranteed to be accurate and should be independently verified.
The data relating to real estate for sale on this Web site comes in part from the Broker Reciprocity Program of the Western Upstate Association of REALTORS®, Inc. and the Western Upstate Multiple Listing Service, Inc
This information is deemed reliable, but not guaranteed. Neither, the Western Upstate Association of REALTORS®, Inc. or Western Upstate Multiple Listing Service of South Carolina, Inc., nor the listing broker, nor their agents or subagents are responsible for the accuracy of the information. The buyer is responsible for verifying all information. This information is provided by the Western Upstate Association of REALTORS®, Inc. and Western Upstate Multiple Listing Service of South Carolina, Inc. for use by its members and is not intended for the use for any other purpose.
Ask me questions while you tour the home.