
Maria Doyle
Compass RE
(484) 592-6091
141 Total Sales
1 in Rose Valley
$900,000 Price


Estimated Value: $1,174,790
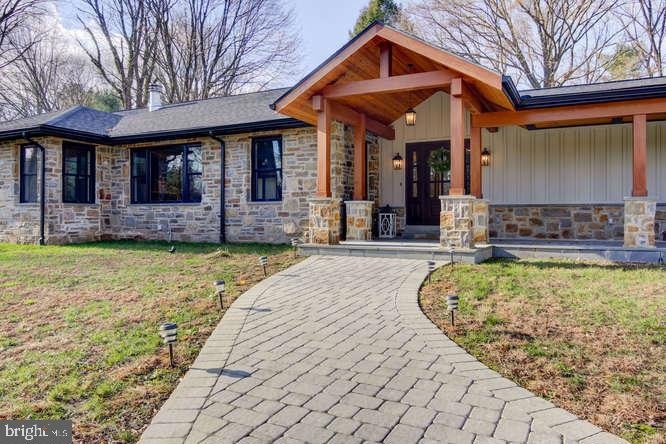
Exceptional quality is evident from the moment you see the dramatic Lodge-style front entrance to this fully renovated and expanded Rose Valley ranch house, designed by well regarded Bloomfield Architects. The chic open floor plan is exactly what buyers of today are looking for and is a WOW from the moment you enter. The epicurean Kitchen will delight the most discerning buyer. Beautiful to look at while providing an environment to create and enjoy delicious meals. The quartzite counter tops enhance the aesthetic appeal of this well outfitted space which includes a six burner Big Chill professional stove, top of the line Sharp drawer microwave, Kitchen Aid cafe style dishwasher, Samsung French door refrigerator, beverage refrigerator and an oversized farmhouse sink. Attractive wide plank Hickory floors, dramatic glass enclosed lighting, paneled doors with oiled bronze hardware, soaring ceilings, and cozy fireplaces all make being in this home an extraordinary experience. There are 4 Bedrooms including a luxe Master Suite warmed by a fireplace and a dazzling marble tiled Master Bath with a stunning free standing oval soaking tub and a frameless glass shower featuring 3 shower heads to choose from! There is an expansive main level Family Room warmed by a gas fireplace with vaulted ceilings and custom Pella Architect Series sliders with a 12 foot opening leading to an fabulous EP Henry patio. The dramatic staircase leads to a fabulous finished Lower Level adding considerably to the living space of the home, with recessed lighting and attractive tile floor. All major systems, from the roof to the 4 zoned heating/air conditioning system have been thoughtfully and outstandingly updated sparing no expense. Situated on a level 1.5 acre level lot--conveniently located close to schools, shopping, transportation, and the busting town of Media! All of this in the Award winning Wallingford-Swarthmore School District--call for an appointment today.
Last Agent to Sell the Property
(610) 566-3000 saundra.shepard@foxroach.com BHHS Fox & Roach-Media License #RS186199L Listed on: 04/04/2019
We collect this data history from publicly available records. To have your information removed, we recommend requesting removal directly through your county’s website.
Maria Doyle
Compass RE
(484) 592-6091
141 Total Sales
1 in Rose Valley
$900,000 Price
Meghan Chorin
Compass RE
(610) 998-3578
343 Total Sales
1 in Rose Valley
$900,000 Price
Ayse Clay
Keller Williams Realty Devon-Wayne
(856) 501-6450
113 Total Sales
1 in Rose Valley
$606,700 Price
Rebecca Vives
Weichert Realtors-Haddonfield
(856) 888-4976
78 Total Sales
1 in Rose Valley
$390,000 Price
Ursula Rouse
Compass RE
(484) 922-9084
86 Total Sales
1 in Rose Valley
$790,000 Price
Perri Ann Evanson
BHHS Fox & Roach-Media
(484) 435-3149
89 Total Sales
4 in Rose Valley
$325K - $505K Price Range
We collect this data history from publicly available records. To have your information removed, we recommend requesting removal directly through your county’s website.
| Date | Buyer | Sale Price | Title Company |
|---|---|---|---|
| -- | Surety Expert Abstract Llc | ||
| $260,000 | Attorney | ||
| -- | -- |
We collect this data history from publicly available records. To have your information removed, we recommend requesting removal directly through your county’s website.
| Date | Status | Borrower | Loan Amount |
|---|---|---|---|
| Open | $100,000 | ||
| Open | $453,100 | ||
| Closed | $234,000 |
We collect this data history from publicly available records. To have your information removed, we recommend requesting removal directly through your county’s website.
| Date | Event | Price | List to Sale | Price per Sq Ft | Prior Sale |
|---|---|---|---|---|---|
| 05/23/2019 05/23/19 | Sold | $757,500 | +1.0% | $182 / Sq Ft | |
| 04/24/2019 04/24/19 | Pending | -- | -- | -- | |
| 04/04/2019 04/04/19 | For Sale | $750,000 | +188.5% | $180 / Sq Ft | |
| 03/18/2016 03/18/16 | Sold | $260,000 | -13.3% | $191 / Sq Ft | View Prior Sale |
| 03/02/2016 03/02/16 | Pending | -- | -- | -- | |
| 01/14/2016 01/14/16 | Price Changed | $299,900 | 0.0% | $221 / Sq Ft | |
| 01/14/2016 01/14/16 | Price Changed | $299,990 | -7.7% | $221 / Sq Ft | |
| 11/11/2015 11/11/15 | For Sale | $324,900 | -- | $239 / Sq Ft |
We collect this data history from publicly available records. To have your information removed, we recommend requesting removal directly through your county’s website.
| Year | Tax Paid | Tax Assessment Tax Assessment Total Assessment is a certain percentage of the fair market value that is determined by local assessors to be the total taxable value of land and additions on the property. | Land | Improvement |
|---|---|---|---|---|
| 2026 | $23,147 | $640,980 | $199,640 | $441,340 |
| 2025 | $21,449 | $640,980 | $199,640 | $441,340 |
| 2024 | $21,449 | $640,980 | $199,640 | $441,340 |
| 2023 | $20,265 | $631,120 | $199,640 | $431,480 |
| 2022 | $19,844 | $631,120 | $199,640 | $431,480 |
| 2021 | $33,048 | $631,120 | $199,640 | $431,480 |
| 2020 | $20,680 | $381,136 | $88,400 | $292,736 |
| 2019 | $10,170 | $381,136 | $88,400 | $292,736 |
| 2018 | $9,992 | $192,600 | $0 | $0 |
| 2017 | $9,785 | $192,600 | $0 | $0 |
| 2016 | $1,057 | $192,600 | $0 | $0 |
| 2015 | $1,079 | $192,600 | $0 | $0 |
| 2014 | $1,057 | $192,600 | $0 | $0 |
Seller's Agent in 2019
Saundra Shepard
BHHS Fox & Roach
(610) 566-3000
18 Total Sales
Buyer's Agent in 2019
Matthew Aragona
Compass RE
(610) 745-3211
326 Total Sales
D
Seller's Agent in 2016
Dan Breslin
Long & Foster
(610) 659-6704
21 Total Sales
T
Buyer's Agent in 2016
TIA CRAMER
RE/MAX
Source: Bright MLS
MLS Number: PADE487302
APN: 39-00-00018-00
Disclaimer: Certain information contained herein is derived from information provided by parties other than Homes.com. All information provided is deemed reliable, but is not guaranteed to be accurate and should be independently verified.
The data relating to real estate for sale on this website appears in part through the BRIGHT Internet Data Exchange program, a voluntary cooperative exchange of property listing data between licensed real estate brokerage firms, and is provided by BRIGHT through a licensing agreement.
Listing information is from various brokers who participate in the Bright MLS IDX program and not all listings may be visible on the site.
The property information being provided on or through the website is for the personal, non-commercial use of consumers and such information may not be used for any purpose other than to identify prospective properties consumers may be interested in purchasing.
Some properties which appear for sale on the website may no longer be available because they are for instance, under contract, sold or are no longer being offered for sale.
Property information displayed is deemed reliable but is not guaranteed.
Copyright 2026 Bright MLS, Inc.
Ask me questions while you tour the home.