NOT LISTED FOR SALE
4 Beds
3 Baths
3,235 Sq Ft
0.47 Acre Lot

Sale Details

Date Sold: February 19, 2025

Last sale price $715,000 $221 Per Sq Ft

32 Days on Market

Highlights

  • Community Boat Dock
  • Fitness Center
  • Gated Community
  • Topsail Elementary School Rated A-
  • Basketball Court
  • Clubhouse

About This Home

As of February 2025

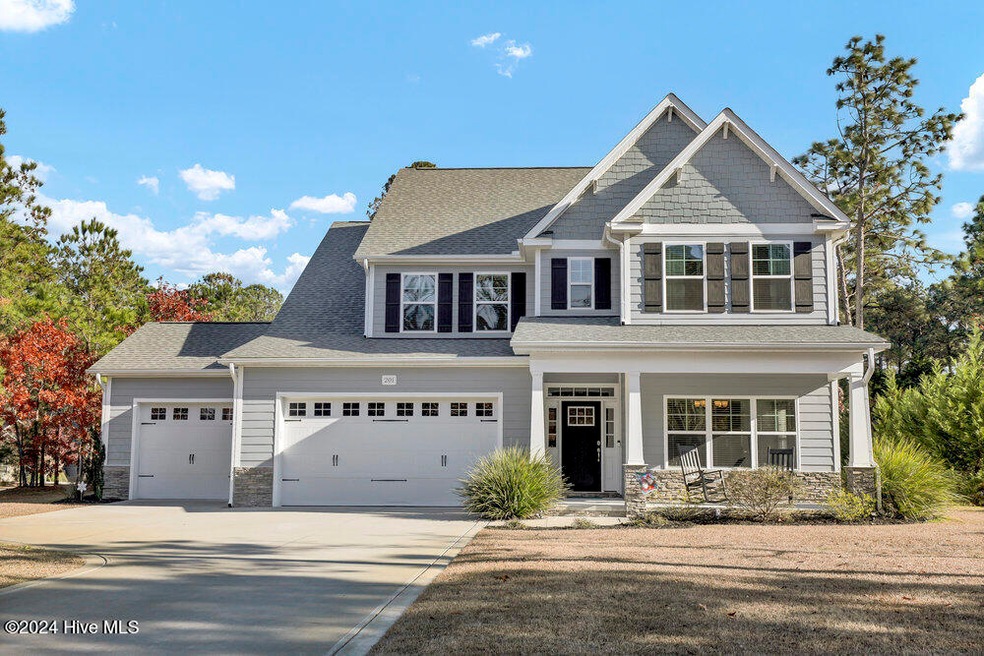
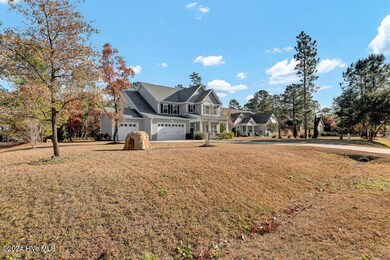
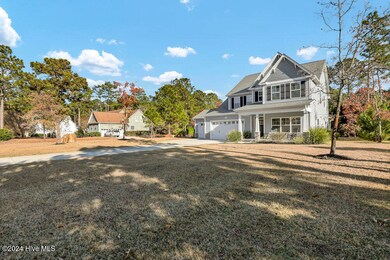
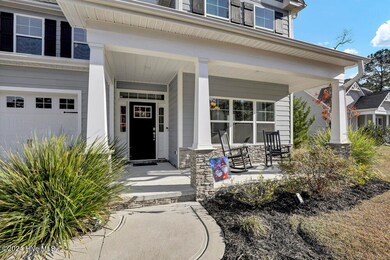
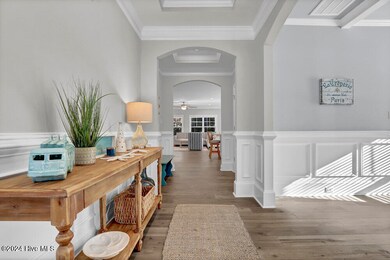
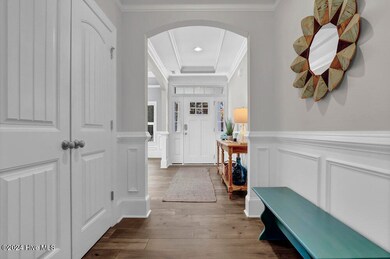
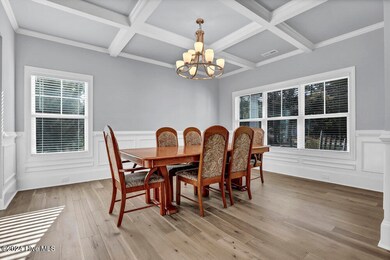
This beautifully designed custom-built home offers 4 bedrooms, 3 bathrooms, and a thoughtful layout with over 3,200 sq. ft. of living space. Situated on a .47-acre corner lot in the sought-after gated community of Pelican Reef, this home provides comfort, convenience, and style in one stunning package. The septic system is approved for 4 bedrooms, but the home also includes a 5th room with a closet, offering versatility for use as an additional bedroom, office, or hobby space. A covered front porch welcomes you inside to an open floor plan with engineered hardwoods, a gas log fireplace flanked by built-ins, and a formal dining room with a coffered ceiling. The chef's kitchen features a large center island, soft-close drawers, under-cabinet lighting, a pot filler, and a butler's pantry. A drop zone near the 3-car garage entrance adds practicality. The main floor includes a guest bedroom and full bath, while upstairs offers a spacious loft, additional guest bedrooms, and a huge primary suite with a walk-in closet, tile shower, and garden tub. A partially floored attic provides extra storage. Enjoy outdoor living with a screened porch and a deck featuring a pergola. The septic system was recently pumped in September/October. Pelican Reef amenities include a pool, clubhouse, fitness center, tennis courts, and a day dock/kayak launch, offering a vibrant community lifestyle.

Last Agent to Sell the Property

Melanie Cameron

Coldwell Banker Sea Coast Advantage License #209100 Listed on: 12/05/2024

Coldwell Banker Sea Coast Advantage

Last Buyer's Agent

Sherwood Strickland

Coldwell Banker Sea Coast Advantage

Coldwell Banker Sea Coast Advantage
Create a Home Valuation Report for This Property
The Home Valuation Report is an in-depth analysis detailing your home's value as well as a comparison with similar homes in the area

Home Details

Home Type

  • Single Family

Est. Annual Taxes

  • $3,727

Year Built

  • Built in 2021

Lot Details

  • 20,473 Sq Ft Lot
  • Lot Dimensions are 101x181x93x200
  • Property fronts a private road
  • Corner Lot
  • Irrigation
  • Property is zoned PD

Parking

  • 3 Car Attached Garage
  • Garage Door Opener

Home Design

  • Slab Foundation
  • Architectural Shingle Roof

Interior Spaces

  • 3,235 Sq Ft Home
  • 2-Story Property
  • High Ceiling
  • Ceiling Fan
  • Gas Log Fireplace
  • Mud Room
  • Entrance Foyer
  • Family Room
  • Living Room
  • Formal Dining Room
  • Bonus Room
  • Pull Down Stairs to Attic
  • Laundry Room

Kitchen

  • Breakfast Area or Nook
  • Electric Cooktop
  • Built-In Microwave
  • Dishwasher
  • Kitchen Island

Flooring

  • Wood
  • Carpet
  • Tile

Bedrooms and Bathrooms

  • 4 Bedrooms
  • Walk-In Closet
  • 3 Full Bathrooms
  • Walk-in Shower

Outdoor Features

  • Basketball Court
  • Deck
  • Screened Patio
  • Porch

Schools

  • Topsail Elementary And Middle School
  • Topsail High School

Utilities

  • Forced Air Heating and Cooling System
  • Heat Pump System
  • Well
  • Electric Water Heater

Listing and Financial Details

  • Assessor Parcel Number 4215-52-0372-0000

Community Details

Overview

  • Property has a Home Owners Association
  • Priestley Management Association, Phone Number (910) 509-7276
  • Pelican Reef Subdivision
  • Maintained Community

Amenities

  • Clubhouse

Recreation

  • Community Boat Dock
  • Tennis Courts
  • Fitness Center
  • Community Pool
  • Trails

Security

  • Resident Manager or Management On Site
  • Gated Community

Home Details

Home Type

Single Family

Est. Annual Taxes

$3,727

Year Built

Built in 2021

Lot Details

0.47 Acres

Parking

3

Listing Details

  • Property Type: Residential
  • Secondary Subdivision: N/A
  • Year Built: 2021
  • Property Sub Type: Single Family Residence
  • Appliances: Electric Cooktop, Built-In Microwave, Dishwasher
  • Original List Price: 725000.00
  • Unit Levels: Two
  • Living Area: 3235.00
  • Is New Construction?: No
  • Island Or Mainland: Mainland
  • Prospect Exempt Y N: No
  • Remarks And Showing Info Recording Device Y N: Yes
  • Remarks Written By Agent Y N: Yes
  • List Price Per Sqft: 224.11
  • Special Features: VirtualTour

Interior Features

  • Dining Room Type: Formal
  • Flooring: Carpet, Tile, Wood
  • Interior Amenities: Walk-in Closet(s), High Ceilings, Entrance Foyer, Mud Room, Kitchen Island, Ceiling Fan(s), Pantry, Walk-in Shower, Gas Log, Walk-In Closet(s)
  • Master Bedroom Level: Non Primary Living Area
  • Stories: 2
  • Laundry Features: Laundry Room
  • Full Bathrooms: 3
  • Total Bedrooms: 4
  • Fireplace Features: Gas Log
  • Has Fireplace?: Yes
  • Total Bedrooms: 10
  • Room Types: Living Room, Dining Area, Breakfast Nook, Dining Room, Bedroom 2, Master Bedroom, Bedroom 3, Bedroom 4, Bonus Room, Family Room
  • Bathrooms Total Source: Computed
  • Bathrooms Total Notational: 3.00
  • Attic Features: Pull-Down Stairs
  • Living Area Range: 3000 - 3499

Exterior Features

  • Exterior Features: Irrigation System
  • Exterior Finish: Fiber Cement
  • Fencing: None
  • Roof: Architectural Shingle
  • Road Frontage Type: Private Road, Paved
  • Road Surface Type: Paved
  • Waterfront?: No
  • Foundation Details: Slab
  • Patio And Porch Features: Deck, Porch, Screened

Garage/Parking

  • Has Attached Garage?: No
  • Garaged Spaces: 3.00
  • Parking Features: Concrete, Garage Door Opener
  • Total Parking Spaces: 3.00
  • Attached Garage Spaces: 3.00

Utilities

  • Water Heater: Electric
  • Heating System Fuel Source: Electric
  • Water Source: Well
  • Cooling: Central Air, Heat Pump
  • Has Cooling?: Yes
  • Heating: Heat Pump, Electric, Forced Air
  • Heating Yn: Yes
  • Sewer Provider: Septic Tank
  • Fuel Tank Owned Or Leased: Owned
  • Fuel Tank Above Or Below Ground: Above Ground
  • Fuel Tank Fuel Type: Propane

Condo/Co-op/Association

  • Association Amenities: Basketball Court, Boat Dock, Clubhouse, Community Pool, Fitness Center, Gated, Maintenance Common Areas, Maintenance Roads, Management, Street Lights, Taxes, Tennis Court(s), Trail(s)
  • Association Fees: 1180.00
  • Association Name: Priestley Management
  • Association Phone#: 910-509-7276
  • Has H O A?: Yes

Fee Information

  • Termite Bond Y N: Yes
  • Termite Company: Hometown Pest
  • Termite Company Phone: 9103385572

Schools

  • Elementary School: Topsail
  • High School: Topsail
  • Middle Or Junior School: Topsail

Lot Info

  • Deed Book: 4721
  • Deed Page: 862.00
  • Zoning: PD
  • Lot Features: Corner Lot
  • Lot Size Acres: 0.47
  • Lot Size: 101x181x93x200
  • Lot Size Sq Ft: 20473.00
  • Purchase Contract Date: 2025-01-06
  • Parcel#: 4215-52-0372-0000
  • Cobra Zone Y N: No
  • Permitted Use: Public

Tax Info

  • Tax Year: 2023
  • Tax Book Number: 38
  • Tax Map Number: 70
  • Tax Other Assessment Amount Frequency: None
  • Tax Amount: 3727

Home Values in the Area

Source: Public Records

Average Home Value in this Area


Source: Public Records

Agents Specializing in Hampstead, NC

See All Agents

Property History

We collect this data history from publicly available records. To have your information removed, we recommend requesting removal directly through your county’s website.

Date Event Price List to Sale Price per Sq Ft
02/19/2025 02/19/25 Sold $715,000 -1.4% $221 / Sq Ft
01/06/2025 01/06/25 Pending -- -- --
12/05/2024 12/05/24 For Sale $725,000 -- $224 / Sq Ft
Source: Hive MLS

Agents Affiliated with this Home

  • Section Image
  • Section Image
See All Agents

Map

Source: Hive MLS

MLS Number: 100478742

Hive MLS
Your Personal Tour Guide

Ask me questions while you tour the home.