
Tawnia Coulter
Coldwell Banker Bain
(206) 889-6146
98 Total Sales
1 in Lake Stickney
$920,000 Price


Estimated Value: $841,002
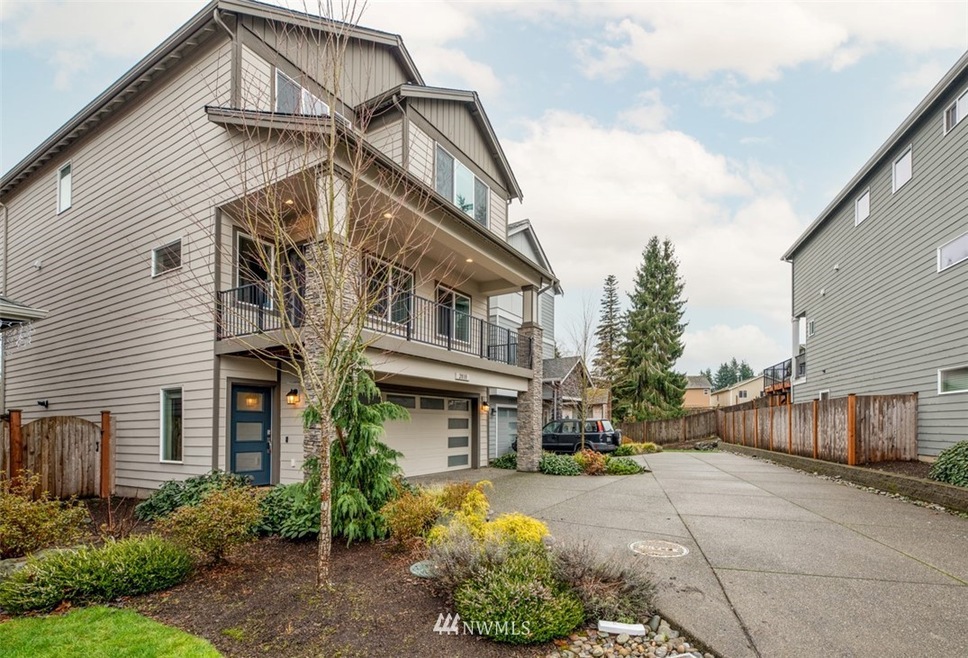
Quaint community of cottage-style detached condos minutes to light rail, services, lake, parks. Sensational detailing, gleaming floors, cozy gas frplc, lots of windows, clean lines, rich finishes, fashionable fixtures complement this three level urban design. Well-equipped kitchen features plentiful cbntry, quartz countertops, SS applcs (stay), huge island with lots of seating, dining area, walk-in pantry. Stairway up to primary en-suite, addtl bdrms, full main bath, loft niche ideal for office. Deck in back, covered deck in front create outdoor living spaces. Fully fenced yard; FOUR CAR garage, prkg for guests. Excellent access to main commutes. Attractive tucked away setting offers the best in contemporary living and classic curb appeal.
Source: Northwest Multiple Listing Service (NWMLS)
MLS#: 1876403
We collect this data history from publicly available records. To have your information removed, we recommend requesting removal directly through your county’s website.
Tawnia Coulter
Coldwell Banker Bain
(206) 889-6146
98 Total Sales
1 in Lake Stickney
$920,000 Price
Shelly Hu
Globenex Realty
(425) 272-6394
66 Total Sales
1 in Lake Stickney
$650,000 Price
Lizbeth Loreto
Keller Williams Realty Bothell
(425) 382-7961
106 Total Sales
1 in Lake Stickney
$765,000 Price
Marella Alejandrino
Windermere Northlake
(206) 457-1336
69 Total Sales
1 in Lake Stickney
$249,000 Price
Amy Bounds
KW North Sound
(425) 426-2399
120 Total Sales
1 in Lake Stickney
$759,000 Price
Gayle Sammons
John L Scott RE West Seattle
(425) 448-6926
43 Total Sales
1 in Lake Stickney
$530,000 Price
We collect this data history from publicly available records. To have your information removed, we recommend requesting removal directly through your county’s website.
| Date | Buyer | Sale Price | Title Company |
|---|---|---|---|
| $950,000 | Fidelity National Title | ||
| $545,000 | Old Republic Title Ltd | ||
| -- | Chicago Title Company Of Wa | ||
| $462,245 | Chicago Title Company Of Wa |
We collect this data history from publicly available records. To have your information removed, we recommend requesting removal directly through your county’s website.
| Date | Status | Borrower | Loan Amount |
|---|---|---|---|
| Open | $805,500 | ||
| Previous Owner | $535,128 | ||
| Previous Owner | $323,571 |
We collect this data history from publicly available records. To have your information removed, we recommend requesting removal directly through your county’s website.
| Date | Event | Price | List to Sale | Price per Sq Ft |
|---|---|---|---|---|
| 02/11/2022 02/11/22 | Sold | $950,000 | +31.0% | $424 / Sq Ft |
| 01/17/2022 01/17/22 | Pending | -- | -- | -- |
| 01/12/2022 01/12/22 | For Sale | $725,000 | -- | $324 / Sq Ft |
We collect this data history from publicly available records. To have your information removed, we recommend requesting removal directly through your county’s website.
| Year | Tax Paid | Tax Assessment Tax Assessment Total Assessment is a certain percentage of the fair market value that is determined by local assessors to be the total taxable value of land and additions on the property. | Land | Improvement |
|---|---|---|---|---|
| 2026 | $6,932 | $836,900 | $428,300 | $408,600 |
| 2025 | $6,338 | $773,400 | $384,200 | $389,200 |
| 2024 | $6,338 | $751,700 | $362,000 | $389,700 |
| 2023 | $6,227 | $771,300 | $382,000 | $389,300 |
| 2022 | $5,574 | $583,300 | $253,000 | $330,300 |
| 2020 | $5,014 | $511,800 | $225,000 | $286,800 |
| 2019 | $4,591 | $470,000 | $136,000 | $334,000 |
| 2018 | $5,138 | $460,000 | $131,700 | $328,300 |
J
Seller's Agent in 2022
Jesse Misener
COMPASS
(253) 987-1778
156 Total Sales
Buyer's Agent in 2022
Bhoomi Ravalia
The Agency NW
(425) 449-2049
20 Total Sales
Source: Northwest Multiple Listing Service (NWMLS)
MLS Number: 1876403
APN: 011670-000-005-00
Disclaimer: Certain information contained herein is derived from information provided by parties other than Homes.com. All information provided is deemed reliable, but is not guaranteed to be accurate and should be independently verified.
All data is obtained from various sources and may not have been verified by broker or MLS GRID. Supplied Open House Information is subject to change without notice. All information should be independently reviewed and verified for accuracy. Properties may or may not be listed by the office/agent presenting the information. Listing information is provided by the Northwest Multiple Listing Service (NWMLS). Property information is based on available data that may include MLS information, county records, and other sources. Listings marked with the 3 tree icon and provided by NWMLS. All properties are subject to prior sale or withdrawal. IDX information is provided exclusively for consumers’ personal noncommercial use, that it may not be used for any purpose other than to identify prospective properties consumers may be interested in purchasing, that the data is deemed reliable but is not guaranteed by MLS GRID. ©2026 NWMLS.
Based on information submitted to the MLS GRID
Listings courtesy of Northwest Multiple Listing Service (NWMLS) as distributed by MLS GRID
Ask me questions while you tour the home.