

Move-In Specials
NOW LEASING SPACIOUS STUDIOS, ONE & TWO-BEDROOM APARTMENT HOMES! VISIT US TODAY! *Restrictions Apply. Contact the Leasing Office For More Details. We can't wait to meet you!
Highlights
- Floor to Ceiling Windows
- Roof Terrace
- High Ceilings
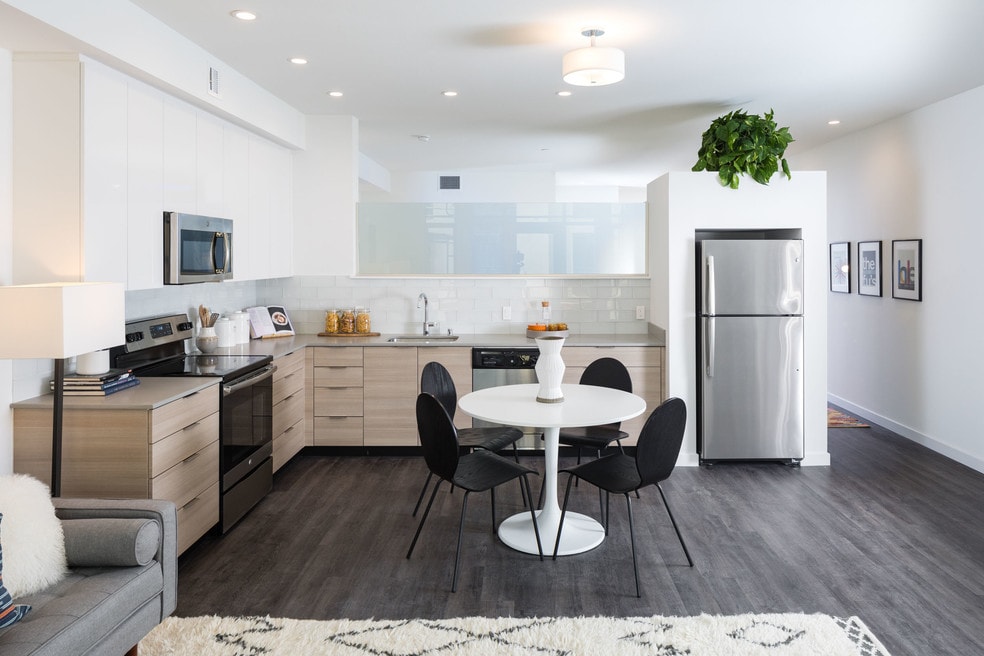
- Island Kitchen
- Elevator
- Grill
About Aquatic Fourth Street
Explore our wonderful neighborhood. Aquatic Fourth Street features beautiful Berkeley apartments nestled in a wonderful community surrounded by all of your needs. There are several exciting shopping & dining experiences for you to discover. Live your best life here at our apartments in Berkeley, CA. You'll find Aquatic Fourth Street has everything you've been searching for!Greystar California, Inc. dba Greystar Corp. License No. 1525765 Broker: Gerard S. Donohue License No. 01265072

Pricing and Floor Plans
The total monthly price shown includes only the required fees. Additional fees may still apply to your rent. Use the rental calculator to estimate all potential associated costs.
Studio
A1– 0S
- Studio
- 1 Bath
- 526 Sq Ft
A3- 0S
- Studio
- 1 Bath
- 557 Sq Ft
1 Bedroom
A3- 1D
- 1 Bed
- 1 Bath
- 800 Sq Ft
| Unit | Total Price | Sq Ft | Availability | Unit Details |
|---|---|---|---|---|
| 547 | $3,272 | 800 | Now | |
| 247 | $3,272 | 800 | Nov 7 |
A2- 1D
- 1 Bed
- 1 Bath
- 742 Sq Ft
| Unit | Total Price | Sq Ft | Availability | Unit Details |
|---|---|---|---|---|
| 226 | $3,278 | 742 | Sep 28 |
A3- 1A
- 1 Bed
- 1 Bath
- 724 Sq Ft
| Unit | Total Price | Sq Ft | Availability | Unit Details |
|---|---|---|---|---|
| 264 | $3,318 | 724 | Now | |
| 344 | $3,308 | 724 | Oct 14 |
A1- 1D
- 1 Bed
- 1 Bath
- 735 Sq Ft
| Unit | Total Price | Sq Ft | Availability | Unit Details |
|---|---|---|---|---|
| 209 | $3,353 | 735 | Now |
A3- 1G
- 1 Bed
- 1 Bath
- 845 Sq Ft
| Unit | Total Price | Sq Ft | Availability | Unit Details |
|---|---|---|---|---|
| 355 | $3,379 | 845 | Nov 9 |
A2- 1B
- 1 Bed
- 1 Bath
- 733 Sq Ft
| Unit | Total Price | Sq Ft | Availability | Unit Details |
|---|---|---|---|---|
| 423 | $3,433 | 733 | Oct 31 |
A3- 1C
- 1 Bed
- 1 Bath
- 783 Sq Ft
| Unit | Total Price | Sq Ft | Availability | Unit Details |
|---|---|---|---|---|
| 478 | $3,463 | 783 | Now |
A1- 1A
- 1 Bed
- 1 Bath
- 609 Sq Ft
A2- 1A
- 1 Bed
- 1 Bath
- 700 Sq Ft
A1- 1B
- 1 Bed
- 1 Bath
- 709 Sq Ft
A1- 1C
- 1 Bed
- 1 Bath
- 725 Sq Ft
A2- 1C
- 1 Bed
- 1 Bath
- 734 Sq Ft
A1- 1E
- 1 Bed
- 1 Bath
- 742 Sq Ft
A2- 1E
- 1 Bed
- 1 Bath
- 748 Sq Ft
A3- 1B
- 1 Bed
- 1 Bath
- 751 Sq Ft
A1- 1F
- 1 Bed
- 1 Bath
- 753 Sq Ft
A3- 1E
- 1 Bed
- 1 Bath
- 804 Sq Ft
A3-1J
- 1 Bed
- 1 Bath
- 821 Sq Ft
A3- 1H
- 1 Bed
- 1 Bath
- 885 Sq Ft
A3- 1I
- 1 Bed
- 1 Bath
- 995 Sq Ft
2 Bedrooms
A3- 2B
- 2 Beds
- 2 Baths
- 1,000 Sq Ft
| Unit | Total Price | Sq Ft | Availability | Unit Details |
|---|---|---|---|---|
| 272 | $4,113 | 1,000 | Now |
A3- 2A
- 2 Beds
- 2 Baths
- 963 Sq Ft
| Unit | Total Price | Sq Ft | Availability | Unit Details |
|---|---|---|---|---|
| 470 | $4,222 | 963 | Sep 29 | |
| 260 | $4,207 | 963 | Sep 30 | |
| 476 | $4,237 | 963 | Sep 30 |
A1- 2B
- 2 Beds
- 2 Baths
- 1,104 Sq Ft
| Unit | Total Price | Sq Ft | Availability | Unit Details |
|---|---|---|---|---|
| 317 | $4,473 | 1,104 | Now |
A2- 2B
- 2 Beds
- 2 Baths
- 980 Sq Ft
A3- 2C
- 2 Beds
- 2 Baths
- 1,029 Sq Ft
A2- 2C
- 2 Beds
- 2 Baths
- 1,035 Sq Ft
A1- 2A
- 2 Beds
- 2 Baths
- 1,052 Sq Ft
Fees and Policies
The fees below are based on community-supplied data and may exclude additional fees and utilities. Use the Rent Estimate Calculator to determine your monthly and one-time costs based on your requirements.
Property Fee Disclaimer: Total Monthly Leasing Price includes base rent, all monthly mandatory and any user-selected optional fees. Excludes variable, usage-based, and required charges due at or prior to move-in or at move-out. Security Deposit may change based on screening results, but total will not exceed legal maximums. Some items may be taxed under applicable law. Some fees may not apply to rental homes subject to an affordable program. All fees are subject to application and/or lease terms. Prices and availability subject to change. Resident is responsible for damages beyond ordinary wear and tear. Resident may need to maintain insurance and to activate and maintain utility services, including but not limited to electricity, water, gas, and internet, per the lease. Additional fees may apply as detailed in the application and/or lease agreement, which can be requested prior to applying. Pets: Pet breed and other pet restrictions apply. Rentable Items: All Parking, storage, and other rentable items are subject to availability. Final pricing and availability will be determined during lease agreement. See Leasing Agent for details.
Community Details
Property Information
- Built in 2018
- 259 units/5 stories
Lease Options
- 10 - 15 Month Leases
- Short-term Lease
Community Amenities
Property Services
- Concierge
- Property Manager on Site
- Car Charging Station
- Maintenance on site
- Public Transportation
Shared Community
- Elevator
- Lounge
- Multi Use Room
Fitness & Recreation
- Fitness Center
- Bicycle Storage
Outdoor Features
- Grill
- Roof Terrace
Student Features
- Private Bathroom
Additional Amenities
- Assigned, Restricted Access Parking
- Automated Package Concierge
- Central Air Conditioning
- Hardwood Flooring
- Indoor Bike Storage
- Kitchen Islands
- Local Ownership
- On-site EV Chargers
- On-site Management
- Open Floor Plans
- Pet-Friendly Community*
- Pre-wired Cable and Super Fast Fiber Internet
- Rooftop Lounges, Gardens and Bocce Ball
- Stainless Steel Energy Star Appliances
Apartment Features
Indoor Features
- Air Conditioning
- Cable Ready
- Washer/Dryer
- Heating
- High Speed Internet Access
- Tub/Shower
- Wheelchair Accessible (Rooms)
Kitchen Features & Appliances
- Dishwasher
- Disposal
- Microwave
- Kitchen
- Ice Maker
- Refrigerator
- Oven
- Stainless Steel Appliances
- Range
- Freezer
- Island Kitchen
Model Details
- Hardwood Floors
- Views
- Double Pane Windows
- High Ceilings
- Floor to Ceiling Windows
Property Site Map
Select a unit to view pricing and availability
Matterport 3D Tours
Map
- 2211 5th St Unit B
- 1050 Allston Way
- 2018 9th St Unit B
- 800 Delaware St Unit 1020
- 2220 7th St
- 2013 9th St
- 1728 Seventh St Unit F
- 1728 Seventh St
- 1728 Seventh St Unit A
- 1728 Seventh St Unit C
- 2241 Ninth St
- 2410 5th St
- 939 Channing Way
- 1645 9th St
- 1919 Curtis St
- 1207 University Ave
- 2081 Bonar St
- 2207 Bonar St
- 1246 Berkeley Way
- 1220 Channing Way
- 2001 Fifth St Unit SI FL4-ID1262
- 741 Addison St Unit Ground floor apartme
- 2020 4th St
- 2217 Ninth St Unit 4
- 2233 Ninth St
- 1122 University Ave
- 809 Jones St
- 2435 San Pablo Ave
- 2334 Browning St Unit Yee Browning 1
- 1422 6th St
- 2314 Bonar St Unit SI ID1310762P
- 2235 Bonar St
- 2312 Bonar St Unit SI ID1310766P
- 2312 Bonar St Unit SI ID1325685P
- 1342 Hearst Ave Unit B
- 1806 Franklin St Unit A
- 2832 Eighth St Unit A
- 2747 San Pablo Ave Unit 203
- 1903 Sacramento St
- 2249 Spaulding Ave Unit 4
Ask me questions while you tour the home.