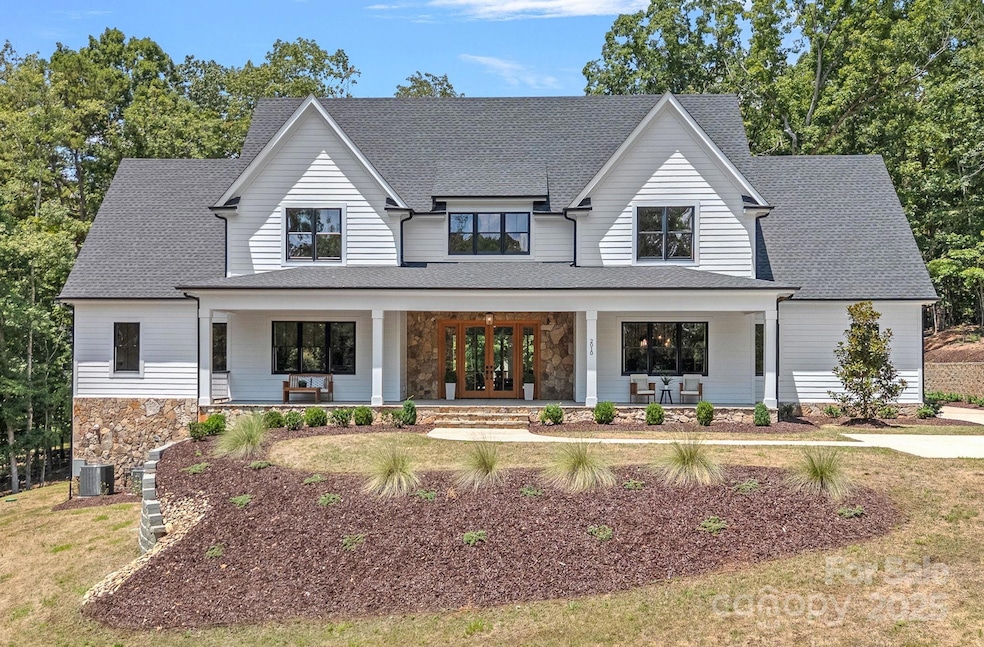
NOT LISTED FOR SALE

2010 Bessbrook Rd Fort Mill, SC 29708

Tega Cay Area

Estimated Value: $1,984,000 - $2,129,695

5 Beds
7 Baths
6,626 Sq Ft
$311/Sq Ft Est. Value

Sale Details

Date Sold: November 21, 2025

Last sale price $2,000,000 $302 Per Sq Ft

Est. 3% increase in value since last sale

Current estimated payment $14,266 / mo

92 Days on Market

Highlights

  • Water Views
  • Heated Pool and Spa
  • Open Floorplan
  • Tega Cay Elementary School Rated A+
  • New Construction
  • Deck

About This Home

As of November 2025

Design. Luxury. Privacy. Lifestyle. Exquisite properties like this do not come along often! Located in the award-winning Fort Mill school district, and 10 minutes from the prestigious Palisades Country Club with a Jack Nicklaus-designed golf course. A rare find blending luxury, privacy, and top-tier location. Every inch of this home has been carefully designed and curated to provide the ultimate lifestyle- custom cabinetry, high end appliances, elevated designer finishes throughout. An entertainer's dream with multiple gathering areas both indoors and out. Outside you will find a saltwater pool and spa, travertine decking, and a covered outdoor kitchen area. Beautiful sprawling front lawn provides a welcoming private setting to your beautiful estate. Make this property yours, no HOA allows for limitless options. Come live the life you've always dreamed about!

Last Agent to Sell the Property

Karen Brunelle

EXP Realty LLC Ballantyne Brokerage Phone: 704-591-1131 License #305949 Listed on: 07/31/2025

EXP Realty LLC Ballantyne

Co-Listed By

Jeff Brunelle

EXP Realty LLC Ballantyne Brokerage Phone: 704-591-1131 License #132665

Last Buyer's Agent

Molly Zahn Harrison

Select Realty License #58939

Home Details

Home Type

  • Single Family

Year Built

  • Built in 2023 | New Construction

Lot Details

  • Irrigation
  • Property is zoned RC-I

Parking

  • 3 Car Attached Garage
  • Garage Door Opener
  • Driveway
  • 3 Open Parking Spaces

Home Design

  • Architectural Shingle Roof
  • Stone Siding

Interior Spaces

  • 2-Story Property
  • Open Floorplan
  • Wet Bar
  • Sound System
  • Wired For Data
  • Built-In Features
  • Bar Fridge
  • Ceiling Fan
  • Gas Fireplace
  • French Doors
  • Sliding Doors
  • Mud Room
  • Living Room with Fireplace
  • Storage
  • Laundry Room
  • Water Views
  • Walk-In Attic
  • Carbon Monoxide Detectors

Kitchen

  • Breakfast Bar
  • Walk-In Pantry
  • Gas Range
  • Range Hood
  • Microwave
  • Dishwasher
  • Wine Refrigerator
  • Kitchen Island
  • Disposal

Flooring

  • Wood
  • Tile
  • Vinyl

Bedrooms and Bathrooms

  • Walk-In Closet
  • Garden Bath

Finished Basement

  • Walk-Out Basement
  • Basement Fills Entire Space Under The House
  • Walk-Up Access
  • Interior and Exterior Basement Entry
  • Basement Storage

Pool

  • Heated Pool and Spa
  • Heated In Ground Pool
  • Saltwater Pool

Outdoor Features

  • Balcony
  • Deck
  • Covered Patio or Porch

Schools

  • Tega Cay Elementary School
  • Gold Hill Middle School
  • Fort Mill High School

Utilities

  • Central Air
  • Heat Pump System
  • Heating System Uses Propane
  • Propane
  • Tankless Water Heater
  • Septic Tank

Community Details

  • No Home Owners Association
  • Built by Miller Homes

Listing and Financial Details

  • Assessor Parcel Number 582-00-00-058

Home Details

Home Type

Single Family

Year Built

Built in 2023 | New Construction

Lot Details

1.72 Acres

Parking

3

Listing Details

  • Property Type: Residential
  • Property Sub Type: Single Family Residence
  • Year Built: 2023
  • Road Surface Type: Concrete, Paved
  • Unit Levels: Two
  • Ratio CurrentPrice/TotalPropertyHLA: 301.84
  • Geocode Confidence: High
  • Attribution Contact: 704-591-1131
  • Special Features: 4098

Interior Features

  • Foundation Details: Basement
  • Fireplace: Yes
  • Flooring: Tile, Vinyl, Wood
  • Interior Amenities: Attic Walk In, Breakfast Bar, Built-in Features, Drop Zone, Garden Tub, Kitchen Island, Open Floorplan, Pantry, Storage, Walk-In Closet(s), Walk-In Pantry, Wet Bar
  • Lower Level Sq Ft: 0
  • Main Level Sq Ft: 2796
  • Third Level Sq Ft: 0
  • Sq Ft Unheated Basement: 564
  • Sq Ft Unheated Main: 842
  • Sq Ft Unheated Total: 1677
  • Sq Ft Unheated Upper: 271
  • Sq Ft Upper: 1743
  • Appliances: Bar Fridge, Dishwasher, Disposal, Exhaust Hood, Gas Range, Microwave, Refrigerator with Ice Maker, Tankless Water Heater, Wine Refrigerator
  • Other Equipment: Fuel Tank(s), Network Ready, Surround Sound
  • Above Grade Finished Sq Ft: 4539
  • Has Basement: Exterior Entry, Finished, Full, Interior Entry, Storage Space, Walk-Out Access, Walk-Up Access
  • Basement YN: Yes
  • Full Bathrooms: 5
  • Half Bathrooms: 2
  • Total Bedrooms: 5
  • Below Grade Sq Ft: 2087
  • Door Features: French Doors, Sliding Doors
  • Fireplace Features: Gas, Living Room
  • Living Area: 6626
  • Bedroom Main: 2
  • Bedroom Basement: 1

Exterior Features

  • Exterior Features: In-Ground Irrigation
  • New Construction: Yes
  • Roof: Architectural Shingle
  • Construction Type: Site Built
  • Pool Features: Heated, In Ground, Outdoor Pool, Pool/Spa Combo, Salt Water
  • View: Water
  • Water Body Name: Lake Wylie
  • Construction Type: Fiber Cement, Stone
  • Patio And Porch Features: Balcony, Covered, Deck, Front Porch

Garage/Parking

  • Main Level Garage YN: 1
  • Carport Y N: No
  • Garage Spaces: 3
  • Garage Yn: Yes
  • Open Parking Spaces: 3
  • Open Parking: Yes
  • Parking Features: Driveway, Attached Garage, Garage Door Opener, Garage Faces Side

Utilities

  • Heating: Heat Pump, Propane
  • Sewer: Septic Installed
  • Laundry Features: Laundry Room, Main Level, Multiple Locations
  • Security: Carbon Monoxide Detector(s), Smoke Detector(s)
  • Cooling: Ceiling Fan(s), Central Air
  • Utilities: Electricity Connected, Propane
  • Water Source: Well

Condo/Co-op/Association

  • Senior Community: No
  • Association: No

Schools

  • Middle Or Junior School: Gold Hill
  • HOA Subject To: None

Lot Info

  • Lot Features: Views
  • Lot Size Units: Acres
  • Parcel Number: 582-00-00-058
  • Development Status: Completed
  • Additional Parcels: No
  • Zoning Specification: RC-I

Building Info

  • Builder Name: Miller Homes

MLS Schools

  • Elementary School: Tega Cay
  • High School: Fort Mill

Ownership History

We collect this data history from publicly available records. To have your information removed, we recommend requesting removal directly through your county’s website.

Date Name Owned For Owner Type

Purchase Details

Listed on
Jul 31, 2025
Closed on
Nov 21, 2025
Sold by
Bought by
Seller's Agent
Karen Brunelle
EXP Realty LLC Ballantyne
Buyer's Agent
Molly Zahn Harrison
Select Realty
List Price
$2,500,000
Sold Price
$2,000,000
Premium/Discount to List
-$500,000
-20%
Views
1613
Current Estimated Value
$2,058,424

Home Financials for this Owner

Home Financials are based on the most recent Mortgage that was taken out on this home.
Estimated Appreciation
$58,424
Avg. Annual Appreciation
4.46%

Purchase Details

Listed on
Dec 20, 2019
Closed on
Apr 22, 2021
Sold by
Bought by
Seller's Agent
Phil Puma
Puma & Associates Realty, Inc.
Buyer's Agent
Sandy McAlpine
RE/MAX Results
List Price
$187,900
Sold Price
$140,000
Premium/Discount to List
-$47,900
-25.49%

Home Financials for this Owner

Home Financials are based on the most recent Mortgage that was taken out on this home.
Avg. Annual Appreciation
78.49%

Purchase Details

Closed on
Dec 9, 2014
Sold by
Bought by

Home Financials for this Owner

Home Financials are based on the most recent Mortgage that was taken out on this home.
Original Mortgage
$48,000
Interest Rate
0.0407%
Mortgage Type
New Conventional
Source: Public Records

Range of Values:

--
Value Increase
--
Percent Increase
--
Adjusted for Inflation
Collateral Analytics

Collateral Analytics Collateral Analytics AVMs (Automated Valuation Model) employ a number of statistical approaches combined with neighborhood-specific comparable selection guarantees the most up-to-date and precise valuations.

Not Available

Collateral Analytics does not have data for the current month. Please view the chart for historical values.

ICE

ICE Mortgage Technology ICE Mortgage Technology’s AVM (Automated Valuation Model) is a state-of-the-art online residential property valuation tool that provides a quick and accurate estimate of the value of almost any home in the U.S.

Not Available

ICE Mortgage Technology does not have data for the current month. Please view the chart for historical values.

First American

First American First American Data & Analytics’ next-generation AVM combines unrivaled data assets with a blended ensemble of valuation models to produce highly accurate, reliable valuations you can trust.

Not Available

First American does not have data for the current month. Please view the chart for historical values.

Quantarium

Quantarium Quantarium’s valuation service, repeatedly proven the industry’s most accurate and comprehensive, is supercharged with a self-learning and auto-tuning AI engine that continually becomes smarter and more accurate as it processes daily inputs from the industry’s leading RE data lake.

Not Available

Quantarium does not have data for the current month. Please view the chart for historical values.

Average Value
Not Available
List Price
Sold Price
Create a Home Valuation Report for This Property
The Home Valuation Report is an in-depth analysis detailing your home's value as well as a comparison with similar homes in the area

Home Values in the Area

Source: Public Records

Average Home Value in this Area


Source: Public Records

Purchase History

We collect this data history from publicly available records. To have your information removed, we recommend requesting removal directly through your county’s website.

Date Buyer Sale Price Title Company
$2,000,000 None Listed On Document
$140,000 None Available
$60,000 --
Source: Public Records

Mortgage History

We collect this data history from publicly available records. To have your information removed, we recommend requesting removal directly through your county’s website.

Date Status Borrower Loan Amount
Previous Owner $48,000
Source: Public Records

Property History

We collect this data history from publicly available records. To have your information removed, we recommend requesting removal directly through your county’s website.

Date Event Price List to Sale Price per Sq Ft Prior Sale
11/21/2025 11/21/25 Sold $2,000,000 -11.1% $302 / Sq Ft
10/05/2025 10/05/25 Price Changed $2,250,000 -2.2% $340 / Sq Ft
09/19/2025 09/19/25 Price Changed $2,300,000 -4.0% $347 / Sq Ft
08/28/2025 08/28/25 Price Changed $2,395,000 -4.2% $361 / Sq Ft
07/31/2025 07/31/25 For Sale $2,500,000 +1685.7% $377 / Sq Ft
04/22/2021 04/22/21 Sold $140,000 -6.7% -- View Prior Sale
03/10/2021 03/10/21 Pending -- -- --
02/10/2021 02/10/21 Price Changed $150,000 -14.3% --
08/13/2020 08/13/20 Price Changed $175,000 -6.9% --
06/25/2020 06/25/20 For Sale $187,900 +34.2% --
06/22/2020 06/22/20 Off Market $140,000 -- --
12/20/2019 12/20/19 For Sale $187,900 -- --
Source: Canopy MLS

Tax History

We collect this data history from publicly available records. To have your information removed, we recommend requesting removal directly through your county’s website.

Year Tax Paid Tax Assessment Tax Assessment Total Assessment is a certain percentage of the fair market value that is determined by local assessors to be the total taxable value of land and additions on the property. Land Improvement
2025 $36,608 $71,473 $6,217 $65,256
2024 $30,665 $62,150 $8,400 $53,750
2023 $3,907 $8,400 $8,400 $0
2022 $3,609 $8,400 $8,400 $0
2021 -- $3,000 $3,000 $0
2020 $1,234 $3,000 $0 $0
2019 $1,362 $3,096 $0 $0
2018 $1,360 $3,096 $0 $0
2017 $1,298 $3,096 $0 $0
2016 $1,261 $3,096 $0 $0
2014 -- $3,096 $3,096 $0
2013 -- $3,096 $3,096 $0
Source: Public Records

Agents Affiliated with this Home

  • Section Image
  • Section Image
  • Section Image
  • Section Image
  • Section Image
  • Section Image
See All Agents

Map

Source: Canopy MLS

MLS Number: 4284508

Canopy MLS

APN: 5820000058

Your Personal Tour Guide

Ask me questions while you tour the home.