NOT LISTED FOR SALE

2010 Center St Cortez, CO 81321

Cortez Area

Estimated Value: $312,000 - $433,262

4 Beds
3 Baths
1,566 Sq Ft
$248/Sq Ft Est. Value

Sale Details

Date Sold: June 9, 2025

Last sale price $415,000 $265 Per Sq Ft

Est. 4% decrease in value since last sale

Current estimated payment $2,266 / mo

27 Days on Market

Highlights

  • Spa
  • Ranch Style House
  • Great Room
  • RV or Boat Parking
  • Wood Flooring
  • Granite Countertops

About This Home

As of June 2025

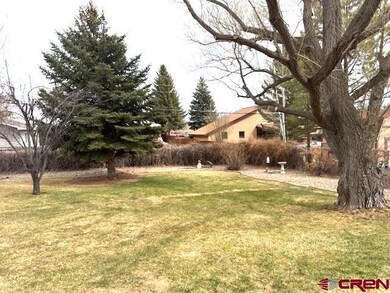
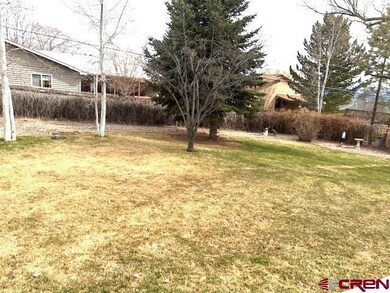
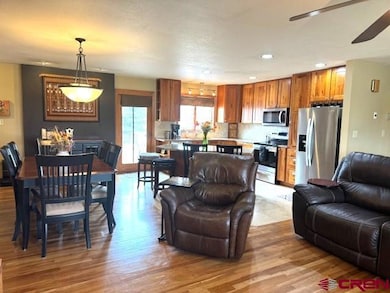
Welcome to this inviting 4-bedroom, 3-bath, two car garage ranch-style home, nestled in a desirable neighborhood just minutes from town and near a beautiful golf course. The home boasts a spacious great room with wood and laminate flooring, perfect for entertaining. It features two primary bedrooms, each with its own 3/4 bath, with one of the bedrooms offering wheelchair-accessible doorways with access to back patio. The kitchen is a true highlight, complete with elegant cherry wood cabinets, granite countertops, and travertine tile flooring, adding warmth and sophistication. Anderson windows above the sink, as well as the patio door offer plenty of natural light and a view of the backyard. One of the showers also features beautiful travertine tile, enhancing the home's luxurious feel. For comfort, there are two swamp coolers and a three-person hot tub. The patio is encased with a rock wall and brick pavers create a perfect space to relax. Situated on a 0.32-acre lot, the home offers a vined covered chain linked fence in the backyard, large storage shed, area for parking an RV, boat, etc. and a sprinkler system in both the front and backyards for easy maintenance. This property is ideal for those seeking a comfortable home with great outdoor living space and a short distance to the Golf Course. FYI furniture is negotiable !!!

Last Agent to Sell the Property

Jo Ann Cauley

Century 21 West Slope Realty Listed on: 03/19/2025

Century 21 West Slope Realty

Last Buyer's Agent

Vernon Hoffman

Regents Real Estate Group ERA Powered

Range of Values:

--
Value Increase
--
Percent Increase
--
Adjusted for Inflation
Collateral Analytics

Collateral Analytics Collateral Analytics AVMs (Automated Valuation Model) employ a number of statistical approaches combined with neighborhood-specific comparable selection guarantees the most up-to-date and precise valuations.

Not Available

Collateral Analytics does not have data for the current month. Please view the chart for historical values.

ICE

ICE Mortgage Technology ICE Mortgage Technology’s AVM (Automated Valuation Model) is a state-of-the-art online residential property valuation tool that provides a quick and accurate estimate of the value of almost any home in the U.S.

Not Available

ICE Mortgage Technology does not have data for the current month. Please view the chart for historical values.

First American

First American First American Data & Analytics’ next-generation AVM combines unrivaled data assets with a blended ensemble of valuation models to produce highly accurate, reliable valuations you can trust.

Not Available

First American does not have data for the current month. Please view the chart for historical values.

Quantarium

Quantarium Quantarium’s valuation service, repeatedly proven the industry’s most accurate and comprehensive, is supercharged with a self-learning and auto-tuning AI engine that continually becomes smarter and more accurate as it processes daily inputs from the industry’s leading RE data lake.

Not Available

Quantarium does not have data for the current month. Please view the chart for historical values.

Average Value
Not Available
List Price
Sold Price
Create a Home Valuation Report for This Property
The Home Valuation Report is an in-depth analysis detailing your home's value as well as a comparison with similar homes in the area

Home Details

Home Type

  • Single Family

Est. Annual Taxes

  • $769

Year Built

  • Built in 1977

Lot Details

  • 13,983 Sq Ft Lot
  • Back Yard Fenced
  • Chain Link Fence
  • Landscaped
  • Sprinkler System

Home Design

  • Ranch Style House
  • Metal Roof
  • Stone Siding
  • Siding
  • Stick Built Home

Interior Spaces

  • 1,566 Sq Ft Home
  • Ceiling Fan
  • Double Pane Windows
  • Vinyl Clad Windows
  • Wood Frame Window
  • Great Room
  • Combination Dining and Living Room
  • Crawl Space

Kitchen

  • Oven or Range
  • Microwave
  • Dishwasher
  • Granite Countertops
  • Disposal

Flooring

  • Wood
  • Carpet
  • Laminate
  • Tile

Bedrooms and Bathrooms

  • 4 Bedrooms

Laundry

  • Dryer
  • Washer

Parking

  • 2 Car Attached Garage
  • RV or Boat Parking

Outdoor Features

  • Spa
  • Covered Patio or Porch
  • Shed

Schools

  • Kemper K-5 Elementary School
  • Cortez 6-8 Middle School
  • Montezuma-Cortez 9-12 High School

Utilities

  • Evaporated cooling system
  • Baseboard Heating
  • Water Heater
  • Internet Available

Community Details

  • Cottonwood Knoll Subdivision

Listing and Financial Details

  • Assessor Parcel Number 561124111011

Home Details

Home Type

Single Family

Est. Annual Taxes

$769

Year Built

Built in 1977

Lot Details

0.32 Acres

Listing Details

  • Appliance Inclusions: Range/Oven, Refrigerator, Dishwasher, Washer, Dryer, Disposal, Microwave
  • Estimated Total Acres: 0.321
  • Class: RESIDENTIAL
  • Em Deposit: 4500.00
  • Em Holder: Title Company
  • Exterior Inclusions: Shed/Storage, Landscaping, Patio, Hot Tub, Lawn Sprinklers, Covered Porch
  • Interior Inclusions: Ceiling Fan(s), W/D Hookup, Granite Counters
  • Legal Lot Block: Subdivision: COTTONWOOD KNOLL SUB & ADD Lot: 3 Block: 7 B 562 P 274 B 561 P 868 B 599 P 895
  • Lot Dimension: 100' x 137' 3"
  • Lot Size Acreage: 20-35
  • Parcel Id Number: 561124111011
  • Price Per Sq Ft: 265.01
  • Property Attached: Yes
  • Real Estate Included: Yes
  • Residence Stories: One Story
  • Residence Style: Ranch
  • Rv Parking: Yes
  • Sale/Rent: For Sale
  • Siding: Masonite, Stone
  • Sold Price Sq Ft: 265.01
  • Street Descriptionaccess: Paved, 75'-100' Frontage, Public
  • Tax Account Id: R007851
  • Zoning: Residential Single Family
  • Type: Stick Built
  • Internet Provider: TDS
  • Internet Service: Yes
  • Total Taxes Dollar: 769.04
  • Year Built: 1977
  • Foreign Owned Y N: No
  • Prop Description Remarks: Welcome to this inviting 4-bedroom, 3-bath, two car garage ranch-style home, nestled in a desirable neighborhood just minutes from town and near a beautiful golf course. The home boasts a spacious great room with wood and laminate flooring, perfect for entertaining. It features two primary bedrooms, each with its own 3/4 bath, with one of the bedrooms offering wheelchair-accessible doorways with access to back patio. The kitchen is a true highlight, complete with elegant cherry wood cabinets, granite countertops, and travertine tile flooring, adding warmth and sophistication. Anderson windows above the sink, as well as the patio door offer plenty of natural light and a view of the backyard. One of the showers also features beautiful travertine tile, enhancing the home's luxurious feel. For comfort, there are two swamp coolers and a three-person hot tub. The patio is encased with a rock wall and brick pavers create a perfect space to relax. Situated on a 0.32-acre lot, the home offers a vined covered chain linked fence in the backyard, large storage shed, area for parking an RV, boat, etc. and a sprinkler system in both the front and backyards for easy maintenance. This property is ideal for those seeking a comfortable home with great outdoor living space and a short distance to the Golf Course. FYI furniture is negotiable !!!
  • Subdv Name: Cottonwood Knoll
  • Special Features: None
  • Property Sub Type: Detached
  • Stories: 17

Interior Features

  • Dining Room: Living Room Dining
  • Bedrooms: 4
  • Flooring: Carpet-Partial, Hardwood, Tile, Laminate
  • Estimated Total Sq Ft: 1566
  • Bathrooms Description: 1 full, 2- 3/4
  • Full Bathrooms: 1
  • Half Bathrooms: 0
  • Bathrooms Quarter: 0
  • Bathrooms Three Quarters: 2
  • Total Bathrooms: 3
  • Foundation: Crawl Space
  • Great Room: Yes
  • Main Level Sq Ft: 1566
  • Master Bedrm Dimensions: 12' 8" x 22'6" +closet
  • Master Bedroom Level: Main Level
  • Total Office Den: 0

Exterior Features

  • Fence: Chain Link, Fenced - Back
  • Windows: Double Pane, Vinyl, Wood
  • Construction Type: Wood Frame
  • Exterior Structures: Shed
  • Roof: Metal

Garage/Parking

  • Garage Type: Attached Garage
  • Garage: Yes
  • Garage Capacity: 2

Utilities

  • Utilities: Electric, Internet, Phone - Cell Reception
  • Cooling: Evaporative Cooler
  • Electric Supplier: Empire Electric Association, Inc
  • Heating System: Electric Baseboard
  • Laundry Util Dimensions: 5' x 9'
  • Sewer Supplier: Cortez Sanitation District
  • Water Heater: Electric Water Heater
  • Water Supplier: City of Cortez

Schools

  • High School: Montezuma-Cortez 9-12

Lot Info

  • Geo Subdivision: CO

Rental Info

  • Furnished: Unfurnished

Tax Info

  • Tax Year: 2025

MLS Schools

  • Elementary School: Kemper K-5
  • Middle School: Cortez 6-8

Ownership History

We collect this data history from publicly available records. To have your information removed, we recommend requesting removal directly through your county’s website.

Date Name Owned For Owner Type

Purchase Details

Listed on
Mar 19, 2025
Closed on
May 29, 2025
Sold by
Vandeventer Douglas K and Vandeventer Van Deventer
Bought by
Seller's Agent
Jo Ann Cauley
Century 21 West Slope Realty
Buyer's Agent
Vernon Hoffman
Regents Real Estate Group ERA Powered
List Price
$425,000
Sold Price
$415,000
Premium/Discount to List
-$10,000
-2.35%
Views
25
Current Estimated Value
$396,518

Home Financials for this Owner

Home Financials are based on the most recent Mortgage that was taken out on this home.
Estimated Appreciation
-$18,482
Avg. Annual Appreciation
-5.17%
Original Mortgage
$225,000
Outstanding Balance
$222,425
Interest Rate
6.81%
Mortgage Type
New Conventional
Estimated Equity
$166,141
Source: Public Records

Purchase History

We collect this data history from publicly available records. To have your information removed, we recommend requesting removal directly through your county’s website.

Date Buyer Sale Price Title Company
$415,000 Colorado Title & Closing Servi
Source: Public Records

Mortgage History

We collect this data history from publicly available records. To have your information removed, we recommend requesting removal directly through your county’s website.

Date Status Borrower Loan Amount
Open $225,000
Previous Owner Vandeventer Douglas K $172,575
Previous Owner Vandeventer Douglas K $204,850
Previous Owner Vandeventer Douglas K $208,000
Previous Owner Vandeventer Dougals K $32,725
Source: Public Records

Property History

We collect this data history from publicly available records. To have your information removed, we recommend requesting removal directly through your county’s website.

Date Event Price List to Sale Price per Sq Ft
06/09/2025 06/09/25 Sold $415,000 -2.4% $265 / Sq Ft
04/15/2025 04/15/25 Pending -- -- --
03/19/2025 03/19/25 For Sale $425,000 -- $271 / Sq Ft
Source: Colorado Real Estate Network (CREN)

Tax History

We collect this data history from publicly available records. To have your information removed, we recommend requesting removal directly through your county’s website.

Year Tax Paid Tax Assessment Tax Assessment Total Assessment is a certain percentage of the fair market value that is determined by local assessors to be the total taxable value of land and additions on the property. Land Improvement
2025 $936 $18,536 $2,897 $15,639
2024 $936 $14,970 $3,777 $11,193
2023 $769 $19,348 $4,881 $14,467
2022 $629 $12,998 $2,229 $10,769
2021 $639 $12,998 $2,229 $10,769
2020 $540 $11,397 $2,452 $8,945
2019 $541 $11,397 $2,452 $8,945
2018 $524 $8,220 $2,220 $6,000
2017 $521 $8,220 $2,220 $6,000
2016 $519 $9,040 $2,450 $6,590
2015 $477 $131,720 $0 $0
2014 $555 $9,040 $0 $0
Source: Public Records

Agents Affiliated with this Home

  • Section Image
  • Section Image
See All Agents

Map

Source: Colorado Real Estate Network (CREN)

MLS Number: 822143

Colorado Real Estate Network (CREN)

APN: R007851

Your Personal Tour Guide

Ask me questions while you tour the home.