
Dyron Taylor
Keller Williams Realty
(844) 434-0766
95 Total Sales
2 in Wells Branch
$369K - $470K Price Range
Estimated Value: $393,000 - $420,959
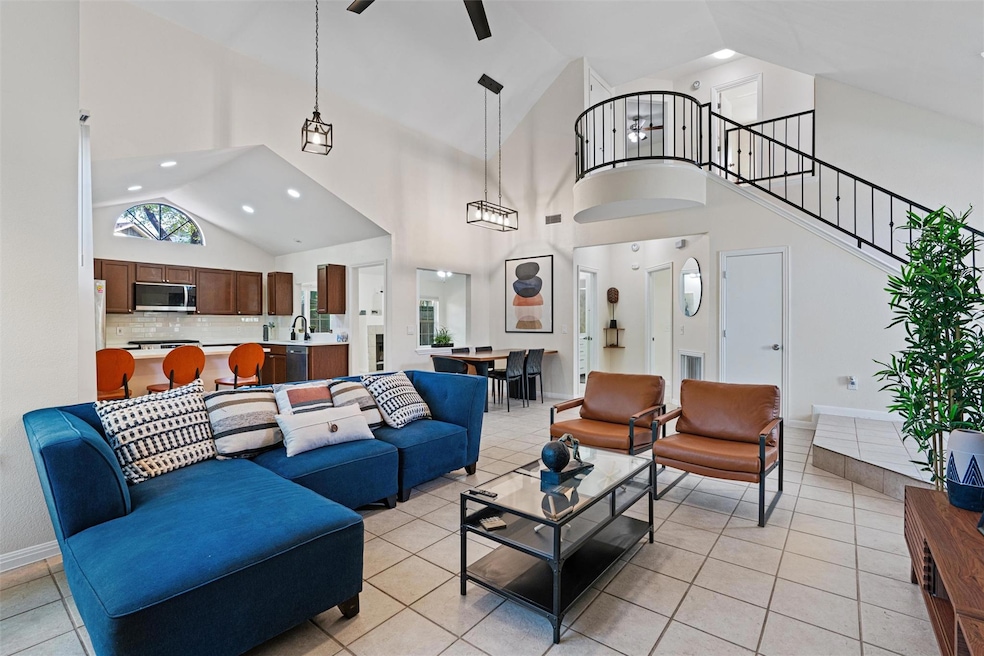
Welcome to this 3-bedroom, 2-bath, 2-story home with a 2-car garage in the popular Wells Branch neighborhood, just steps from Katherine Fleisher Park. The main level features an open floorplan with a recently updated kitchen that includes quartz countertops, stainless steel appliances, a gas range, and a new backsplash. The living room is open to the kitchen and has a fireplace. A bonus room off the kitchen offers extra space for a game room, office, or second living area, and includes another fireplace. The primary suite is located downstairs. Upstairs are two additional bedrooms and a full bathroom. The large backyard provides plenty of room for a garden or play area. A dog park, walking trails, and community amenities are all nearby.
Last Agent to Sell the Property
RealAgent Brokerage Phone: (512) 650-2772 License #0619067 Listed on: 10/29/2025
Last Buyer's Agent
Monica DiSchiano
Redfin Corporation License #0597136
We collect this data history from publicly available records. To have your information removed, we recommend requesting removal directly through your county’s website.
Dyron Taylor
Keller Williams Realty
(844) 434-0766
95 Total Sales
2 in Wells Branch
$369K - $470K Price Range
Diane Waters
Keller Williams Realty Lone St
(737) 377-3290
177 Total Sales
1 in Wells Branch
$450,000 Price
Debbie Tran
eXp Commercial LLC
(512) 399-0551
101 Total Sales
2 in Wells Branch
$405K - $415K Price Range
Kevin McCarthy
All City Real Estate Ltd. Co
(737) 377-6459
87 Total Sales
1 in Wells Branch
$442,500 Price
Vince Burgess
Keller Williams Realty Lone St
(737) 377-2037
45 Total Sales
1 in Wells Branch
$499,000 Price
Kalan Murphy
Bella Casa Realty
(512) 548-8104
70 Total Sales
1 in Wells Branch
$472,000 Price
We collect this data history from publicly available records. To have your information removed, we recommend requesting removal directly through your county’s website.
| Date | Buyer | Sale Price | Title Company |
|---|---|---|---|
| -- | Chicago Title | ||
| Carrascal Oscar Montoro | -- | None Listed On Document | |
| Williams John D | -- | None Available | |
| Cook Alice Liu | -- | None Available | |
| Cook Alice Liu | -- | Itc | |
| Ouzillou Mendy Marcel | -- | -- | |
| Davis Donovan R | -- | Austin Title Company |
We collect this data history from publicly available records. To have your information removed, we recommend requesting removal directly through your county’s website.
| Date | Status | Borrower | Loan Amount |
|---|---|---|---|
| Open | $316,000 | ||
| Closed | Carrascal Oscar Montoro | $373,500 | |
| Previous Owner | Cook Alice Liu | $156,761 |
We collect this data history from publicly available records. To have your information removed, we recommend requesting removal directly through your county’s website.
| Date | Event | Price | List to Sale | Price per Sq Ft | Prior Sale |
|---|---|---|---|---|---|
| 03/25/2026 03/25/26 | Sold | -- | -- | -- | |
| 02/19/2026 02/19/26 | Price Changed | $410,000 | -4.7% | $215 / Sq Ft | |
| 01/30/2026 01/30/26 | Price Changed | $430,000 | -3.4% | $225 / Sq Ft | |
| 01/06/2026 01/06/26 | Price Changed | $445,000 | -2.2% | $233 / Sq Ft | |
| 12/03/2025 12/03/25 | Price Changed | $455,000 | -1.1% | $239 / Sq Ft | |
| 11/13/2025 11/13/25 | Price Changed | $460,000 | -1.1% | $241 / Sq Ft | |
| 10/29/2025 10/29/25 | For Sale | $465,000 | +9.4% | $244 / Sq Ft | |
| 06/16/2023 06/16/23 | Sold | -- | -- | -- | View Prior Sale |
| 05/16/2023 05/16/23 | Pending | -- | -- | -- | |
| 05/05/2023 05/05/23 | For Sale | $425,000 | 0.0% | $223 / Sq Ft | |
| 05/02/2023 05/02/23 | Off Market | -- | -- | -- | |
| 04/27/2023 04/27/23 | Price Changed | $425,000 | -1.2% | $223 / Sq Ft | |
| 03/31/2023 03/31/23 | For Sale | $430,000 | +38.7% | $225 / Sq Ft | |
| 04/09/2020 04/09/20 | Sold | -- | -- | -- | View Prior Sale |
| 03/07/2020 03/07/20 | Pending | -- | -- | -- | |
| 03/05/2020 03/05/20 | For Sale | $310,000 | -- | $178 / Sq Ft |
We collect this data history from publicly available records. To have your information removed, we recommend requesting removal directly through your county’s website.
| Year | Tax Paid | Tax Assessment Tax Assessment Total Assessment is a certain percentage of the fair market value that is determined by local assessors to be the total taxable value of land and additions on the property. | Land | Improvement |
|---|---|---|---|---|
| 2025 | $5,242 | $373,714 | $238,182 | $135,532 |
| 2023 | $5,247 | $365,441 | $0 | $0 |
| 2022 | $6,873 | $332,219 | $0 | $0 |
| 2021 | $7,089 | $302,017 | $75,000 | $227,017 |
| 2020 | $6,215 | $259,201 | $75,000 | $184,201 |
| 2018 | $6,269 | $251,178 | $75,000 | $176,178 |
| 2017 | $5,843 | $231,725 | $75,000 | $156,725 |
| 2016 | $5,209 | $206,589 | $40,000 | $166,589 |
| 2015 | $4,480 | $190,486 | $40,000 | $150,486 |
| 2014 | $4,480 | $168,988 | $40,000 | $128,988 |
Seller's Agent in 2026
Bobby Baylor
RealAgent
(512) 788-3699
2 in this area
56 Total Sales
Seller Co-Listing Agent in 2026
Christi Baylor
RealAgent
(512) 788-3698
1 in this area
44 Total Sales
MD
Buyer's Agent in 2026
Monica DiSchiano
Redfin Corporation
Seller's Agent in 2023
Michael Takao
eXp Realty, LLC
(512) 659-6991
2 in this area
108 Total Sales
TW
Buyer's Agent in 2023
Tyson Wynia
RealAgent
Seller's Agent in 2020
Albert Allen
Compass RE Texas, LLC
(512) 589-9776
66 Total Sales
Source: Unlock MLS (Austin Board of REALTORS®)
MLS Number: 7151260
APN: 275263
Disclaimer: Certain information contained herein is derived from information provided by parties other than Homes.com. All information provided is deemed reliable, but is not guaranteed to be accurate and should be independently verified.
Based on information from the Austin Board of REALTORS® (alternatively, from ACTRIS). Neither the Board nor ACTRIS guarantees or is in any way responsible for its accuracy. All data is provided “AS IS” and with all faults. Data maintained by the Board or ACTRIS may not reflect all real estate activity in the market.
Information being provided is for consumers’ personal, non-commercial use and may not be used for any purpose other than to identify prospective properties consumers may be interested in purchasing. All data is obtained from various sources and may not have been verified by broker or MLS GRID. Supplied Open House Information is subject to change without notice. All information should be independently reviewed and verified for accuracy. Properties may or may not be listed by the office/agent presenting the information. Some IDX listings have been excluded from this website.
Based on information submitted to the MLS GRID
Listings courtesy of Unlock MLS (Austin Board of REALTORS®) as distributed by MLS GRID
Ask me questions while you tour the home.