
Melissa Greene
Central MN Realty LLC
(320) 316-2630
151 Total Sales
1 in Buffalo
$415,950 Price


Estimated Value: $390,000 - $393,595
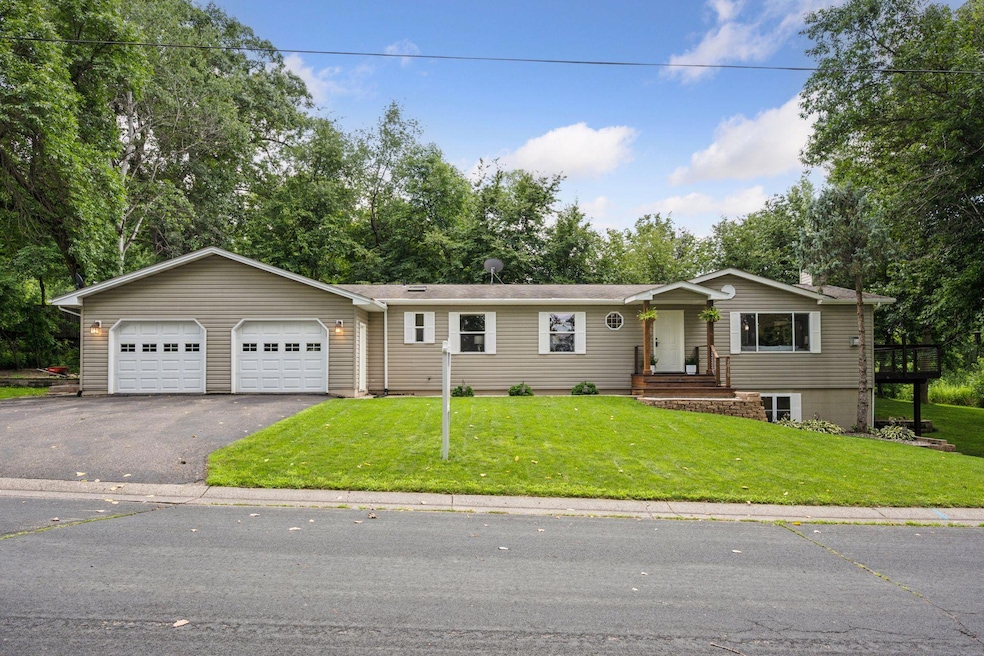
Nestled within walking distance to Pulaski Lake in Buffalo, this beautifully remodeled rambler offers access to the desirable Pulaski Shores Association—providing shared access to a private beach, dock, and year-round lake enjoyment!
This spacious home features 4 bedrooms, 3 bathrooms, and two large living areas perfect for entertaining or relaxing by the fireplace. The completely remodeled interior blends modern finishes with warm, inviting charm.
As soon as you walk in, you are greeted with brand new flooring throughout the main level! Step into the updated kitchen including new countertops, flooring, new backsplash, skylights, an oversized walk-in pantry and direct access to the wraparound deck—ideal for grilling and enjoying sunset views, perfect for entertaining! Your living room is right off of the kitchen offering a gas fireplace and windows surrounding to enjoy your gorgeous views! Your laundry is also located on the main level for added convenience! Your brand new primary suite features a luxurious private bath with a soaker tub, double vanity, and large walk-in closet! You main level also offers another full bath with an your second bedroom.
The finished walkout lower level includes a wood-burning fireplace, two additional bedrooms, a brand new full bath, and a spacious utility/storage room!
Outside, enjoy a private yard that is surrounded by mature trees! An insulated and heated 884 sq ft garage, with a bonus storage shed! This stand out home has been freshly repainted, new trim, new light fixtures, new flooring on the main level, 2 brand new bathrooms, offers an updated kitchen with new appliances, brand new front porch + so much more! Home also offers brand new HVAC system!
Enjoy lake living without the lakefront price—located in a quiet, established neighborhood in the heart of Buffalo!
Last Agent to Sell the Property
Keller Williams Classic Rlty NW Brokerage Phone: 7632908003 Listed on: 07/05/2025
We collect this data history from publicly available records. To have your information removed, we recommend requesting removal directly through your county’s website.
Melissa Greene
Central MN Realty LLC
(320) 316-2630
151 Total Sales
1 in Buffalo
$415,950 Price
John Brekken
Compass
(612) 260-9322
82 Total Sales
1 in Buffalo
$420,000 Price
Andrew Zabel
Edina Realty, Inc
(320) 316-2615
72 Total Sales
1 in Buffalo
$339,900 Price
Lori Nyholm
Keller Williams Classic Realty
(763) 310-8650
31 Total Sales
1 in Buffalo
$455,000 Price
Ryan Edick
Reliance Realty Advisers, LLC
(612) 662-6567
135 Total Sales
3 in Buffalo
$301K - $400K Price Range
Kimberly Gilmore-Halgren
Real Broker, LLC
(832) 789-6098
103 Total Sales
2 in Buffalo
$350K - $484K Price Range
We collect this data history from publicly available records. To have your information removed, we recommend requesting removal directly through your county’s website.
| Date | Buyer | Sale Price | Title Company |
|---|---|---|---|
| $385,000 | Legacy Title | ||
| Mangas Josiah | $385,000 | -- | |
| Tonev Dean | $226,000 | Central Land Ttl Guarantee C |
We collect this data history from publicly available records. To have your information removed, we recommend requesting removal directly through your county’s website.
| Date | Status | Borrower | Loan Amount |
|---|---|---|---|
| Open | $260,000 | ||
| Previous Owner | Tonev Dean | $221,906 |
We collect this data history from publicly available records. To have your information removed, we recommend requesting removal directly through your county’s website.
| Date | Event | Price | List to Sale | Price per Sq Ft |
|---|---|---|---|---|
| 08/28/2025 08/28/25 | Sold | $385,000 | 0.0% | $147 / Sq Ft |
| 08/04/2025 08/04/25 | Pending | -- | -- | -- |
| 07/25/2025 07/25/25 | Price Changed | $385,000 | +2.7% | $147 / Sq Ft |
| 07/25/2025 07/25/25 | For Sale | $375,000 | -- | $144 / Sq Ft |
We collect this data history from publicly available records. To have your information removed, we recommend requesting removal directly through your county’s website.
| Year | Tax Paid | Tax Assessment Tax Assessment Total Assessment is a certain percentage of the fair market value that is determined by local assessors to be the total taxable value of land and additions on the property. | Land | Improvement |
|---|---|---|---|---|
| 2026 | $3,696 | $369,800 | $75,000 | $294,800 |
| 2025 | $3,696 | $312,100 | $75,000 | $237,100 |
| 2024 | $3,954 | $328,000 | $65,000 | $263,000 |
| 2023 | $3,914 | $326,600 | $65,000 | $261,600 |
| 2022 | $3,240 | $298,800 | $65,000 | $233,800 |
| 2021 | $2,092 | $219,800 | $45,000 | $174,800 |
| 2020 | $2,030 | $158,700 | $45,000 | $113,700 |
| 2019 | $1,860 | $150,600 | $0 | $0 |
| 2018 | $1,554 | $124,500 | $0 | $0 |
| 2017 | $1,472 | $103,400 | $0 | $0 |
| 2016 | $1,406 | $0 | $0 | $0 |
| 2015 | $1,324 | $0 | $0 | $0 |
| 2014 | -- | $0 | $0 | $0 |
Seller's Agent in 2025
Ashley Trulson
Keller Williams Classic Rlty NW
(763) 290-8003
106 Total Sales
Buyer's Agent in 2025
Joseph Weinzetl
SODL
(763) 772-7898
80 Total Sales
Source: NorthstarMLS
MLS Number: 6750166
APN: 103-124-003510
Disclaimer: Certain information contained herein is derived from information provided by parties other than Homes.com. All information provided is deemed reliable, but is not guaranteed to be accurate and should be independently verified.
All data is obtained from various sources and may not have been verified by broker or MLS GRID. Supplied Open House Information is subject to change without notice. All information should be independently reviewed and verified for accuracy. Properties may or may not be listed by the office/agent presenting the information. Some IDX listings have been excluded from this website.
Listings courtesy of NorthstarMLS as distributed by MLS GRID.
Based on information submitted to the MLS GRID
Ask me questions while you tour the home.