
Micah Mims
Century 21 Sunbelt Realty
(239) 766-6414
87 Total Sales
23 in Joel
$11K - $375K Price Range
Estimated Value: $295,596
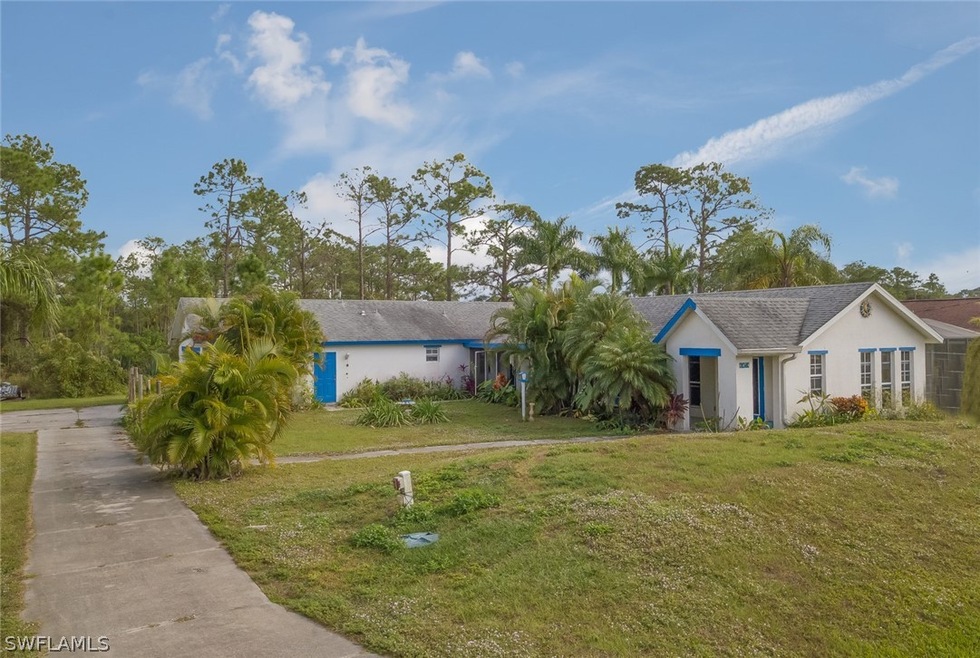
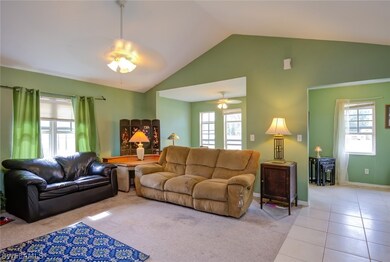
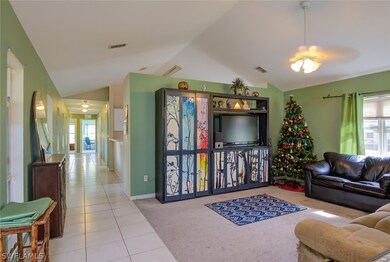
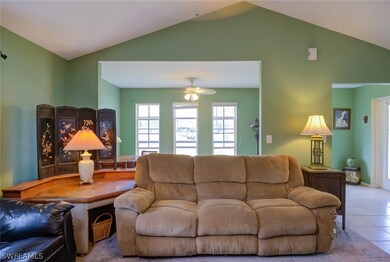
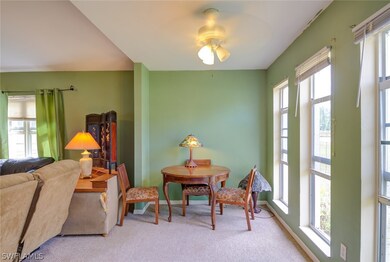
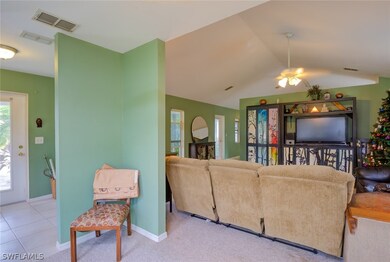
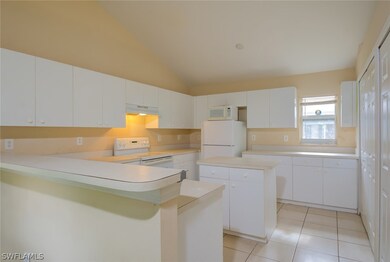
True 4 bedroom home in the popular Greenbriar neighborhood. This is a unique home with a large front porch waiting for your rocking chairs! Large kitchen, formal dining room and much more! 4 bedroom 2 bath 2 car garage! Needs updating price reduced to reflect this! Quiet street and oversize lot!
Last Agent to Sell the Property
Bernard Realty Group LLC License #249501804 Listed on: 12/11/2018
Last Buyer's Agent
Chris Terrasi
We collect this data history from publicly available records. To have your information removed, we recommend requesting removal directly through your county’s website.
Micah Mims
Century 21 Sunbelt Realty
(239) 766-6414
87 Total Sales
23 in Joel
$11K - $375K Price Range
Kelby Rendeiro
Caretta Blue LLC
(786) 901-6440
76 Total Sales
4 in Joel
$24K - $195K Price Range
Yuxsimi Gonzalez
REALTY MARK ASSOCIATES
(239) 426-7477
8 Total Sales
2 in Joel
$385,000 Price Range
Kelly Barnes
Realty Executives of SWFL
(239) 291-0832
98 Total Sales
7 in Joel
$15K - $225K Price Range
Brayan Perez
Marzucco Real Estate
(239) 350-2469
65 Total Sales
3 in Joel
$25K - $340K Price Range
Kelly Henderson
Anchored Realty Of SWFL LLC
(239) 499-2465
82 Total Sales
2 in Joel
$210,000 Price Range
We collect this data history from publicly available records. To have your information removed, we recommend requesting removal directly through your county’s website.
| Date | Buyer | Sale Price | Title Company |
|---|---|---|---|
| $155,000 | Sandbar Title Llc | ||
| Loretta Ann Combs Living Trust | $73,000 | Gulfstream Title Llc | |
| 2 Chows Investments Llc | -- | None Available | |
| Nvest Llc | $41,650 | None Available | |
| Deutsche Bank National Trust Company | $30,300 | None Available | |
| Deutsche Bank National Trust Company | -- | None Available | |
| Ortiz Juan F | $129,900 | -- |
We collect this data history from publicly available records. To have your information removed, we recommend requesting removal directly through your county’s website.
| Date | Status | Borrower | Loan Amount |
|---|---|---|---|
| Open | $152,192 | ||
| Previous Owner | Ortiz Juan F | $123,405 |
We collect this data history from publicly available records. To have your information removed, we recommend requesting removal directly through your county’s website.
| Date | Event | Price | List to Sale | Price per Sq Ft |
|---|---|---|---|---|
| 05/15/2019 05/15/19 | Sold | $155,000 | -11.4% | $86 / Sq Ft |
| 04/15/2019 04/15/19 | Pending | -- | -- | -- |
| 12/11/2018 12/11/18 | For Sale | $174,950 | -- | $97 / Sq Ft |
We collect this data history from publicly available records. To have your information removed, we recommend requesting removal directly through your county’s website.
| Year | Tax Paid | Tax Assessment Tax Assessment Total Assessment is a certain percentage of the fair market value that is determined by local assessors to be the total taxable value of land and additions on the property. | Land | Improvement |
|---|---|---|---|---|
| 2026 | $3,198 | $241,827 | ||
| 2025 | $3,198 | $235,469 | $14,172 | $221,297 |
| 2024 | $3,560 | $248,080 | $12,476 | $235,604 |
| 2023 | $3,560 | $204,667 | $0 | $0 |
| 2022 | $3,164 | $186,061 | $0 | $0 |
| 2021 | $2,710 | $169,146 | $3,900 | $165,246 |
| 2020 | $2,623 | $158,262 | $3,900 | $154,362 |
| 2019 | $2,446 | $151,797 | $4,500 | $147,297 |
| 2018 | $2,287 | $137,275 | $4,250 | $133,025 |
| 2017 | $2,154 | $126,762 | $3,700 | $123,062 |
| 2016 | $1,986 | $111,156 | $3,700 | $107,456 |
| 2015 | $1,773 | $89,900 | $2,640 | $87,260 |
| 2014 | -- | $91,301 | $2,540 | $88,761 |
| 2013 | -- | $70,899 | $2,100 | $68,799 |
Seller's Agent in 2019
Caroline Coykendall
Bernard Realty Group LLC
(239) 450-6778
45 in this area
224 Total Sales
CT
Buyer's Agent in 2019
Chris Terrasi
Source: Florida Gulf Coast Multiple Listing Service
MLS Number: 218081742
APN: 03-44-27-L3-01002.0040
Disclaimer: Certain information contained herein is derived from information provided by parties other than Homes.com. All information provided is deemed reliable, but is not guaranteed to be accurate and should be independently verified.
The information is being provided by Southwest Florida Multiple Listing Service. Information deemed reliable but not guaranteed. Information is provided for consumers' personal, non-commercial use, and may not be used for any purpose other than the identification of potential properties for purchase. Copyright 2026 Southwest Florida Multiple Listing Service. All Rights Reserved
Ask me questions while you tour the home.