NOT LISTED FOR SALE

Estimated Value: $2,418,558 - $2,574,000

5 Beds
4 Baths
3,220 Sq Ft
$773/Sq Ft Est. Value

Sale Details

Date Sold: May 12, 2025

Last sale price $2,615,000 $812 Per Sq Ft

Est. 5% decrease in value since last sale

Current estimated payment $14,834 / mo

7 Days on Market

Highlights

  • Ocean View
  • Golf Course Community
  • Cabana
  • La Costa Heights Elementary School Rated A
  • Home Theater
  • Home fronts a lagoon or estuary

About This Home

As of May 2025

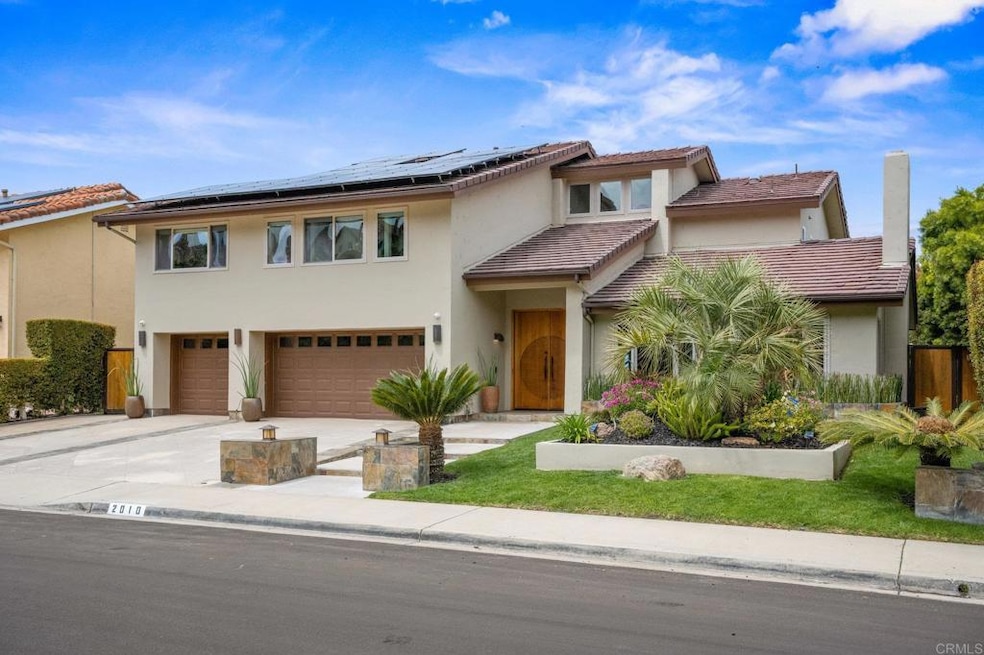
Welcome to 2010 Subida Terrace a private coastal retreat perched on a quiet street in North County's most desirable community. This La Costa Gem offers breath taking views of the Batiquitos Lagoon and the Pacific Ocean, with the added bonus of a front row seat to the Omni and Park Hyatt Fourth of July fireworks, all from your own backyard oasis. This beautifully landscaped yard features a sparkling pebble tec pool and spa, built in gas fire pit, a stunning Lanai with lights and skylights perfect for outdoor and indoor living. The property has a variety of fruit trees including avocado, pomegranate Meyer Lemons, tangerine, orange, and peach. Inside the chef's kitchen impresses with two Bosch dishwashers, Sub-Zero refrigerator, Insta hot water, prep sink and disposal in the island, built in alkaline water dispenser, whole house water filtration system, walk in pantry, wine and beverage cooler. The light filled, open concept layout is perfect for entertaining or relaxing in style. This five-bedroom four bath custom cabinetry lined three car garage, dual air-conditioned home boasts an additional primary suite with its own private bathroom and private lounge area, ideal for multigenerational living or guest accommodations. Two stunning gas fireplaces and a sculptural staircase that serves as a centerpiece of the home. Tesla EV charge, Solar, No HOA or Mello Roos. Top rated Encinitas and San Dieguito School District. Shopping at the Forum, Gelsons, or Jimbos is minutes away. For those who value wellness, Equinox Fitness Club is a short jog away. This is rare opportunity to own a truly special property that blends luxury, location and lifestyle in one of North San Diego Countys most sought after neighborhoods. Come live the dream!

Last Agent to Sell the Property

Nancy Feeney

Pacific Homes Brokerage Email: n.feeney@pacifichomes.net License #01977000 Listed on: 04/17/2025

Last Buyer's Agent

Seth O'Byrne

Compass License #01463479

Compass

Range of Values:

--
Value Increase
--
Percent Increase
--
Adjusted for Inflation
Collateral Analytics

Collateral Analytics Collateral Analytics AVMs (Automated Valuation Model) employ a number of statistical approaches combined with neighborhood-specific comparable selection guarantees the most up-to-date and precise valuations.

Not Available

Collateral Analytics does not have data for the current month. Please view the chart for historical values.

ICE

ICE Mortgage Technology ICE Mortgage Technology’s AVM (Automated Valuation Model) is a state-of-the-art online residential property valuation tool that provides a quick and accurate estimate of the value of almost any home in the U.S.

Not Available

ICE Mortgage Technology does not have data for the current month. Please view the chart for historical values.

First American

First American First American Data & Analytics’ next-generation AVM combines unrivaled data assets with a blended ensemble of valuation models to produce highly accurate, reliable valuations you can trust.

Not Available

First American does not have data for the current month. Please view the chart for historical values.

Quantarium

Quantarium Quantarium’s valuation service, repeatedly proven the industry’s most accurate and comprehensive, is supercharged with a self-learning and auto-tuning AI engine that continually becomes smarter and more accurate as it processes daily inputs from the industry’s leading RE data lake.

Not Available

Quantarium does not have data for the current month. Please view the chart for historical values.

Average Value
Not Available
List Price
Sold Price
Create a Home Valuation Report for This Property
The Home Valuation Report is an in-depth analysis detailing your home's value as well as a comparison with similar homes in the area

Home Details

Home Type

  • Single Family

Year Built

  • Built in 1979 | Remodeled

Lot Details

  • 11,326 Sq Ft Lot
  • Home fronts a lagoon or estuary
  • Privacy Fence
  • Vinyl Fence
  • Fence is in excellent condition
  • Drip System Landscaping
  • Rectangular Lot
  • Level Lot
  • Front and Back Yard Sprinklers
  • Wooded Lot
  • Lawn
  • Garden
  • Back and Front Yard
  • Density is up to 1 Unit/Acre

Parking

  • 3 Car Attached Garage
  • Parking Storage or Cabinetry
  • Parking Available
  • Workshop in Garage
  • Front Facing Garage
  • Side by Side Parking
  • Two Garage Doors
  • Garage Door Opener
  • Driveway
  • Parking Lot
  • Off-Street Parking
  • RV Potential

Property Views

  • Ocean
  • Coastline
  • Panoramic
  • Golf Course
  • Bluff
  • Pool

Home Design

  • Contemporary Architecture
  • Entry on the 1st floor
  • Turnkey
  • Fire Rated Drywall
  • Tile Roof
  • Concrete Perimeter Foundation
  • Stucco

Interior Spaces

  • 3,220 Sq Ft Home
  • 2-Story Property
  • Open Floorplan
  • Two Story Ceilings
  • Ceiling Fan
  • Recessed Lighting
  • Gas Fireplace
  • Double Pane Windows
  • Custom Window Coverings
  • Blinds
  • Window Screens
  • Double Door Entry
  • Family Room with Fireplace
  • Great Room
  • Family Room Off Kitchen
  • Living Room with Fireplace
  • Dining Room
  • Home Theater
  • Home Office
  • Bonus Room
  • Game Room
  • Storage
  • Stacked Washer and Dryer

Kitchen

  • Updated Kitchen
  • Open to Family Room
  • Walk-In Pantry
  • Kitchen Island
  • Granite Countertops
  • Pots and Pans Drawers
  • Built-In Trash or Recycling Cabinet

Flooring

  • Bamboo
  • Carpet
  • Stone
  • Tile

Bedrooms and Bathrooms

  • 5 Bedrooms | 1 Main Level Bedroom
  • Primary Bedroom Suite
  • Double Master Bedroom
  • Multi-Level Bedroom
  • Walk-In Closet
  • Remodeled Bathroom
  • Maid or Guest Quarters
  • 4 Full Bathrooms
  • Stone Bathroom Countertops
  • Bidet
  • Dual Vanity Sinks in Primary Bathroom
  • Private Water Closet
  • Bathtub
  • Separate Shower
  • Exhaust Fan In Bathroom

Home Security

  • Home Security System
  • Fire and Smoke Detector

Pool

  • Cabana
  • Pebble Pool Finish
  • Heated In Ground Pool
  • Heated Spa
  • In Ground Spa
  • Gas Heated Pool
  • Saltwater Pool
  • Permits For Spa
  • Permits for Pool

Outdoor Features

  • Covered Patio or Porch
  • Exterior Lighting
  • Rain Gutters
  • Awning

Location

  • Property is near public transit
  • Suburban Location

Schools

  • La Costa Heights Elementary School
  • Oak Crest Middle School
  • San Dieguito High School Academy

Utilities

  • Two cooling system units
  • High Efficiency Air Conditioning
  • Forced Air Heating and Cooling System
  • Underground Utilities
  • Cable TV Available

Listing and Financial Details

  • Tax Tract Number 9186
  • Assessor Parcel Number 2164810700

Community Details

Overview

  • No Home Owners Association
  • Foothills

Amenities

  • Laundry Facilities

Recreation

  • Golf Course Community
  • Hiking Trails
  • Bike Trail

Home Details

Home Type

Single Family

Year Built

Built in 1979 | Remodeled

Lot Details

0.26 Acres

Parking

3

Listing Details

  • Assessments: No
  • Property Attached: No
  • Road Frontage Type: Maintained, City Street
  • Security: Security System, Smoke Detector(s)
  • View: Yes
  • Zoning: Residential
  • Architectural Style: Contemporary
  • Property Condition: Turnkey, Updated/Remodeled
  • Property Sub Type: Single Family Residence
  • Property Type: Residential
  • Parcel Number: 2164810700
  • Year Built: 1979
  • AgentOnly_SellerConsiderConcessionYN: No
  • Special Features: None

Interior Features

  • Fireplace: Yes
  • Living Area: 3220.00
  • Interior Amenities: Ceiling Fan(s), Granite Counters, High Ceilings, Open Floorplan, Pantry, Recessed Lighting, Storage, Sunken Living Room, Two Story Ceilings
  • Stories: 2
  • Common Walls: No Common Walls
  • Flooring: Bamboo, Carpet, Stone, Tile
  • Appliances: No
  • Full Bathrooms: 4
  • Total Bedrooms: 5
  • Door Features: Double Door Entry
  • Eating Area: Dining Room
  • Entry Level: 1
  • Fireplace Features: Family Room, Gas, Living Room
  • Levels: Two
  • Main Level Bathrooms: 1
  • Main Level Bedrooms: 1
  • Price Per Square Foot: 812.11
  • Room Type: Bonus Room, Entry, Family Room, Formal Entry, Foyer, Game Room, Great Room, Guest/Maid's Quarters, Kitchen, Living Room, Main Floor Bedroom, Primary Bathroom, Primary Bedroom, Primary Suite, Media Room, Multi-Level Bedroom, Office, Separate Family Room, Two Primaries, Walk-In Closet, Walk-In Pantry
  • Spa Features: Heated, In Ground, Permits
  • Window Features: Blinds, Custom Covering, Double Pane Windows, Screens
  • Bathroom Features: Double Sinks In Bath(s), Double Sinks In Primary Bath, Exhaust Fan(s), Privacy Toilet Door, Remodeled, Separate Tub And Shower, Stone Counters, Upgraded, Walk-In Shower, Shower, Bathtub, Bidet
  • Room Kitchen Features: Granite Counters, Kitchen Open To Family Room, Kitchen Island, Pots & Pan Drawers, Remodeled Kitchen, Walk-In Pantry, Built-In Trash/Recycling

Exterior Features

  • Patio: Yes
  • Foundation: Concrete Perimeter
  • Exterior Features: Awning(s), Lighting, Rain Gutters
  • View: Bluff, Coastline, Golf Course, Ocean, Panoramic, Pool, Water
  • Fence: Yes
  • Fencing: Excellent Condition, Privacy, Vinyl
  • Patio And Porch Features: Cabana, Covered
  • Pool Features: Heated, Gas Heat, In Ground, Pebble, Permits, Private, Salt Water
  • Pool Private: Yes
  • Roof: Tile
  • Spa: Yes
  • Construction Materials: Drywall Walls, Glass, Stucco

Garage/Parking

  • Attached Garage: Yes
  • Garage Spaces: 3.00
  • Parking: Yes
  • Parking Features: Built-In Storage, Driveway, Concrete, Garage, Garage Faces Front, Garage - Two Door, Garage Door Opener, Off Street, Parking Space, RV Potential, Side by Side, Workshop in Garage
  • Total Parking Spaces: 3.00

Utilities

  • Utilities: Cable Available, Underground Utilities
  • Sprinklers: Yes
  • Heating: Yes
  • Laundry: Yes
  • Heating Type: Central, Fireplace(s), Forced Air
  • Laundry Features: Dryer Included, Stackable, Washer Hookup, Washer Included, Gas Dryer Hookup
  • Sewer: Public Sewer
  • Cooling: Central Air, Dual, Electric, High Efficiency
  • Cooling: Yes

Condo/Co-op/Association

  • Association: No
  • Senior Community: No
  • Community Features: Curbs, Foothills, Golf, Gutters, Sidewalks, Storm Drains, Street Lights, Suburban, Biking, Hiking

Schools

  • Elementary School: La Costa Heights
  • High School: San Dieguito Hs Academy
  • Middle Or Junior School: Oak Crest
  • Elementary School #2: LCHELE
  • High School2: SHAHS

Lot Info

  • Land Lease: No
  • Lot Features: 0-1 Unit/Acre, Back Yard, Bluff, Front Yard, Garden, Gentle Sloping, Landscaped, Lawn, Level with Street, Rectangular Lot, Level, Near Public Transit, Sprinkler System, Sprinklers Drip System, Sprinklers In Front, Sprinklers In Rear, Sprinklers Timer, Treed Lot
  • Lot Size Sq Ft: 11325.60
  • Lot Size Acres: 0.2600

Multi Family

  • Lease Considered: No
  • Lot Size Area: 0.2600 Acres
  • Number Of Units In Community: 1
  • Waterfront Features: Lagoon

Tax Info

  • Tax Tract Number: 09186

Ownership History

We collect this data history from publicly available records. To have your information removed, we recommend requesting removal directly through your county’s website.

Date Name Owned For Owner Type

Purchase Details

Listed on
Apr 17, 2025
Closed on
Apr 28, 2025
Sold by
Feeney Sean Michael and Feeney Nancy Ann
Bought by
Seller's Agent
Nancy Feeney
Pacific Homes
Buyer's Agent
Seth O'Byrne
Compass
List Price
$2,650,000
Sold Price
$2,615,000
Premium/Discount to List
-$35,000
-1.32%
Views
122
Current Estimated Value
$2,488,140

Home Financials for this Owner

Home Financials are based on the most recent Mortgage that was taken out on this home.
Estimated Appreciation
-$126,860
Avg. Annual Appreciation
-3.78%

Purchase Details

Closed on
Apr 20, 2017
Sold by
Feeney Sean M
Bought by
Feeney Sean Michael and Feeney Nancy Ann

Home Financials for this Owner

Home Financials are based on the most recent Mortgage that was taken out on this home.
Original Mortgage
$612,950
Interest Rate
4.05%
Mortgage Type
New Conventional

Purchase Details

Closed on
Dec 4, 2007
Sold by
Feeney Nancy and Feeney Sean M
Bought by
Feeney Sean M

Home Financials for this Owner

Home Financials are based on the most recent Mortgage that was taken out on this home.
Original Mortgage
$250,000
Interest Rate
6.2%
Mortgage Type
Credit Line Revolving

Purchase Details

Closed on
Aug 29, 2005
Sold by
Tabatabai Shamsedin and Tabatabai Renate Eva Maria
Bought by
Feeney Sean M

Home Financials for this Owner

Home Financials are based on the most recent Mortgage that was taken out on this home.
Original Mortgage
$720,000
Interest Rate
5.64%
Mortgage Type
Fannie Mae Freddie Mac

Purchase Details

Closed on
Jun 15, 1983
Source: Public Records

Home Values in the Area

Source: Public Records

Average Home Value in this Area


Source: Public Records

Agents Specializing in La Costa, CA

See All Agents

Purchase History

We collect this data history from publicly available records. To have your information removed, we recommend requesting removal directly through your county’s website.

Date Buyer Sale Price Title Company
$2,615,000 Chicago Title
Feeney Sean Michael -- Fidelity Natl Title Co Sd
Feeney Sean M -- Accommodation
Feeney Sean M $901,000 Chicago Title Co
-- $252,500 --
Source: Public Records

Mortgage History

We collect this data history from publicly available records. To have your information removed, we recommend requesting removal directly through your county’s website.

Date Status Borrower Loan Amount
Previous Owner $598,500
Previous Owner Peeney Sean Michael $592,000
Previous Owner Feeney Sean Michael $612,950
Previous Owner Feeney Sean M $250,000
Previous Owner Feeney Sean M $105,320
Previous Owner Feeney Sean M $720,000
Source: Public Records

Property History

We collect this data history from publicly available records. To have your information removed, we recommend requesting removal directly through your county’s website.

Date Event Price List to Sale Price per Sq Ft
05/12/2025 05/12/25 Sold $2,615,000 -1.3% $812 / Sq Ft
04/24/2025 04/24/25 Pending -- -- --
04/17/2025 04/17/25 For Sale $2,650,000 -- $823 / Sq Ft
Source: California Regional Multiple Listing Service (CRMLS)

Tax History

We collect this data history from publicly available records. To have your information removed, we recommend requesting removal directly through your county’s website.

Year Tax Paid Tax Assessment Tax Assessment Total Assessment is a certain percentage of the fair market value that is determined by local assessors to be the total taxable value of land and additions on the property. Land Improvement
2026 $14,049 $1,775,501 $1,358,258 $417,243
2025 $13,511 $1,246,365 $860,942 $385,423
2024 $13,511 $1,221,927 $844,061 $377,866
2023 $13,156 $1,197,968 $827,511 $370,457
2022 $12,864 $1,174,480 $811,286 $363,194
2021 $12,671 $1,151,452 $795,379 $356,073
2020 $12,484 $1,139,646 $787,224 $352,422
2019 $12,232 $1,117,301 $771,789 $345,512
2018 $12,009 $1,095,394 $756,656 $338,738
2017 $92 $810,000 $564,000 $246,000
2016 $8,890 $810,000 $564,000 $246,000
2015 $8,867 $810,000 $564,000 $246,000
2014 $8,207 $750,000 $523,000 $227,000
Source: Public Records

Agents Affiliated with this Home

  • Section Image
  • Section Image
See All Agents

Map

Source: California Regional Multiple Listing Service (CRMLS)

MLS Number: NDP2503746

California Regional Multiple Listing Service (CRMLS)

APN: 216-481-07

Your Personal Tour Guide

Ask me questions while you tour the home.