
Landlord's Agent in 2016
Jovita Acevedo
Acevedo Realty Group
(312) 719-1100
1 in this area
53 Total Sales
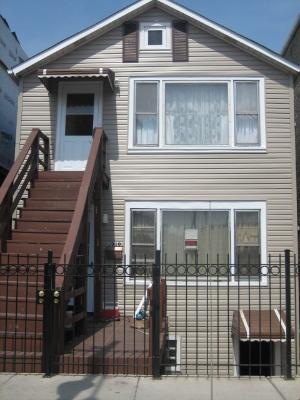

CUTE PILSEN 1ST FLOOR 2 BEDROOM UNIT WITH ROOMY KITCHEN, BREAKFAST AREA, MODERN BATH AND ENCLOSED PORCH FOR EXTRA ROOM, CAN BE USED AS STORAGE, OFFICE, SITTING AREA. LIVING & DINING ROOMS HAVE HARDWOOD FLOORS, BEDROMS HAVE HW UNDER CARPET. NEAR CTA, PINK LINE, I55, SHOPPING. PLEASE NO PETS. RESIDENTIAL PERMIT PARKING
Last Agent to Rent the Property
Acevedo Realty Group License #471003923 Listed on: 05/23/2016
We collect this data history from publicly available records. To have your information removed, we recommend requesting removal directly through your county’s website.
| Date | Event | Price | List to Sale | Price per Sq Ft |
|---|---|---|---|---|
| 07/03/2016 07/03/16 | Rented | $1,000 | 0.0% | -- |
| 07/01/2016 07/01/16 | Under Contract | -- | -- | -- |
| 06/16/2016 06/16/16 | Price Changed | $1,000 | -4.8% | $1 / Sq Ft |
| 05/23/2016 05/23/16 | For Rent | $1,050 | -- | -- |
We collect this data history from publicly available records. To have your information removed, we recommend requesting removal directly through your county’s website.
| Year | Tax Paid | Tax Assessment Tax Assessment Total Assessment is a certain percentage of the fair market value that is determined by local assessors to be the total taxable value of land and additions on the property. | Land | Improvement |
|---|---|---|---|---|
| 2025 | -- | $36,000 | $11,470 | $24,530 |
| 2024 | -- | $36,000 | $11,470 | $24,530 |
| 2023 | -- | $35,000 | $9,300 | $25,700 |
| 2022 | $0 | $35,000 | $9,300 | $25,700 |
| 2021 | $287 | $35,000 | $9,300 | $25,700 |
| 2020 | $287 | $20,465 | $7,285 | $13,180 |
| 2019 | $0 | $23,523 | $7,285 | $16,238 |
| 2018 | $0 | $23,523 | $7,285 | $16,238 |
| 2017 | $0 | $22,821 | $6,355 | $16,466 |
| 2016 | $287 | $22,821 | $6,355 | $16,466 |
| 2015 | $276 | $22,821 | $6,355 | $16,466 |
| 2014 | $273 | $19,909 | $5,580 | $14,329 |
| 2013 | $274 | $19,909 | $5,580 | $14,329 |
Landlord's Agent in 2016
Jovita Acevedo
Acevedo Realty Group
(312) 719-1100
1 in this area
53 Total Sales
Source: Midwest Real Estate Data (MRED)
MLS Number: MRD09235742
Disclaimer: Certain information contained herein is derived from information provided by parties other than Homes.com. All information provided is deemed reliable, but is not guaranteed to be accurate and should be independently verified.
All data is obtained from various sources and may not have been verified by broker or MLS GRID. Supplied Open House Information is subject to change without notice. All information should be independently reviewed and verified for accuracy. Properties may or may not be listed by the office/agent presenting the information. Some IDX listings have been excluded from this website.
Listings courtesy of Midwest Real Estate Data (MRED) as distributed by MLS GRID.
Based on information submitted to the MLS GRID
Ask me questions while you tour the home.