
Tana Bignell
Uncommon Ground, LLC
(406) 521-1376
95 Total Sales
3 in Upper West Side
$362K - $750K Price Range

Estimated Value: $504,277
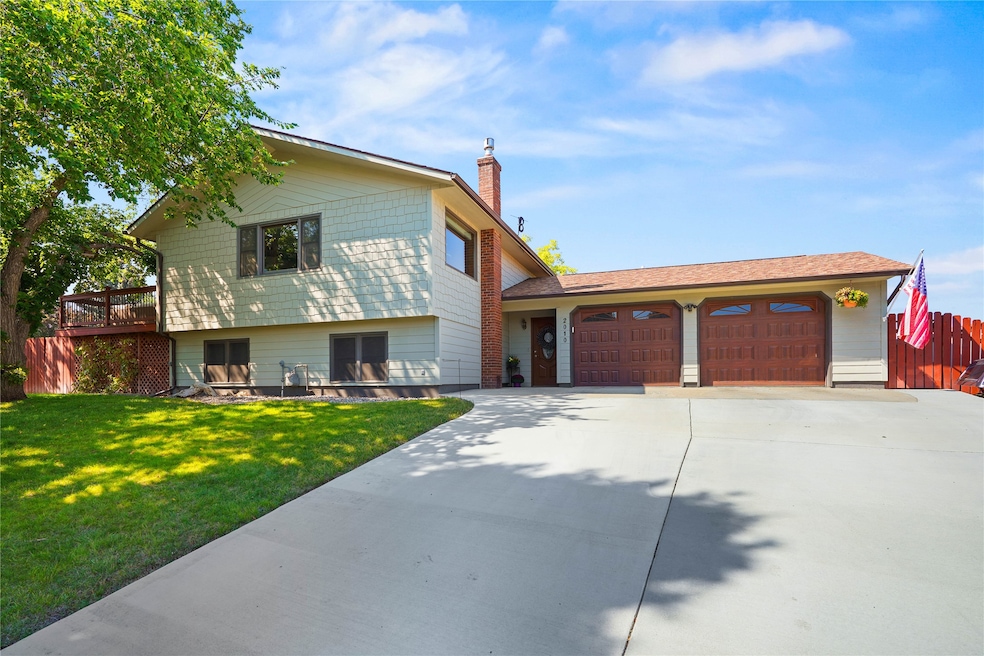
Upper west side charmer located in a quiet cul-de-sac with the Sleeping Giant, Helena Valley, and Mount Helena views! Immaculate home that has been well loved! The kitchen has been remodeled and provides a great work space plus a large work counter. Gaze at views of the mountains and valley through the large living room window from the kitchen. The bathrooms have been updated and you will appreciate the neutral colors. The lower level has a cozy family room and efficient gas stove plus 2 daylight bedrooms. Enjoy views of the mountains from every window upstairs. Beautiful shade trees provide privacy on the back deck which overlooks the fenced yard and faces an incredible view of Mount Helena. The backyard is complete with perennials, raised garden beds filled with organic compost, raspberry and strawberry plants, and your very own chicken coup with 3 chickens! A Tuff Shed provides outside storage. Near Kessler School and just minutes from CR Anderson, grocery stores and restaurants.
Last Agent to Sell the Property
Big Sky Brokers, LLC License #RRE-BRO-LIC-9408 Listed on: 09/02/2025
We collect this data history from publicly available records. To have your information removed, we recommend requesting removal directly through your county’s website.
Tana Bignell
Uncommon Ground, LLC
(406) 521-1376
95 Total Sales
3 in Upper West Side
$362K - $750K Price Range
Ellen Allen
Big Sky Brokers, LLC
(406) 430-5037
62 Total Sales
4 in Upper West Side
$157K - $508K Price Range
Marta Bertoglio
Uncommon Ground, LLC
(406) 430-2299
71 Total Sales
2 in Upper West Side
$140K - $760K Price Range
Riley Kurtz
Big Sky Brokers, LLC
(406) 430-7359
119 Total Sales
10 in Upper West Side
$182K - $870K Price Range
RR
Rich Royal
Keller Williams Capital Realty
(406) 430-1765
23 Total Sales
1 in Upper West Side
$537,500 Price
Steve Youde
Keller Williams Capital Realty
(406) 324-7773
135 Total Sales
1 in Upper West Side
$492,510 Price
We collect this data history from publicly available records. To have your information removed, we recommend requesting removal directly through your county’s website.
| Date | Buyer | Sale Price | Title Company |
|---|---|---|---|
| -- | Flying S Title & Escrow | ||
| Kauffmann David | -- | First Montana Land Title | |
| James William R | -- | First Montana Land Title Co |
We collect this data history from publicly available records. To have your information removed, we recommend requesting removal directly through your county’s website.
| Date | Status | Borrower | Loan Amount |
|---|---|---|---|
| Open | $406,000 | ||
| Closed | Kauffmann David | $375,000 | |
| Previous Owner | James William R | $271,915 | |
| Previous Owner | Cirillo Patrick F | $617,707 | |
| Previous Owner | Cirillo Patrick F | $166,500 | |
| Previous Owner | Cirillo Patrick F | $135,750 | |
| Previous Owner | Cirillo Patrick F | $55,050 |
We collect this data history from publicly available records. To have your information removed, we recommend requesting removal directly through your county’s website.
| Date | Event | Price | List to Sale | Price per Sq Ft | Prior Sale |
|---|---|---|---|---|---|
| 11/04/2025 11/04/25 | Sold | -- | -- | -- | |
| 09/02/2025 09/02/25 | For Sale | $519,900 | +19.5% | $228 / Sq Ft | |
| 06/28/2022 06/28/22 | Sold | -- | -- | -- | View Prior Sale |
| 05/19/2022 05/19/22 | For Sale | $435,000 | +36.0% | $191 / Sq Ft | |
| 11/15/2017 11/15/17 | Sold | -- | -- | -- | View Prior Sale |
| 09/22/2017 09/22/17 | Pending | -- | -- | -- | |
| 09/19/2017 09/19/17 | For Sale | $319,900 | -- | $142 / Sq Ft |
We collect this data history from publicly available records. To have your information removed, we recommend requesting removal directly through your county’s website.
| Year | Tax Paid | Tax Assessment Tax Assessment Total Assessment is a certain percentage of the fair market value that is determined by local assessors to be the total taxable value of land and additions on the property. | Land | Improvement |
|---|---|---|---|---|
| 2026 | $7,478 | $507,800 | $0 | $0 |
| 2025 | $2,918 | $507,800 | $0 | $0 |
| 2024 | $3,911 | $410,100 | $0 | $0 |
| 2023 | $4,399 | $410,100 | $0 | $0 |
| 2022 | $4,020 | $318,200 | $0 | $0 |
| 2021 | $3,954 | $318,200 | $0 | $0 |
| 2020 | $3,807 | $295,000 | $0 | $0 |
| 2019 | $3,812 | $295,000 | $0 | $0 |
| 2018 | $3,762 | $294,621 | $0 | $0 |
| 2017 | $2,366 | $238,000 | $0 | $0 |
| 2016 | $2,496 | $206,500 | $0 | $0 |
| 2015 | $2,068 | $206,500 | $0 | $0 |
| 2014 | $2,059 | $112,201 | $0 | $0 |
Seller's Agent in 2025
Ellen Allen
Big Sky Brokers, LLC
(406) 443-1300
4 in this area
62 Total Sales
JR
Buyer's Agent in 2025
John Rausch
Fire Tower Realty
(406) 465-1011
2 in this area
18 Total Sales
KF
Seller's Agent in 2022
Keith Fank
Fathom Realty MT, LLC
MO
Seller's Agent in 2017
Maureen Oelkers
Big Sky Brokers, LLC
Seller Co-Listing Agent in 2017
Erin Mondie
Big Sky Brokers, LLC
(406) 443-1300
16 in this area
118 Total Sales
KF
Buyer's Agent in 2017
KIMBERLY FANK
Aim Realty, LLC
Source: Montana Regional MLS
MLS Number: 30056486
APN: 05-1887-23-4-03-29-0000
Disclaimer: Certain information contained herein is derived from information provided by parties other than Homes.com. All information provided is deemed reliable, but is not guaranteed to be accurate and should be independently verified.
IDX information is provided exclusively for personal, non-commercial use, and may not be used for any purpose other than to identify prospective properties consumers may be interested in purchasing. Information is deemed reliable but not guaranteed.
Ask me questions while you tour the home.