
Carol Sieverding
Compass Mandeville
(985) 328-4178
154 Total Sales
123 in Covington
$12K - $870K Price Range

Estimated Value: $237,491 - $262,000
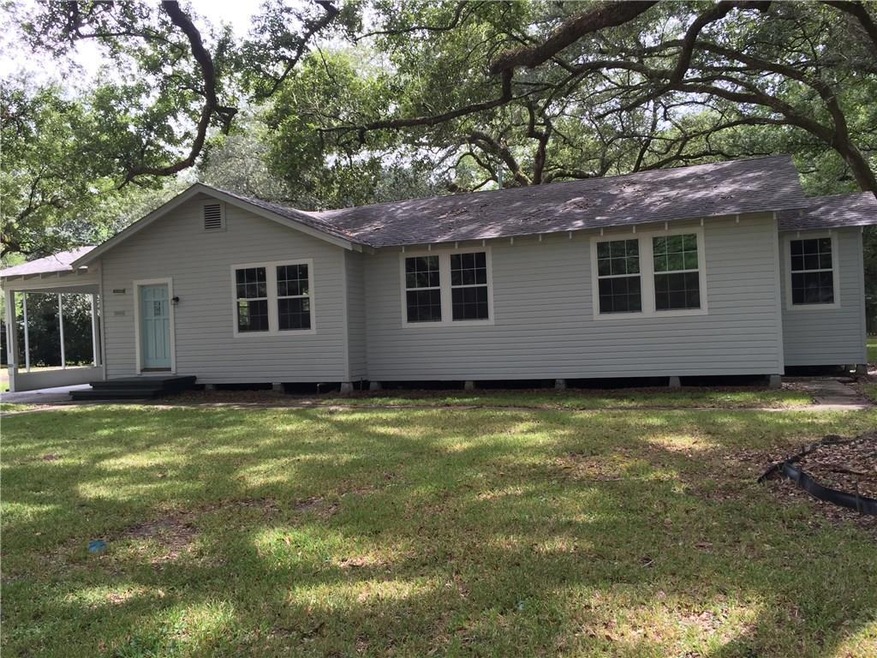
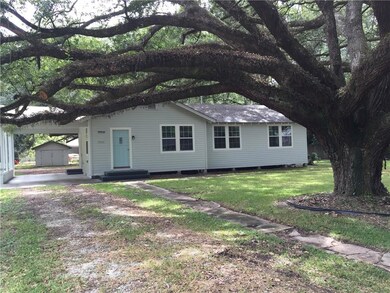
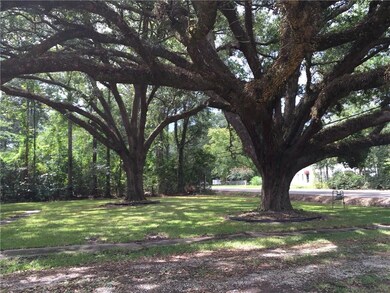
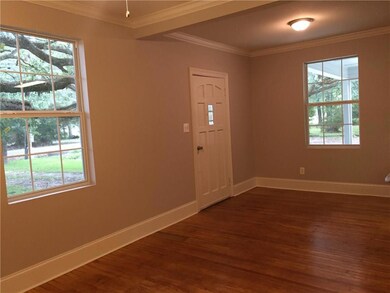
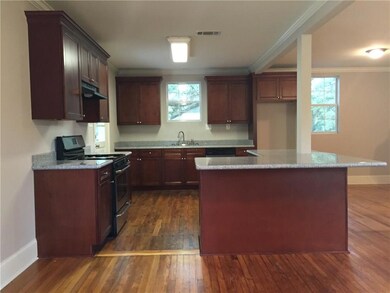
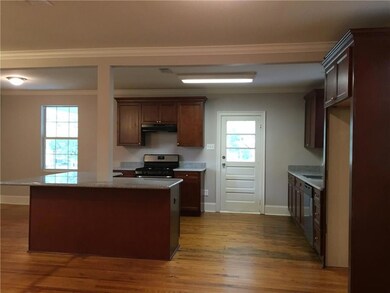
TOTALLY & BEAUTIFULLY RENOVATED COTTAGE ON A GORGEOUS 1/2 ACRE LOT WITH HUGE OAK TREES. KIT.HAS GRANITE COUNTERS & LOTS OF WOOD CABINETS. IT IS OPEN TO DEN & BREAK. AREAS. MASTER HAS A LARGE WALK-IN CLOSET. MAST. BATH & 2ND BATH BOTH HAVE TILE SURROUND TUBS & GRANITE COUNTERS. ALL BED. ARE LARGE WITH CEIL. FANS, NICE CLOSETS & LOTS OF WINDOWS.ALSO, OFFICE FOR HOME BUSINESS. REFURBISHED WOOD & TILE FLOORING THROUGHOUT. LAUNDRY CLOSE TO BED. WIDE 54" HALLWAY. A-4A ZONING (SEE ATTACHMENTS) & TERMITE CONTRACT.
Last Agent to Sell the Property
Judy Bird Real Estate License #000055130 Listed on: 09/03/2015
We collect this data history from publicly available records. To have your information removed, we recommend requesting removal directly through your county’s website.
Carol Sieverding
Compass Mandeville
(985) 328-4178
154 Total Sales
123 in Covington
$12K - $870K Price Range
Claudine Christiansen
Crescent Sotheby's International Realty
(504) 608-3286
46 Total Sales
3 in Covington
$215,000 Price Range
Marcus Clavier
Clavier Realty Group LLC
(844) 976-4786
42 Total Sales
21 in Covington
$205K - $1M Price Range
Eric Davis
Geaux South Realty LLC
(985) 602-4613
124 Total Sales
3 in Covington
$335,000 Price Range
Rhonda Lacoste
United Real Estate Partners LLC
(504) 527-4121
47 Total Sales
6 in Covington
$315K - $406K Price Range
Gwen Michon
Century 21 Investment Realty
(985) 202-5963
119 Total Sales
2 in Covington
$311,183 Price Range
We collect this data history from publicly available records. To have your information removed, we recommend requesting removal directly through your county’s website.
| Date | Buyer | Sale Price | Title Company |
|---|---|---|---|
| $172,000 | Northlake Title | ||
| $85,050 | Bay National Title |
We collect this data history from publicly available records. To have your information removed, we recommend requesting removal directly through your county’s website.
| Date | Status | Borrower | Loan Amount |
|---|---|---|---|
| Open | $163,400 |
We collect this data history from publicly available records. To have your information removed, we recommend requesting removal directly through your county’s website.
| Date | Event | Price | List to Sale | Price per Sq Ft |
|---|---|---|---|---|
| 05/31/2016 05/31/16 | Sold | -- | -- | -- |
| 05/01/2016 05/01/16 | Pending | -- | -- | -- |
| 09/03/2015 09/03/15 | For Sale | $187,500 | -- | $114 / Sq Ft |
We collect this data history from publicly available records. To have your information removed, we recommend requesting removal directly through your county’s website.
| Year | Tax Paid | Tax Assessment Tax Assessment Total Assessment is a certain percentage of the fair market value that is determined by local assessors to be the total taxable value of land and additions on the property. | Land | Improvement |
|---|---|---|---|---|
| 2025 | $1,199 | $17,144 | $3,000 | $14,144 |
| 2024 | $1,199 | $17,144 | $3,000 | $14,144 |
| 2023 | $1,253 | $14,782 | $3,000 | $11,782 |
| 2022 | $93,887 | $14,782 | $3,000 | $11,782 |
| 2021 | $944 | $14,782 | $3,000 | $11,782 |
| 2020 | $929 | $14,782 | $3,000 | $11,782 |
| 2019 | $2,001 | $15,178 | $2,070 | $13,108 |
| 2018 | $2,035 | $15,178 | $2,070 | $13,108 |
| 2017 | $2,050 | $15,178 | $2,070 | $13,108 |
| 2016 | $2,059 | $15,178 | $2,070 | $13,108 |
| 2015 | $673 | $12,350 | $850 | $11,500 |
| 2014 | $669 | $12,350 | $850 | $11,500 |
| 2013 | -- | $12,350 | $850 | $11,500 |
J
Seller's Agent in 2016
JUDY BIRD
Judy Bird Real Estate
(985) 502-0992
34 Total Sales
Buyer's Agent in 2016
Carolyn Keen
Community RealEstate LLC
(985) 898-5888
17 Total Sales
Source: ROAM MLS
MLS Number: 2026436
APN: 129381
Ask me questions while you tour the home.