NOT LISTED FOR SALE

20101 E Superstition Dr Queen Creek, AZ 85142

Queen Creek Area

Estimated Value: $1,644,352

3 Beds
2.5 Baths
3,486 Sq Ft
$472/Sq Ft Est. Value

Sale Details

Date Sold: November 5, 2014

Last sale price $742,000 $213 Per Sq Ft

Est. 122% increase in value since last sale

Current estimated payment $10,700 / mo

320 Days on Market

Highlights

  • Arena
  • Mountain View
  • 1 Fireplace
  • Jack Barnes Elementary School Rated A-
  • Hydromassage or Jetted Bathtub
  • Granite Countertops

About This Home

As of November 2014

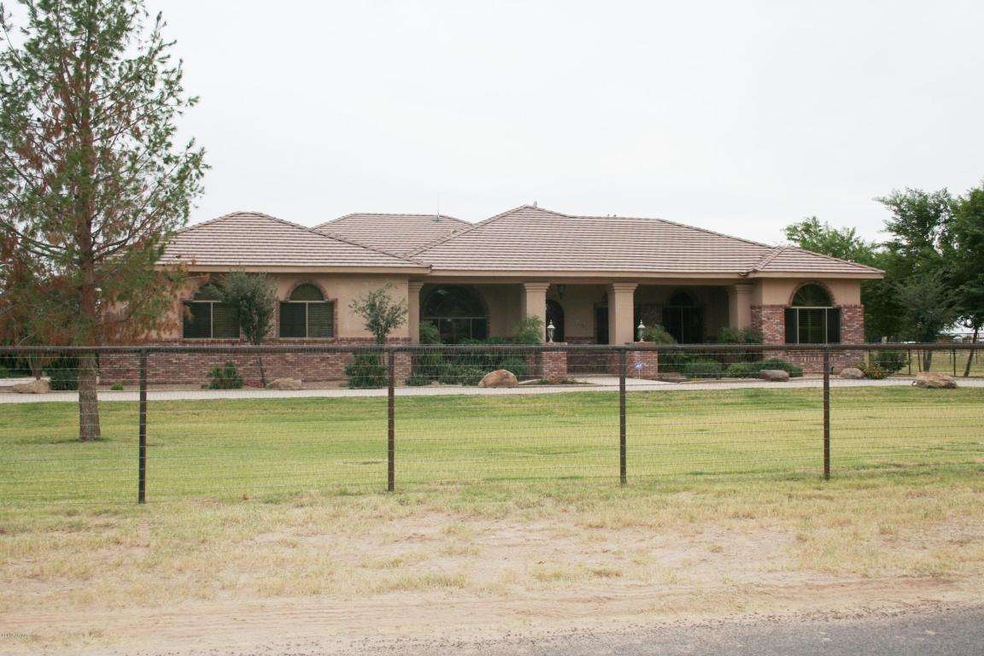
COUNTRY LIVING AT IT'S FINEST. Gorgeous gated home on 4.8 acres. Fantastic horse setup. Home is like new. Neutral colors, custom alder cabinets/doors. Wood shutters/woven wood blinds throughout. Top of the line stainless steel kitchen appliances including wine refrigerator. 1,172 sq.ft. covered patio with a 21'x 8' sundeck. Tree lined lanes to rear of property. HORSEMANS PARADISE - Tack and equipment barn with horse prep area, and concrete hay storage. Covered Stalls, round arena, horse wash rack. Non-climable horse fencing with solid shaft railing. Secured storage container conveys with property. GARDENERS PARADISE - Raised redwood garden beds, 10 citrus, 2 peach, 2 apple, apricot, plum and fig trees. A monthlly $43 irrigation water service fee. Two pastures approx 1.2 ac each.

Last Agent to Sell the Property

Gary Finlinson

Finlinson Properties, LTD. License #BR043532000 Listed on: 10/30/2013

Last Buyer's Agent

Doug Lewis

Res Comm Realty License #BR043362000

Create a Home Valuation Report for This Property
The Home Valuation Report is an in-depth analysis detailing your home's value as well as a comparison with similar homes in the area

Home Details

Home Type

  • Single Family

Est. Annual Taxes

  • $4,432

Year Built

  • Built in 2005

Lot Details

  • 4.78 Acre Lot
  • Front and Back Yard Sprinklers
  • Sprinklers on Timer
  • Grass Covered Lot

Parking

  • 3 Car Garage
  • 2 Open Parking Spaces
  • Garage ceiling height seven feet or more
  • Side or Rear Entrance to Parking
  • Garage Door Opener

  • Circular Driveway

Home Design

  • Brick Exterior Construction
  • Wood Frame Construction
  • Tile Roof
  • Synthetic Stucco Exterior

Interior Spaces

  • 3,486 Sq Ft Home
  • 1-Story Property
  • Ceiling height of 9 feet or more
  • Ceiling Fan
  • 1 Fireplace
  • Double Pane Windows
  • Mountain Views
  • Security System Owned

Kitchen

  • Built-In Microwave
  • Kitchen Island
  • Granite Countertops

Flooring

  • Carpet
  • Tile

Bedrooms and Bathrooms

  • 3 Bedrooms
  • Primary Bathroom is a Full Bathroom
  • 2.5 Bathrooms
  • Dual Vanity Sinks in Primary Bathroom
  • Hydromassage or Jetted Bathtub
  • Bathtub With Separate Shower Stall

Accessible Home Design

  • Accessible Hallway
  • No Interior Steps
  • Raised Toilet

Outdoor Features

  • Covered Patio or Porch
  • Outdoor Storage

Schools

  • Queen Creek Elementary School
  • Queen Creek Middle School
  • Queen Creek Middle High School

Horse Facilities and Amenities

  • Horse Automatic Waterer
  • Horses Allowed On Property
  • Horse Stalls
  • Corral
  • Tack Room
  • Arena

Utilities

  • Refrigerated Cooling System
  • Zoned Heating
  • Septic Tank
  • High Speed Internet

Community Details

  • No Home Owners Association
  • Association fees include (see remarks)
  • Built by Shadow Ridge Development
  • Ellsworth Suburban Mini Farms Subdivision

Listing and Financial Details

  • Tax Lot 42
  • Assessor Parcel Number 304-62-061

Home Details

Home Type

Single Family

Est. Annual Taxes

$4,432

Year Built

Built in 2005

Lot Details

4.78 Acres

Parking

3

Listing Details

  • Cross Street: Ellsworth and Germann
  • Property Type: Residential
  • Ownership: Fee Simple
  • Association Fees Land Lease Fee: N
  • Recreation Center Fee 2: N
  • Recreation Center Fee: N
  • Basement: N
  • Parking Spaces Slab Parking Spaces: 2.0
  • Parking Spaces Total Covered Spaces: 3.0
  • Separate Den Office Sep Den Office: N
  • Year Built: 2005
  • Tax Year: 2013
  • Property Sub Type: Single Family - Detached
  • Horses: Yes
  • Lot Size Acres: 4.78
  • Subdivision Name: Ellsworth Suburban Mini-Farms
  • Architectural Style: Ranch
  • Efficiency: Multi-Zones
  • Property Attached Yn: No
  • ResoBuildingAreaSource: Assessor
  • General Property Description:PriceSqFt: 212.85
  • Windows:Dual Pane: Yes
  • Cooling:Ceiling Fan(s): Yes
  • Technology:High Speed Internet Available: Yes
  • Special Features: None

Interior Features

  • Basement: None
  • Flooring: Carpet, Tile
  • Basement YN: No
  • Possible Use: Ranch/Farm
  • Spa Features: None
  • Accessibility Features: Bath Raised Toilet, Accessible Hallway(s)
  • Total Bedrooms: 3
  • Fireplace Features: 1 Fireplace
  • Fireplace: Yes
  • Interior Amenities: 9+ Flat Ceilings, No Interior Steps, Kitchen Island, Pantry, Double Vanity, Full Bth Master Bdrm, Separate Shwr & Tub, Tub with Jets, High Speed Internet, Granite Counters
  • Living Area: 3486.0
  • Stories: 1
  • Window Features: Dual Pane
  • Kitchen Features:RangeOven Elec: Yes
  • Kitchen Features:Built-in Microwave: Yes
  • Kitchen Features:Granite Countertops: Yes
  • Kitchen Features:Kitchen Island: Yes
  • Master Bathroom:Double Sinks: Yes
  • Kitchen Features Pantry: Yes
  • Other Rooms:Great Room: Yes
  • Other Rooms:Family Room: Yes
  • Kitchen Features:Wall Oven(s): Yes
  • Kitchen Features:Walk-in Pantry: Yes
  • Kitchen Features:Cook Top Elec: Yes
  • Kitchen Features:Multiple Ovens: Yes
  • KitchenFeatures:Refrigerator: Yes

Exterior Features

  • Fencing: See Remarks, Other
  • Exterior Features: Circular Drive, Covered Patio(s), Patio, Storage
  • Lot Features: Sprinklers In Rear, Sprinklers In Front, Grass Front, Grass Back, Auto Timer H2O Front, Auto Timer H2O Back, Irrigation Front, Irrigation Back
  • Pool Features: None
  • Pool Private: No
  • View: Mountain(s)
  • Disclosures: Agency Discl Req, Seller Discl Avail
  • Construction Type: EIFS Synthetic Stcco, Brick Veneer, Painted, Frame - Wood
  • Roof: Tile
  • Construction:Frame - Wood: Yes
  • Exterior Features:Covered Patio(s): Yes
  • Exterior Features:Circular Drive: Yes
  • Exterior Features:Patio: Yes
  • Exterior Features:Storage: Yes

Garage/Parking

  • Total Covered Spaces: 3.0
  • Parking Features: Attch'd Gar Cabinets, Electric Door Opener, Extnded Lngth Garage, Over Height Garage, Side Vehicle Entry
  • Attached Garage: No
  • Garage Spaces: 3.0
  • Open Parking Spaces: 2.0
  • Parking Features:Electric Door Opener: Yes
  • Parking Features:Attch_squote_d Gar Cabinets: Yes
  • Parking Features:Extnded Lngth Garage: Yes
  • Parking Features:Side Vehicle Entry: Yes
  • Parking Features:Over Height Garage: Yes

Utilities

  • Cooling: Refrigeration, Programmable Thmstat, Ceiling Fan(s)
  • Heating: Electric
  • Security: Security System Owned
  • Water Source: City Water
  • Heating:Electric: Yes
  • Sewer Septic Tank: Yes

Condo/Co-op/Association

  • Amenities: None
  • Association: No

Association/Amenities

  • Association Fees:HOA YN2: N
  • Association Fees:PAD Fee YN2: N
  • Association Fees:Cap ImprovementImpact Fee _percent_: $
  • Association Fees:Cap ImprovementImpact Fee 2 _percent_: $
  • Association Fee Incl:Other (See Remarks)5: Yes

Fee Information

  • Association Fee Includes: Other (See Remarks)

Schools

  • Elementary School: Queen Creek Elementary School
  • High School: Queen Creek Middle School
  • Junior High Dist: Queen Creek Unified District
  • Middle Or Junior School: Queen Creek Middle School

Lot Info

  • Horse Amenities: Arena, Auto Water, Corral(s), Stall, Tack Room
  • Land Lease: No
  • Lot Size Sq Ft: 208217.0
  • Parcel #: 304-62-061
  • ResoLotSizeUnits: SquareFeet

Building Info

  • Builder Name: Shadow Ridge Development

Tax Info

  • Tax Annual Amount: 4432.0
  • Tax Book Number: 304.00
  • Tax Lot: 42
  • Tax Map Number: 62.00

Property History

We collect this data history from publicly available records. To have your information removed, we recommend requesting removal directly through your county’s website.

Date Event Price List to Sale Price per Sq Ft
11/05/2014 11/05/14 Sold $742,000 -7.1% $213 / Sq Ft
09/15/2014 09/15/14 Pending -- -- --
05/21/2014 05/21/14 Price Changed $799,000 -4.9% $229 / Sq Ft
01/21/2014 01/21/14 Price Changed $839,900 -4.0% $241 / Sq Ft
10/30/2013 10/30/13 For Sale $875,000 -- $251 / Sq Ft
Source: Arizona Regional Multiple Listing Service (ARMLS)

Agents Affiliated with this Home

  • Section Image
  • Section Image
See All Agents

Map

Source: Arizona Regional Multiple Listing Service (ARMLS)

MLS Number: 5024763

Arizona Regional Multiple Listing Service (ARMLS)

APN: 304-62-061

Your Personal Tour Guide

Ask me questions while you tour the home.