
Michael Gale
Keller Williams Lakeside
(586) 576-6216
49 Total Sales
5 in Saint Clair Shores
$215K - $305K Price Range
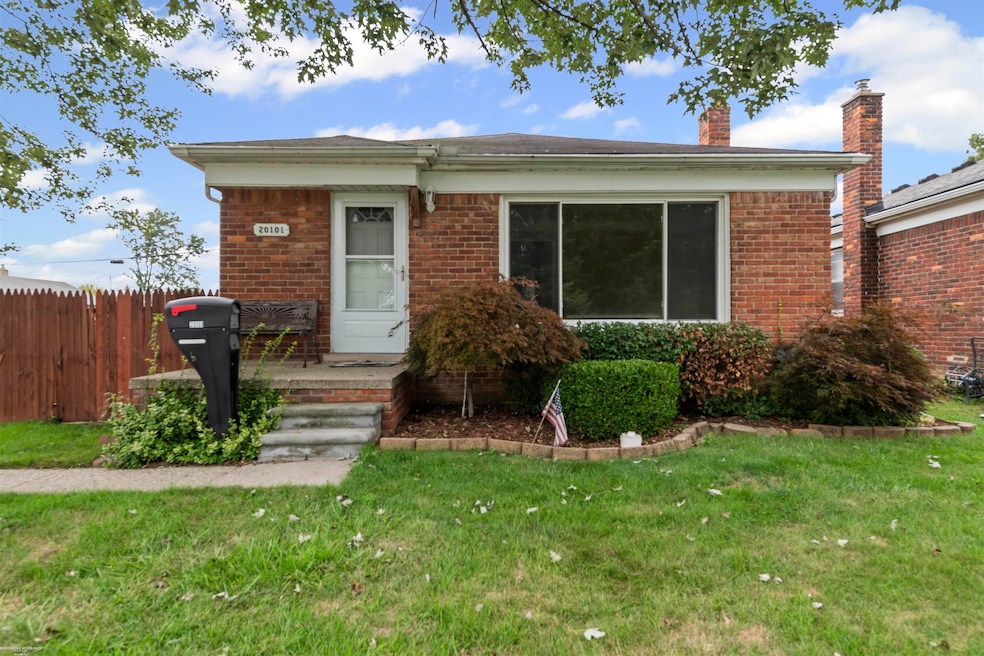
Welcome home to this beautifully maintained brick ranch located in the highly sought-after Lakeview School District. Featuring an open floor plan and a welcoming layout, this home is perfect for everyday living and entertaining. The updated kitchen comes complete with all appliances included, offering a modern touch with plenty of space for cooking and hosting. A new furnace and AC (2023) ensure year-round comfort and energy efficiency. Downstairs, the partially finished basement adds extra living space and includes a bonus room and a full bathroom—ideal for a home office, guest suite, or recreation room. Don't miss your chance to own this charming home in a great location. Schedule your private showing today!
Last Agent to Sell the Property
Berkshire Hathaway HomeServices Kee Realty SCS License #MISPE-6501318243 Listed on: 10/06/2025
We collect this data history from publicly available records. To have your information removed, we recommend requesting removal directly through your county’s website.
Michael Gale
Keller Williams Lakeside
(586) 576-6216
49 Total Sales
5 in Saint Clair Shores
$215K - $305K Price Range
Carli Lovell
Sine & Monaghan LLC
(313) 631-7988
57 Total Sales
12 in Saint Clair Shores
$96K - $393K Price Range
David Godin
LPT Realty
(586) 500-7819
119 Total Sales
26 in Saint Clair Shores
$64K - $505K Price Range
Pamela Bryan
Berkshire Hathaway HomeServices Kee Realty Oxford
(810) 379-8500
128 Total Sales
1 in Saint Clair Shores
$280,000 Price
Amanda Gribben
Real Estate One Inc Southgate
(313) 646-7534
100 Total Sales
1 in Saint Clair Shores
$190,000 Price
Kevin Mahone
Keller Williams Realty-Great Lakes
(313) 397-0544
79 Total Sales
1 in Saint Clair Shores
$159,000 Price
We collect this data history from publicly available records. To have your information removed, we recommend requesting removal directly through your county’s website.
| Date | Type | Sale Price | Title Company |
|---|---|---|---|
| Warranty Deed | $220,000 | Premier Title | |
| Warranty Deed | $127,000 | Greco | |
| Special Warranty Deed | $118,000 | -- | |
| Corporate Deed | -- | -- | |
| Deed | $92,000 | -- |
We collect this data history from publicly available records. To have your information removed, we recommend requesting removal directly through your county’s website.
| Date | Status | Loan Amount | Loan Type |
|---|---|---|---|
| Open | $140,000 | New Conventional | |
| Previous Owner | $62,500 | Credit Line Revolving | |
| Previous Owner | $39,000 | Credit Line Revolving | |
| Previous Owner | $102,400 | New Conventional | |
| Previous Owner | $25,400 | Stand Alone Second | |
| Previous Owner | $101,600 | Balloon | |
| Previous Owner | $94,400 | Fannie Mae Freddie Mac |
We collect this data history from publicly available records. To have your information removed, we recommend requesting removal directly through your county’s website.
| Date | Event | Price | List to Sale | Price per Sq Ft |
|---|---|---|---|---|
| 11/06/2025 11/06/25 | Sold | $220,000 | -2.2% | $218 / Sq Ft |
| 10/10/2025 10/10/25 | Pending | -- | -- | -- |
| 10/06/2025 10/06/25 | For Sale | $224,900 | -- | $223 / Sq Ft |
We collect this data history from publicly available records. To have your information removed, we recommend requesting removal directly through your county’s website.
| Year | Tax Paid | Tax Assessment Tax Assessment Total Assessment is a certain percentage of the fair market value that is determined by local assessors to be the total taxable value of land and additions on the property. | Land | Improvement |
|---|---|---|---|---|
| 2026 | $2,909 | $104,900 | $0 | $0 |
| 2025 | $2,909 | $92,700 | $0 | $0 |
| 2024 | $28 | $87,900 | $0 | $0 |
| 2023 | $1,936 | $75,200 | $0 | $0 |
| 2022 | $1,836 | $66,800 | $0 | $0 |
| 2021 | $1,802 | $64,100 | $0 | $0 |
| 2020 | $1,809 | $60,900 | $0 | $0 |
| 2019 | $1,499 | $53,100 | $0 | $0 |
| 2018 | $0 | $46,600 | $0 | $0 |
| 2017 | $1,646 | $44,600 | $4,600 | $40,000 |
| 2016 | $1,499 | $44,600 | $0 | $0 |
| 2015 | $1,497 | $39,700 | $0 | $0 |
| 2012 | -- | $34,600 | $6,000 | $28,600 |
Seller's Agent in 2025
Mike Mitchell
Berkshire Hathaway HomeServices Kee Realty SCS
(586) 774-2300
67 Total Sales
Buyer's Agent in 2025
Katherine Minne
Keller Williams Lakeside
(586) 707-8700
69 Total Sales
Source: Michigan Multiple Listing Service
MLS Number: 50190578
APN: 09-14-16-404-029
Disclaimer: Certain information contained herein is derived from information provided by parties other than Homes.com. All information provided is deemed reliable, but is not guaranteed to be accurate and should be independently verified.
Source MLS: MiRealSource
Provided through IDX via MiRealSource. Courtesy of MiRealSource Shareholder. Copyright MiRealSource.
The information published and disseminated by MiRealSource is communicated verbatim, without change by MiRealSource, as filed with MiRealSource by its members. The accuracy of all information, regardless of source, is not guaranteed or warranted. All information should be independently verified.
Copyright 2026 MiRealSource. All rights reserved. The information provided hereby constitutes proprietary information of MiRealSource, Inc. and its shareholders, affiliates and licensees and may not be reproduced or transmitted in any form or by any means, electronic or mechanical, including photocopy, recording, scanning or any information storage and retrieval system, without written permission from MiRealSource, Inc.
Ask me questions while you tour the home.