
Serge Mnatsakanov
Keller Williams Ballantyne Area
(980) 217-6673
60 Total Sales
1 in Cornelius
$370,000 Price
Estimated Value: $810,540
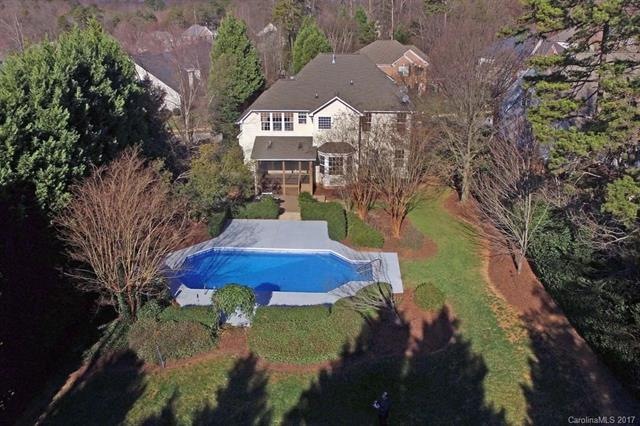
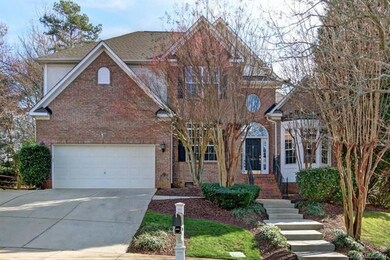
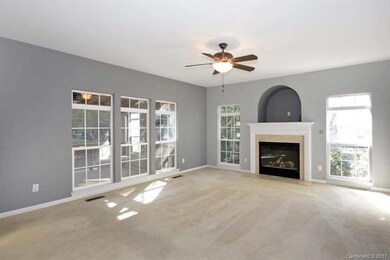
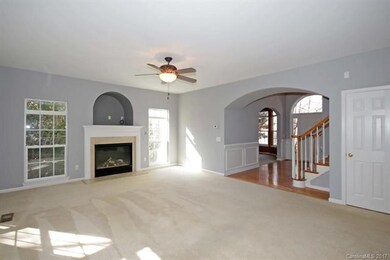
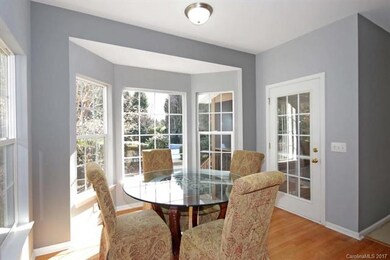
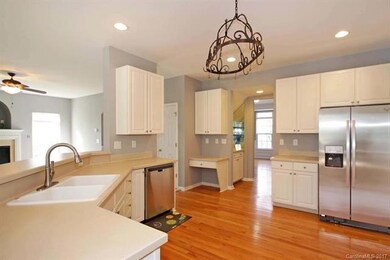
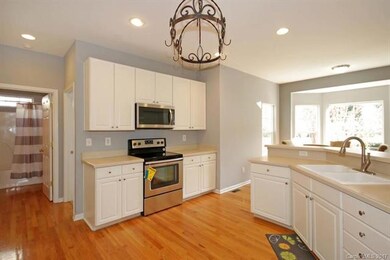
"Lake Norman Luxury Living" Beautiful 2-story home with community lake access. New SS Appliances/Freshly Painted interior. Lower Level Bright open floor plan w/ Guest Bedroom/Full Bath, Formal Dining/Living Room, Den/Office & Family Room w/ Gas fire place. Upper level boasts Master, 4 bedrooms w/ 3 full baths. Screened Outdoor Sun Porch w/ Large backyard and Inground Pool. Great Comm amenities also Inc/ community pool, playground, waterfront picnic area/kayak storage,boat/jet ski day dock slips.
Last Agent to Sell the Property
John Pedone
EXP Realty LLC Mooresville License #292358 Listed on: 02/03/2017
We collect this data history from publicly available records. To have your information removed, we recommend requesting removal directly through your county’s website.
Serge Mnatsakanov
Keller Williams Ballantyne Area
(980) 217-6673
60 Total Sales
1 in Cornelius
$370,000 Price
Scott David
Keller Williams Lake Norman
(980) 580-8869
168 Total Sales
3 in Cornelius
$250K - $640K Price Range
Nancy Hucks
Lake Norman Realty, Inc
(980) 447-2568
47 Total Sales
1 in Cornelius
$540,000 Price
Josee Cherrier
Howard Hanna Allen Tate Mooresville/LKN
(980) 946-6325
112 Total Sales
11 in Cornelius
$240K - $830K Price Range
Joy Hartis
Howard Hanna Allen Tate Concord
(980) 324-3973
66 Total Sales
2 in Cornelius
$300K - $375K Price Range
Jill Gibson
Howard Hanna Allen Tate Lake Norman
(980) 890-4141
83 Total Sales
15 in Cornelius
$365K - $4.4M Price Range
We collect this data history from publicly available records. To have your information removed, we recommend requesting removal directly through your county’s website.
| Date | Buyer | Sale Price | Title Company |
|---|---|---|---|
| $380,000 | None Available | ||
| -- | None Available | ||
| $345,500 | -- | ||
| $256,000 | -- |
We collect this data history from publicly available records. To have your information removed, we recommend requesting removal directly through your county’s website.
| Date | Status | Borrower | Loan Amount |
|---|---|---|---|
| Open | $200,000 | ||
| Previous Owner | $189,100 | ||
| Previous Owner | $43,500 | ||
| Previous Owner | $204,000 |
We collect this data history from publicly available records. To have your information removed, we recommend requesting removal directly through your county’s website.
| Date | Event | Price | List to Sale | Price per Sq Ft |
|---|---|---|---|---|
| 03/17/2017 03/17/17 | Sold | $380,000 | +1.3% | $126 / Sq Ft |
| 02/06/2017 02/06/17 | Pending | -- | -- | -- |
| 02/03/2017 02/03/17 | For Sale | $375,000 | -- | $124 / Sq Ft |
We collect this data history from publicly available records. To have your information removed, we recommend requesting removal directly through your county’s website.
| Year | Tax Paid | Tax Assessment Tax Assessment Total Assessment is a certain percentage of the fair market value that is determined by local assessors to be the total taxable value of land and additions on the property. | Land | Improvement |
|---|---|---|---|---|
| 2025 | -- | $690,200 | $175,000 | $515,200 |
| 2024 | -- | $671,800 | $175,000 | $496,800 |
| 2023 | $3,345 | $671,800 | $175,000 | $496,800 |
| 2022 | $3,345 | $389,400 | $70,000 | $319,400 |
| 2021 | $3,306 | $389,400 | $70,000 | $319,400 |
| 2020 | $3,306 | $389,400 | $70,000 | $319,400 |
| 2019 | $3,300 | $389,400 | $70,000 | $319,400 |
| 2018 | $2,981 | $273,900 | $60,000 | $213,900 |
| 2017 | $2,957 | $273,900 | $60,000 | $213,900 |
| 2016 | $2,953 | $273,900 | $60,000 | $213,900 |
| 2015 | $2,909 | $273,900 | $60,000 | $213,900 |
| 2014 | $2,907 | $0 | $0 | $0 |
J
Seller's Agent in 2017
John Pedone
EXP Realty LLC Mooresville
Buyer's Agent in 2017
Michael Klyn
COMPASS
(704) 604-4685
82 Total Sales
Source: Canopy MLS
MLS Number: CAR3248280
APN: 001-124-12
Disclaimer: Certain information contained herein is derived from information provided by parties other than Homes.com. All information provided is deemed reliable, but is not guaranteed to be accurate and should be independently verified.
All data is obtained from various sources and may not have been verified by broker or MLS GRID. Supplied Open House Information is subject to change without notice. All information should be independently reviewed and verified for accuracy. Properties may or may not be listed by the office/agent presenting the information. Some IDX listings have been excluded from this website.
Based on information submitted to the MLS GRID
Listings courtesy of Canopy MLS as distributed by MLS GRID
Ask me questions while you tour the home.